
1016 S Wayne St #910, Arlington, VA 22204
Local realty services provided by:CENTURY 21 Gold
1016 S Wayne St #910,Arlington, VA 22204
$699,000
- 3 Beds
- 3 Baths
- - sq. ft.
- Condominium
- Sold
Listed by: cristina t simionov
Office: compass
MLS#:VAAR2074078
Source:BRIGHTMLS
Sorry, we are unable to map this address
Price summary
- Price:$699,000
About this home
Welcome to this rare, light-filled southwest corner end-unit at the sought-after Barkley Condominium, perfectly situated in the vibrant Columbia Heights/Penrose neighborhood right off Columbia Pike. Boasting an incredibly spacious and turn-key layout of over 1,800 square feet, this beautiful 3-bedroom, 2.5-bathroom home features floor-to-ceiling windows, fresh paint, and gleaming engineered flooring throughout.
The updated eat-in kitchen is complete with stainless steel appliances, a double wall oven, abundant granite counter space, a breakfast area, and plenty of storage including a large pantry. Entertain effortlessly in the separate dining room or the expansive living areas that lead out to an oversized, private balcony overlooking a peaceful, tree-lined courtyard. Views from the balcony include the renowned Army Navy Club and green forestry. Two bedrooms share a natural stone updated bathroom with a soaking tub. The primary suite offers two large closets (one walk-in), a natural stone updated bath with a standing shower, while a dedicated, real laundry room features a full-size washer and dryer. Closet space and storage galore are found throughout the unit, which also includes an assigned building storage locker.
Complementing this exceptional condo is one assigned garage parking space alongside a guest parking lot for visitors. Residents enjoy premium building amenities including an on-site property manager, concierge, outdoor swimming pool with a lap lane, sunning deck, exercise room, library, card room, party room, two fitness rooms and terrace barbecue spaces. Perfectly positioned steps from local groceries, coffee shops, dining, and parks, this unbeatable location offers easy access to Metrobus and Metrorail, and is just minutes from Washington D.C., the Army Navy Club, the Pentagon, Fort Myer, Rosslyn, Reagan National Airport, Old Town Alexandria, and the Amazon HQ2 at National Landing. Schedule your private tour today!...
Contact an agent
Home facts
- Year built:1982
- Subdivision & Development:BARKLEY CONDO
- Listing ID #:VAAR2074078
- Added:63 day(s) ago
- Updated:July 31, 2026 at 10:26 AM
Rooms and interior
- Bedrooms:3
- Total bathrooms:3
- Full bathrooms:2
- Half bathrooms:1
- Rooms Total:12
- Dining Description:Dining Area, Dining Room
- Bathrooms Description:Primary Bath(s)
- Kitchen Description:Breakfast Area, Built-Ins, Cooktop, Dishwasher, Disposal, Kitchen - Eat-In, Oven - Double, Pantry, Refrigerator, Stainless Steel Appliances
- Bedroom Description:Walk In Closet(s)
Heating and cooling
- Cooling:Central A/C
- Heating:Electric, Forced Air
Structure and exterior
- Year built:1982
- Architectural Style:Contemporary
- Construction Materials:Brick
- Levels:1 Story
Utilities
- Water:Public
- Sewer:Public Sewer
Finances and disclosures
- Price:$699,000
- Tax amount:$6,839 (2025)
Features and amenities
- Laundry features:Dryer, Dryer In Unit, Laundry, Washer, Washer In Unit
- Amenities:Built-Ins, Ceiling Fan(s), Main Entrance Lock, Window Treatments
Parking
- Parking description:Attached Garage, Basement Garage, Underground
- Garage:Yes
- Garage spaces:1
New listings near 1016 S Wayne St #910
- Coming Soon
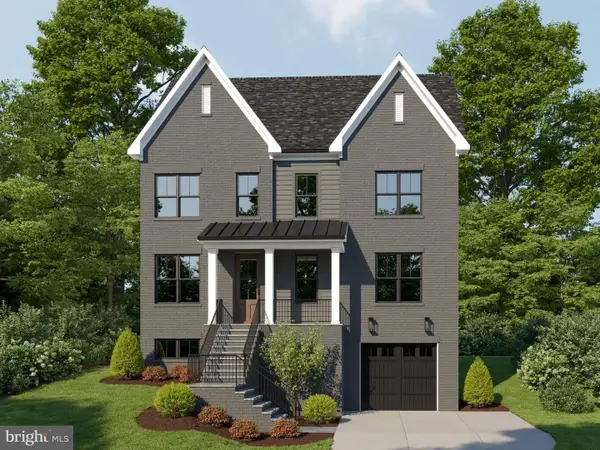 $2,289,900Coming Soon5 beds 5 baths
2605 23rd Rd N, ARLINGTON, VA 22207
MLS# VAAR2077428Listed by: KW UNITED - Coming Soon
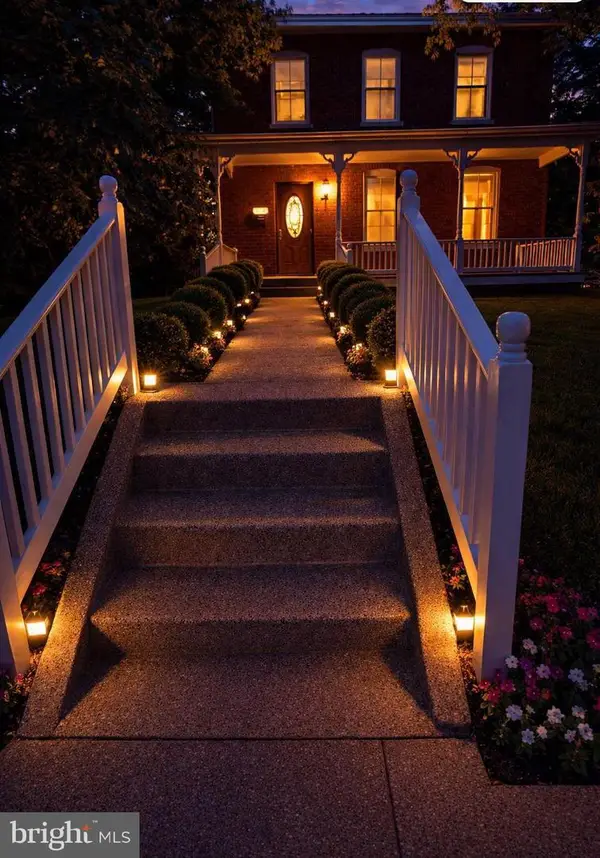 $1,074,000Coming Soon3 beds 2 baths
4806 Wilson Blvd, ARLINGTON, VA 22203
MLS# VAAR2077458Listed by: HOUWZER, LLC - Coming Soon
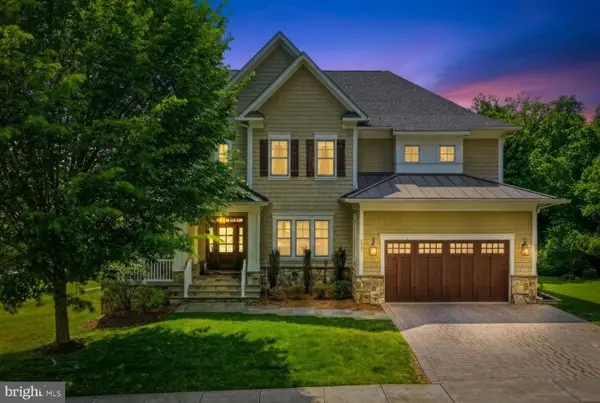 $2,599,999Coming Soon5 beds 6 baths
6537 35th Rd N, ARLINGTON, VA 22213
MLS# VAAR2077218Listed by: COMPASS - Open Sun, 1 to 3pmNew
 $650,000Active3 beds 4 baths1,660 sq. ft.
2213 S Pollard St, ARLINGTON, VA 22204
MLS# VAAR2076874Listed by: REDFIN CORPORATION - Coming Soon
 $1,250,000Coming Soon4 beds 3 baths
525 N Lombardy St N, ARLINGTON, VA 22203
MLS# VAAR2077052Listed by: KW UNITED - Coming Soon
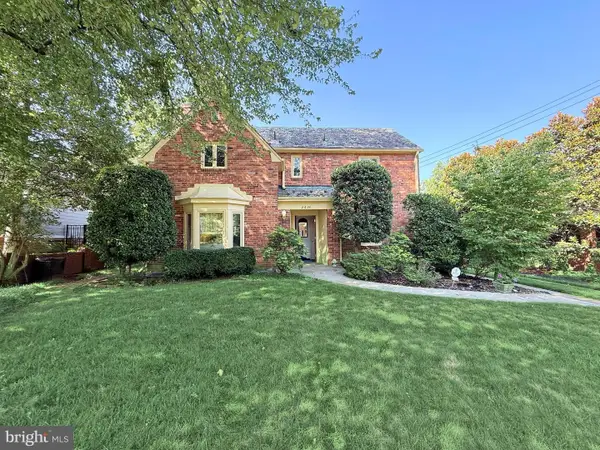 $1,400,000Coming Soon3 beds 4 baths
2620 Fort Scott Dr, ARLINGTON, VA 22202
MLS# VAAR2077268Listed by: RE/MAX ALLEGIANCE - Open Sat, 1 to 3pmNew
 $725,000Active2 beds 2 baths1,188 sq. ft.
851 N Glebe Rd #1419, ARLINGTON, VA 22203
MLS# VAAR2077276Listed by: REDFIN CORPORATION - Coming Soon
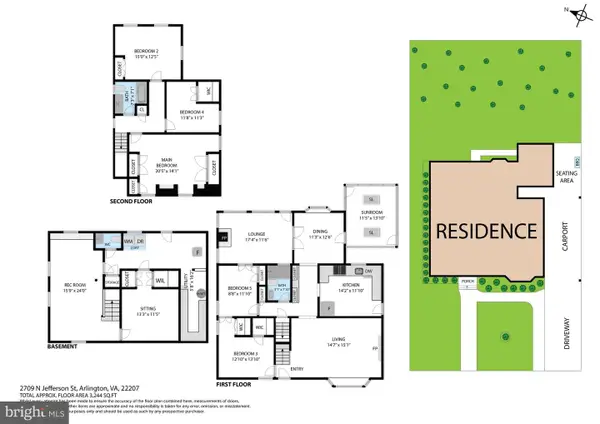 $1,100,000Coming Soon4 beds 4 baths
2709 N Jefferson St, ARLINGTON, VA 22207
MLS# VAAR2077292Listed by: REAL BROKER, LLC - Open Sat, 1 to 3pmNew
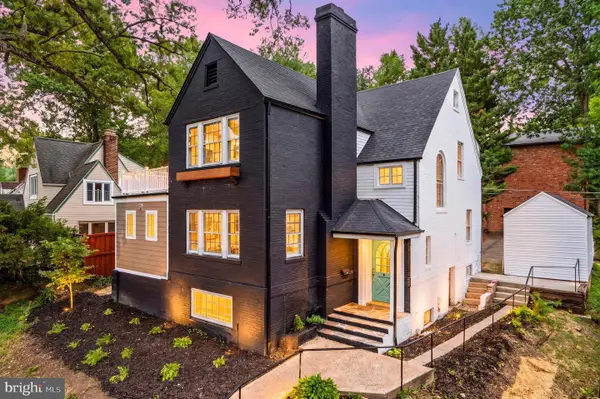 $1,500,000Active5 beds 5 baths2,844 sq. ft.
1006 26th St S, ARLINGTON, VA 22202
MLS# VAAR2076552Listed by: KELLER WILLIAMS REALTY/LEE BEAVER & ASSOC. - Coming SoonOpen Sun, 2 to 4pm
 $295,000Coming Soon2 beds 1 baths
2026 N Vermont St #301, ARLINGTON, VA 22207
MLS# VAAR2077436Listed by: RE/MAX ALLEGIANCE


Protect your home and budget from life's surprises with an Assurant Home Warranty, backed by a partner that supports you through every step of homeownership. Explore Plans.
©2026 Century 21 Real Estate LLC. All rights reserved. CENTURY 21®, the CENTURY 21 Logo and C21® are service marks owned by Century 21 Real Estate LLC. Century 21 Real Estate LLC fully supports the principles of the Fair Housing Act and the Equal Opportunity Act. Each office is independently owned and operated. Listing information is deemed reliable but not guaranteed accurate.