
1111 19th St N #2402, Arlington, VA 22209
Local realty services provided by:CENTURY 21 A Better Way
1111 19th St N #2402,Arlington, VA 22209
$1,800,000
- 2 Beds
- 3 Baths
- 1,673 sq. ft.
- Condominium
- Active
Upcoming open houses
- Sun, Oct 0402:00 pm - 04:00 pm
Listed by: phil cefaratti
Office: potomac river, realtors
MLS#:VAAR2078550
Source:BRIGHTMLS
Price summary
- Price:$1,800,000
- Price per sq. ft.:$1,075.91
About this home
OPEN SUN 2-4. SPECTACULAR POTOMAC and WASHINGTON MONUMENT VIEWS: 2 BEDROOMS + DEN/ 2.5 BATHS / VIKING & SUB-ZERO KITCHEN / 2 PARKING SPACES / 1 STORAGE UNIT / 1700SF with dual-zone HVAC systems. Live above Washington. You can renovate a home. You cannot re-create this view! One-of-a-kind SE corner unit. This sophisticated home offers two spacious bedrooms, 2 1/2 bathrooms, and a beautiful den, providing the flexibility that today’s luxury buyer wants for a home office, library, media room, or guest retreat.
At the center of the residence is an open living, dining, and kitchen environment designed to take full advantage of the extraordinary views. The kitchen is appointed with premium VIKING, SUB-ZERO, and Miele appliances, generous food preparation space, and an oversize island that opens seamlessly into the main living areas. Floor to ceiling windows provide tons of natural light and offer commanding views from every room.
Imagine enjoying morning coffee overlooking the Potomac River; dinner with the Washington skyline as a backdrop; and evenings watching the monument and the city illuminate below.
This home provides not just a place to live, but also a place to experience the beauty of our Nation's Capital below.
In addition, The Waterview provides full-service luxury amenities, to include a dedicated 24-hour concierge, state-of-the-art fitness center, and expansive rooftop deck, where unsurpassed panoramic views await alongside communal seating and gas grills for outdoor enjoyment. Seamlessly integrated with the renowned Le Meridien hotel via the 4th floor, residents enjoy direct access to its esteemed bar, lounge, and restaurant without ever leaving the premises, while valet parking adds an additional layer of convenience for guests. Nestled in the vibrant heart of Rosslyn with a Walk Score of 92, this prime location offers easy access to an array of amenities including walking/running/biking trails, Rosslyn Metro, upscale boutiques, dining destinations, grocery shopping, and nearby attractions such as Georgetown - walkable across Key Bridge, Old Town Alexandria, Courthouse, and Clarendon, ensuring a lifestyle of unparalleled convenience and excitement....
Contact an agent
Home facts
- Year built:2008
- Subdivision & Development:THE WATERVIEW
- Listing ID #:VAAR2078550
- Added:29 day(s) ago
- Updated:October 03, 2026 at 02:25 PM
Rooms and interior
- Bedrooms:2
- Total bathrooms:3
- Full bathrooms:2
- Half bathrooms:1
- Dining Description:Combination Dining/Living, Combination Kitchen/Dining, Dining Area, Dining Room
- Bathrooms Description:Full Bath, Half Bath, Primary Bath(s), Primary Bathroom
- Kitchen Description:Built-In Microwave, Combination Kitchen/Living, Cooktop, Crown Moldings, Dishwasher, Disposal, Icemaker, Kitchen - Gourmet, Kitchen - Island, Oven - Wall, Oven/Range - Gas, Range Hood, Recessed Lighting, Refrigerator, Stainless Steel Appliances, Upgraded Countertops
- Bedroom Description:Entry Level Bedroom, Primary Bedroom, Walk In Closet(s)
- Living area:1,673 sq. ft.
Heating and cooling
- Cooling:Central A/C
- Heating:Forced Air, Natural Gas
Structure and exterior
- Year built:2008
- Building area:1,673 sq. ft.
- Architectural Style:Contemporary
- Construction Materials:Concrete
- Exterior Features:BBQ Grill
- Levels:1 Story
Utilities
- Water:Public
- Sewer:Public Sewer
Finances and disclosures
- Price:$1,800,000
- Price per sq. ft.:$1,075.91
- Tax amount:$19,651 (2026)
Features and amenities
- Laundry features:Dryer, Dryer In Unit, Has Laundry, Washer, Washer In Unit
- Amenities:24 hour security, Crown Moldings, Desk in Lobby, Insulated Windows, Recessed Lighting, Sprinkler System, Window Treatments
Parking
- Parking description:Assigned, Oversized, Parking Garage, Parking Space Conveys, Permit Included, Secure Parking
- Garage:Yes
- Garage spaces:2
New listings near 1111 19th St N #2402
- Coming SoonOpen Sat, 11am to 1pm
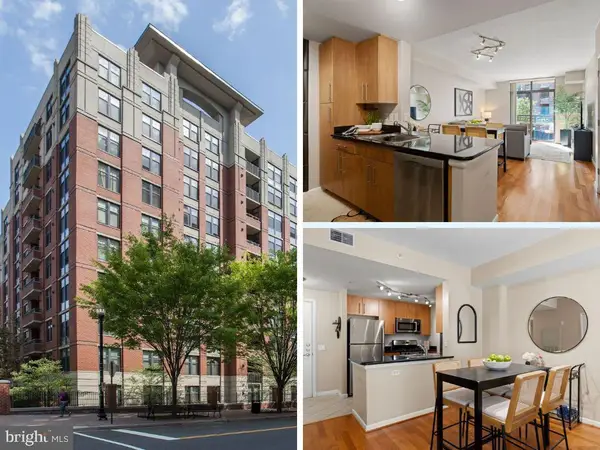 $499,900Coming Soon1 beds 1 baths745 sq. ft.
1021 N Garfield St #428, ARLINGTON, VA 22201
MLS# VAAR2080464Listed by: RLAH @PROPERTIES - Coming Soon
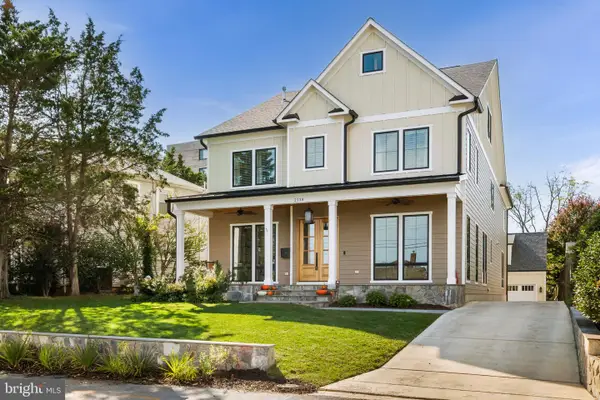 $2,599,000Coming Soon7 beds 7 baths7,876 sq. ft.
2134 N Stafford St, ARLINGTON, VA 22207
MLS# VAAR2080592Listed by: KW METRO CENTER - Coming Soon
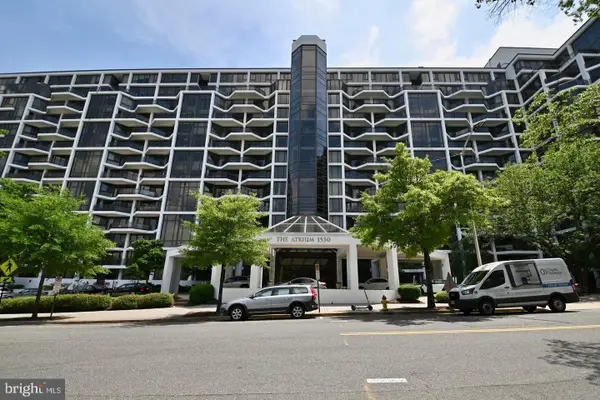 $389,900Coming Soon1 beds 1 baths710 sq. ft.
1530 Key Blvd #222, ARLINGTON, VA 22209
MLS# VAAR2080552Listed by: RE/MAX ALLEGIANCE - Coming SoonOpen Sat, 12 to 3pm
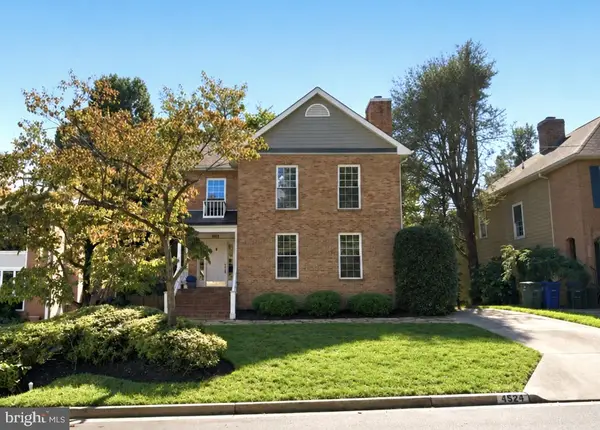 $1,469,000Coming Soon5 beds 4 baths3,996 sq. ft.
4524 25th Rd N, ARLINGTON, VA 22207
MLS# VAAR2080474Listed by: RE/MAX DISTINCTIVE REAL ESTATE, INC. - Coming Soon
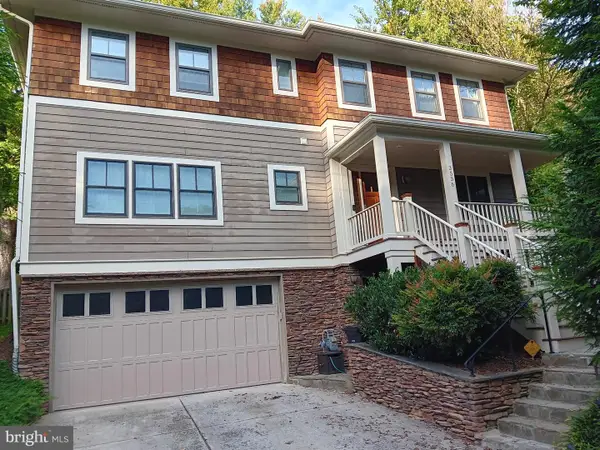 $2,199,999Coming Soon4 beds 6 baths4,274 sq. ft.
3536 Military Rd, ARLINGTON, VA 22207
MLS# VAAR2080580Listed by: KW UNITED - Coming Soon
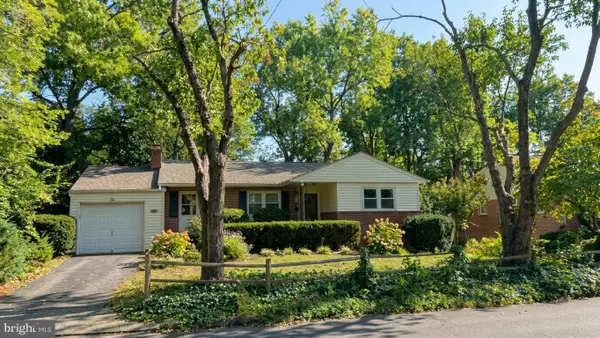 $865,000Coming Soon4 beds 3 baths2,822 sq. ft.
4700 8th Rd S, ARLINGTON, VA 22204
MLS# VAAR2080526Listed by: SAMSON PROPERTIES - Coming Soon
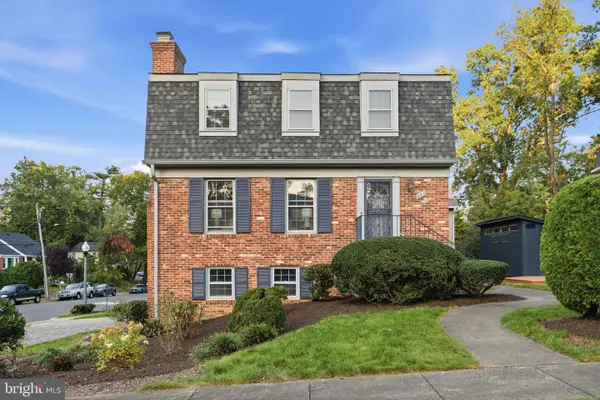 $999,000Coming Soon3 beds 4 baths2,584 sq. ft.
801 S Stafford St, ARLINGTON, VA 22204
MLS# VAAR2080442Listed by: RLAH @PROPERTIES - Coming Soon
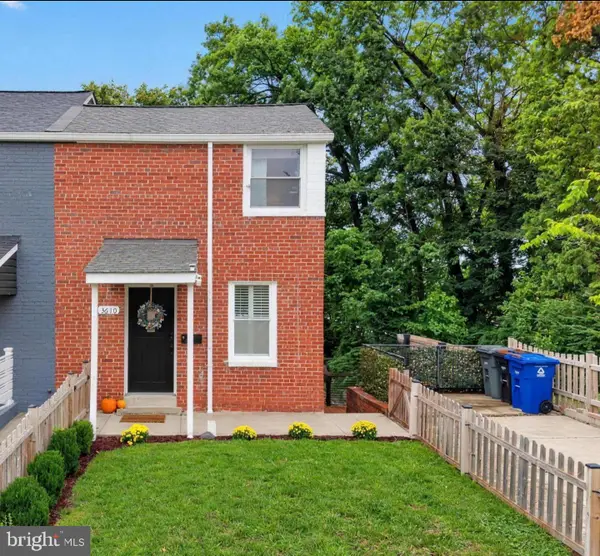 $599,900Coming Soon2 beds 2 baths1,326 sq. ft.
3610 24th, ARLINGTON, VA 22206
MLS# VAAR2080430Listed by: SAMSON PROPERTIES - Coming Soon
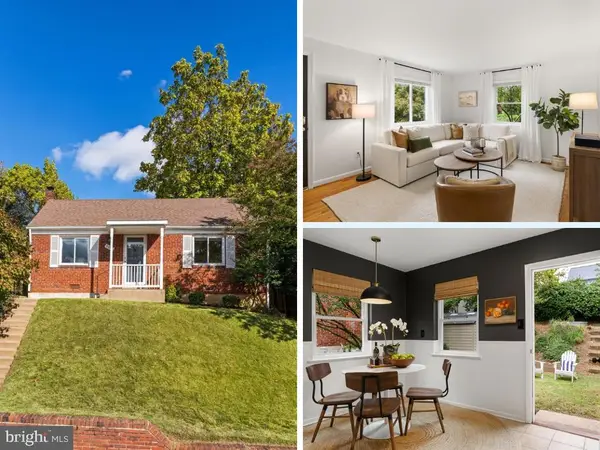 $624,900Coming Soon2 beds 1 baths858 sq. ft.
2001 S Quincy St, ARLINGTON, VA 22204
MLS# VAAR2080460Listed by: RLAH @PROPERTIES - Coming SoonOpen Sat, 2 to 4pm
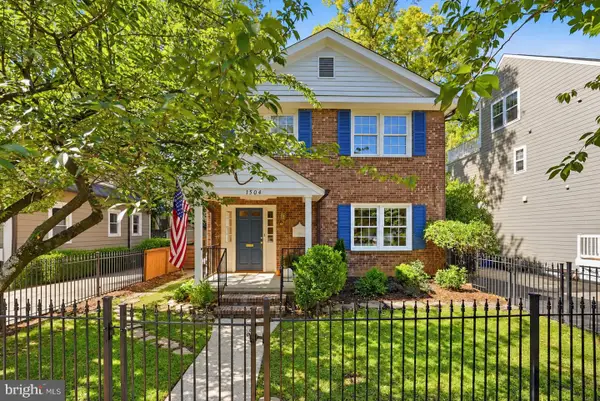 $1,575,000Coming Soon3 beds 3 baths2,134 sq. ft.
1504 N Highland St, ARLINGTON, VA 22201
MLS# VAAR2078840Listed by: TTR SOTHEBY'S INTERNATIONAL REALTY


Protect your home and budget from life's surprises with an Assurant Home Warranty, backed by a partner that supports you through every step of homeownership. Explore Plans.
©2026 Century 21 Real Estate LLC. All rights reserved. CENTURY 21®, the CENTURY 21 Logo and C21® are service marks owned by Century 21 Real Estate LLC. Century 21 Real Estate LLC fully supports the principles of the Fair Housing Act and the Equal Opportunity Act. Each office is independently owned and operated. Listing information is deemed reliable but not guaranteed accurate.