
1220 N Livingston St, Arlington, VA 22205
Local realty services provided by:CENTURY 21 Alliance
1220 N Livingston St,Arlington, VA 22205
$950,000
- 3 Beds
- 3 Baths
- 1,964 sq. ft.
- Single family
- Active
Upcoming open houses
- Sat, Aug 0102:00 pm - 04:00 pm
- Sun, Aug 0202:00 pm - 04:00 pm
Listed by: steven c wydler, tania olsen
Office: compass
MLS#:VAAR2070294
Source:BRIGHTMLS
Price summary
- Price:$950,000
- Price per sq. ft.:$483.71
About this home
Located on a quiet cul-de-sac in Westover Hills, this expanded colonial is in the Yorktown High School pyramid, with nearly 2,000 square feet, 3 bedrooms and 2.5 bathrooms. Just updated with fresh paint and new carpet throughout. The main floor features a living room with an adjacent screened-in porch, as well as a rear addition, expanding the kitchen, which opens to a spacious family room, with direct access to the back ground-level deck. On the upper level, there are 3 bedrooms, including a primary suite built as part of the addition that features an ensuite bathroom. The partially finished basement offers storage and laundry as well a rec room or home office. Multiple nearby parks and trails, and Westover shopping and dining spots just minutes away—including The Italian Store, Lost Dog Cafe, and Stray Cat Cafe. Close to Route 66 and Ballston, and only a mile from the East Falls Church Metro. Public water and sewer.
Contact an agent
Home facts
- Year built:1939
- Subdivision & Development:WESTOVER HILLS
- Listing ID #:VAAR2070294
- Added:1 day(s) ago
- Updated:July 30, 2026 at 11:44 PM
Rooms and interior
- Bedrooms:3
- Total bathrooms:3
- Full bathrooms:2
- Half bathrooms:1
- Flooring:Carpet, Tile/Brick
- Bathrooms Description:Primary Bath(s)
- Kitchen Description:Built-In Microwave, Carpet, Combination Kitchen/Living, Cooktop, Dishwasher, Oven - Wall, Refrigerator, Water Heater
- Bedroom Description:Carpet
- Basement:Yes
- Basement Description:Partially Finished
- Living area:1,964 sq. ft.
Heating and cooling
- Cooling:Central A/C
- Heating:Forced Air, Natural Gas
Structure and exterior
- Roof:Architectural Shingle
- Year built:1939
- Building area:1,964 sq. ft.
- Lot area:0.13 Acres
- Architectural Style:Colonial
- Construction Materials:Brick
- Exterior Features:Patio(s), Stone Retaining Walls
- Levels:3 Story
Schools
- High school:YORKTOWN
- Middle school:SWANSON
- Elementary school:CARDINAL
Utilities
- Water:Public
- Sewer:Public Sewer
Finances and disclosures
- Price:$950,000
- Price per sq. ft.:$483.71
- Tax amount:$10,620 (2025)
Features and amenities
- Laundry features:Dryer, Washer
- Amenities:Bay/Bow Windows, Carpet
Parking
- Parking description:On Street
New listings near 1220 N Livingston St
- Open Sun, 1 to 3pmNew
 $650,000Active3 beds 4 baths1,660 sq. ft.
2213 S Pollard St, ARLINGTON, VA 22204
MLS# VAAR2076874Listed by: REDFIN CORPORATION - Coming Soon
 $1,250,000Coming Soon4 beds 3 baths
525 N Lombardy St N, ARLINGTON, VA 22203
MLS# VAAR2077052Listed by: KW UNITED - Coming Soon
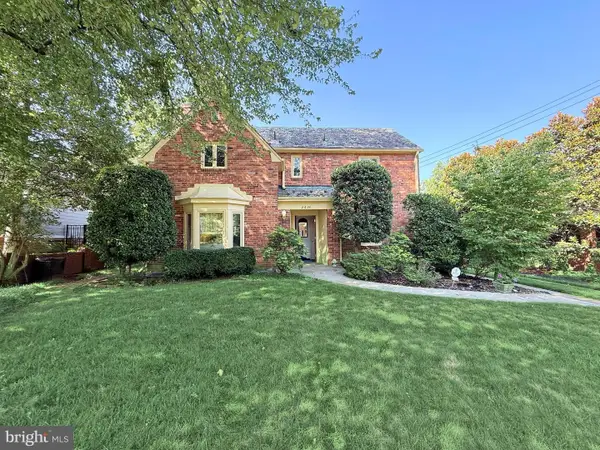 $1,400,000Coming Soon3 beds 4 baths
2620 Fort Scott Dr, ARLINGTON, VA 22202
MLS# VAAR2077268Listed by: RE/MAX ALLEGIANCE - Open Sat, 1 to 3pmNew
 $725,000Active2 beds 2 baths1,188 sq. ft.
851 N Glebe Rd #1419, ARLINGTON, VA 22203
MLS# VAAR2077276Listed by: REDFIN CORPORATION - Coming Soon
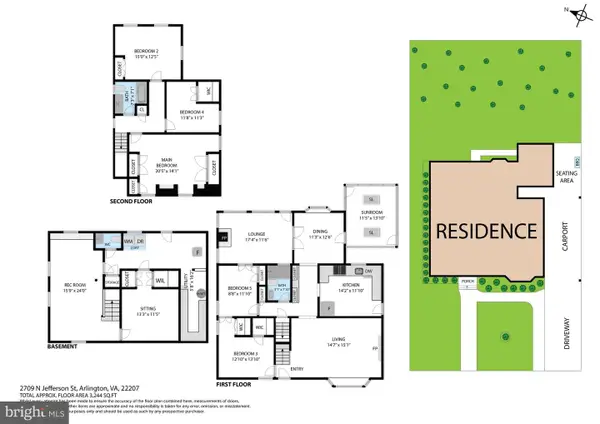 $1,100,000Coming Soon4 beds 4 baths
2709 N Jefferson St, ARLINGTON, VA 22207
MLS# VAAR2077292Listed by: REAL BROKER, LLC - Open Sat, 1 to 3pmNew
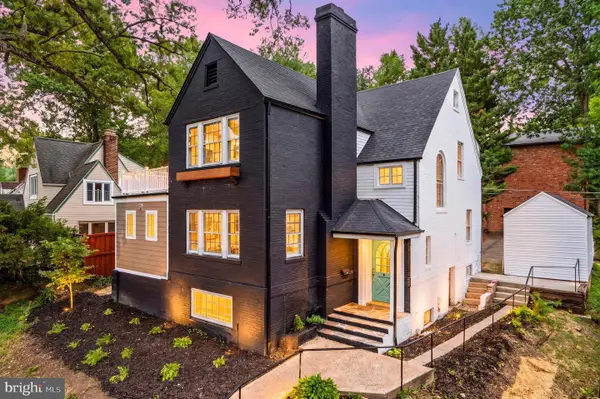 $1,500,000Active5 beds 5 baths2,844 sq. ft.
1006 26th St S, ARLINGTON, VA 22202
MLS# VAAR2076552Listed by: KELLER WILLIAMS REALTY/LEE BEAVER & ASSOC. - Coming SoonOpen Sun, 2 to 4pm
 $295,000Coming Soon2 beds 1 baths
2026 N Vermont St #301, ARLINGTON, VA 22207
MLS# VAAR2077436Listed by: RE/MAX ALLEGIANCE - Coming Soon
 $2,150,000Coming Soon5 beds 6 baths
6295 N 15th Pl N, ARLINGTON, VA 22205
MLS# VAAR2076896Listed by: LONG & FOSTER REAL ESTATE, INC. - New
 $129,900Active-- beds 1 baths383 sq. ft.
1021 Arlington Blvd #834, ARLINGTON, VA 22209
MLS# VAAR2077326Listed by: KW METRO CENTER


Protect your home and budget from life's surprises with an Assurant Home Warranty, backed by a partner that supports you through every step of homeownership. Explore Plans.
©2026 Century 21 Real Estate LLC. All rights reserved. CENTURY 21®, the CENTURY 21 Logo and C21® are service marks owned by Century 21 Real Estate LLC. Century 21 Real Estate LLC fully supports the principles of the Fair Housing Act and the Equal Opportunity Act. Each office is independently owned and operated. Listing information is deemed reliable but not guaranteed accurate.