
1739 N Wakefield St N, Arlington, VA 22207
Local realty services provided by:CENTURY 21 Charles Smith Agency, Inc.
1739 N Wakefield St N,Arlington, VA 22207
$1,222,308
- 3 Beds
- 4 Baths
- - sq. ft.
- Townhouse
- Sold
Listed by: allison z rivera
Office: re/max distinctive real estate, inc.
MLS#:VAAR2075974
Source:BRIGHTMLS
Sorry, we are unable to map this address
Price summary
- Price:$1,222,308
- Monthly HOA dues:$141.67
About this home
OPEN HOUSE: SATURDAY 1-3PM AND SUNDAY 1-4PM. ****OFFERS DUE MONDAY AUGUST 10TH AT 2PM****
Welcome to 1739 N Wakefield — a sophisticated residence where timeless elegance meets exceptional privacy in one of North Arlington's most desirable locations. From the moment you step inside, a dramatic wall of French doors frames the professionally designed gardens beyond, creating a seamless connection to the lush outdoor surroundings and filling the home with natural light. Every space has been thoughtfully curated to offer a refined yet comfortable lifestyle.
The main level showcases rich hardwood floors, an inviting living room anchored by a wood-burning fireplace, an elegant dining area, powder room, and a covered balcony overlooking the beautifully landscaped grounds. At the heart of the home is a stunning chef's kitchen, renovated with exceptional attention to detail. Designed for both everyday living and effortless entertaining, it features premium Thermador appliances, including a six-burner gas range and fully integrated refrigerator, honed marble countertops, a handcrafted wood-topped center island with built-in microwave drawer, glass tile backsplash, and timeless shaker cabinetry with glass-front accents and soft-close construction.
Natural light pours into the upper level through a skylight and soaring cathedral ceiling, creating an airy, tranquil retreat. The luxurious owner's suite is complemented by a spa-inspired bath featuring dual pedestal sinks, an oversized walk-in shower with body sprays, elegant marble and glass tile, and a basketweave marble floor. A generously sized second bedroom, beautifully renovated hall bath with classic black hexagonal tile and subway tile surround, and conveniently located laundry complete this level.
The walkout lower level offers over nine-foot ceilings, hardwood floors, crown molding, custom built-in bookcases, and a second wood-burning fireplace, creating a warm and inviting family room. French doors from the third bedroom open directly to a private covered patio surrounded by mature landscaping—an extraordinary outdoor retreat that feels worlds away from the city. A beautifully updated full bath with polished travertine flooring completes the space.
One of only a handful of duplexes within this exclusive 10-home community to offer a walkout lower level, this residence lives with the comfort and scale of a single-family home while providing the convenience of low-maintenance living. The attached one-car garage, private brick driveway, and additional off-street parking offer a rare level of convenience in North Arlington.
Perfectly positioned within the highly sought-after Glebe Elementary, Dorothy Hamm Middle, and Washington-Liberty High School pyramid, this exceptional home also enjoys the best of both worlds—just moments from Ballston Metro, Ballston Quarter, acclaimed dining, shopping, and entertainment, yet tucked into a peaceful residential enclave where privacy, mature landscaping, and quiet surroundings create a true sanctuary....
Contact an agent
Home facts
- Year built:1986
- Subdivision & Development:GLEBE HOUSE MEWS
- Listing ID #:VAAR2075974
- Added:41 day(s) ago
- Updated:September 04, 2026 at 12:53 AM
Rooms and interior
- Bedrooms:3
- Total bathrooms:4
- Full bathrooms:3
- Half bathrooms:1
- Flooring:Carpet, Wood
- Dining Description:Dining Area, Formal/Separate Dining Room
- Kitchen Description:Built-In Microwave, Built-In Range, Built-Ins, Crown Moldings, Dishwasher, Disposal, Kitchen - Gourmet, Kitchen - Island, Oven - Wall, Range Hood, Recessed Lighting, Upgraded Countertops
- Bedroom Description:Walk In Closet(s)
- Basement:Yes
- Basement Description:Fully Finished, Outside Entrance
Heating and cooling
- Cooling:Central A/C
- Heating:Forced Air, Natural Gas
Structure and exterior
- Year built:1986
- Architectural Style:Colonial
- Construction Materials:Brick, Brick Veneer
- Exterior Features:Balcony, Enclosed, Patio(s)
- Foundation Description:Brick/Mortar
- Levels:3 Story
Schools
- High school:WASHINGTON-LIBERTY
- Middle school:DOROTHY HAMM
- Elementary school:GLEBE
Utilities
- Water:Public
- Sewer:Public Sewer
Finances and disclosures
- Price:$1,222,308
- Tax amount:$10,656 (2025)
Features and amenities
- Laundry features:Dryer, Washer
- Amenities:Built-Ins, Ceiling Fan(s), Crown Moldings, Recessed Lighting
Parking
- Parking description:Attached Garage, Inside Access
- Garage:Yes
- Garage spaces:1
New listings near 1739 N Wakefield St N
- Coming Soon
 $575,000Coming Soon3 beds 2 baths1,290 sq. ft.
3251 S Stafford St #a2, ARLINGTON, VA 22206
MLS# VAAR2078098Listed by: COMPASS - Coming Soon
 $999,000Coming Soon3 beds 3 baths1,685 sq. ft.
4431 7th St N, ARLINGTON, VA 22203
MLS# VAAR2079150Listed by: COMPASS - Coming Soon
 $1,399,000Coming Soon4 beds 4 baths3,228 sq. ft.
6016 1st St N, ARLINGTON, VA 22203
MLS# VAAR2079162Listed by: COMPASS - Coming Soon
 $1,649,000Coming Soon3 beds 4 baths2,369 sq. ft.
633 N Monroe St, ARLINGTON, VA 22201
MLS# VAAR2079280Listed by: URBAN LIVING REAL ESTATE, LLC - Coming Soon
 $2,699,000Coming Soon6 beds 6 baths4,674 sq. ft.
422 N Edgewood St, ARLINGTON, VA 22201
MLS# VAAR2079290Listed by: URBAN LIVING REAL ESTATE, LLC - Coming Soon
 $529,900Coming Soon2 beds 2 baths1,397 sq. ft.
4141 N Henderson Rd N #105, ARLINGTON, VA 22203
MLS# VAAR2075102Listed by: KW METRO CENTER - Coming Soon
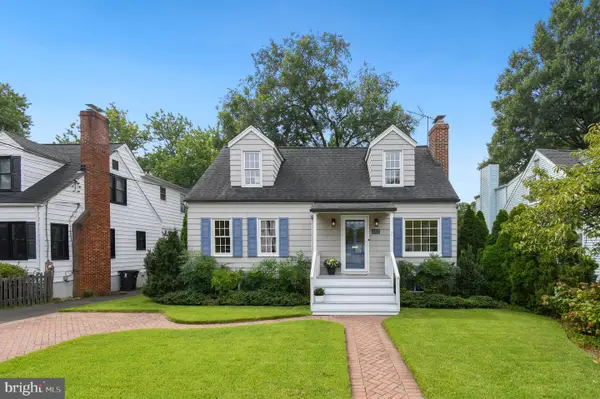 $799,000Coming Soon3 beds 3 baths1,344 sq. ft.
5712 4th St S, ARLINGTON, VA 22204
MLS# VAAR2078506Listed by: CORCORAN MCENEARNEY - Coming Soon
 $2,150,000Coming Soon5 beds 6 baths3,262 sq. ft.
1109 20th St S, ARLINGTON, VA 22202
MLS# VAAR2079214Listed by: EXP REALTY, LLC - Coming Soon
 $345,000Coming Soon1 beds 1 baths700 sq. ft.
2925 S Woodstock Street #d, Arlington, VA 22206
MLS# 2623195Listed by: ERA WOODY HOGG & ASSOC - Coming Soon
 $699,990Coming Soon2 beds 2 baths1,228 sq. ft.
2200 N Westmoreland St #421, ARLINGTON, VA 22213
MLS# VAAR2078472Listed by: COMPASS


Protect your home and budget from life's surprises with an Assurant Home Warranty, backed by a partner that supports you through every step of homeownership. Explore Plans.
©2026 Century 21 Real Estate LLC. All rights reserved. CENTURY 21®, the CENTURY 21 Logo and C21® are service marks owned by Century 21 Real Estate LLC. Century 21 Real Estate LLC fully supports the principles of the Fair Housing Act and the Equal Opportunity Act. Each office is independently owned and operated. Listing information is deemed reliable but not guaranteed accurate.