
1763 S Hayes St #2, Arlington, VA 22202
Local realty services provided by:CENTURY 21 Norris - Valley Forge
1763 S Hayes St #2,Arlington, VA 22202
$655,000
- 2 Beds
- 3 Baths
- - sq. ft.
- Condominium
- Sold
Listed by: yon chung
Office: samson properties
MLS#:VAAR2074982
Source:BRIGHTMLS
Sorry, we are unable to map this address
Price summary
- Price:$655,000
About this home
Looking for an escape from the hustle and bustle of the city? This charming 2-bedroom, 2.5-bathroom unit in the desirable Southampton community offers a blend of comfort and convenience. Enjoy the warmth of wood floors throughout, complemented by a cozy fireplace in the living area, perfect for relaxation. The eat-in kitchen is equipped with Premium appliances, including a dishwasher, electric oven/range, and refrigerator, and provides ample space for culinary creativity. The dining area seamlessly connects to the living space, ideal for entertaining. Step outside to your private balcony with a covered awning, where you can unwind and enjoy the fresh air. The two primary suites include an en-suite bath, enhancing privacy and convenience. The community amenities include an outdoor pool, well-maintained common areas, and snow removal services included in the association fee. Residents in Southampton benefit from easy access to local parks, shopping, and dining, making it a vibrant place to call home. With one reserved parking space and a strong sense of community, this property is a fantastic opportunity for those seeking a low-maintenance lifestyle in a prime location. Don't miss your chance to experience all that this lovely unit has to offer! UPDATES: Awning (2025), KitchenAid Range (2024), HVAC (2021), Water Heater (2023), Electric Panel (2024), Miele Washer/Dryer (2024), **Within a 1-mile radius from (within a 10-min walk): Crystal City Metro, Pentagon Metro, Amazon Headquarters, Virginia Highlands Park, Whole Foods, Costco, Pentagon Centre, and more! 1.6 miles (within a 10-minute drive) to Reagan National Airport....
Contact an agent
Home facts
- Year built:1979
- Subdivision & Development:SOUTHAMPTON
- Listing ID #:VAAR2074982
- Added:35 day(s) ago
- Updated:September 04, 2026 at 05:56 AM
Rooms and interior
- Bedrooms:2
- Total bathrooms:3
- Full bathrooms:2
- Half bathrooms:1
- Dining Description:Combination Dining/Living, Dining Area, Dining Room
- Bathrooms Description:Primary Bath(s)
- Kitchen Description:Breakfast Area, Dishwasher, Disposal, Exhaust Fan, Kitchen - Eat-In, Kitchen - Table Space, Oven/Range - Electric, Refrigerator, Stove, Water Heater
Heating and cooling
- Cooling:Ceiling Fan(s), Central A/C
- Heating:Electric, Heat Pump(s)
Structure and exterior
- Year built:1979
- Architectural Style:Colonial
- Construction Materials:Brick
- Exterior Features:Balcony, Sidewalks
- Levels:2 Stories
Schools
- High school:WAKEFIELD
- Middle school:GUNSTON
Utilities
- Water:Public
- Sewer:Public Sewer
Finances and disclosures
- Price:$655,000
- Tax amount:$6,483 (2025)
Features and amenities
- Laundry features:Dryer, Dryer In Unit, Has Laundry, Laundry, Washer, Washer In Unit
- Amenities:Ceiling Fan(s), Window Treatments
Parking
- Parking description:Assigned, Parking Lot
New listings near 1763 S Hayes St #2
- Coming Soon
 $1,249,000Coming Soon4 beds 3 baths2,263 sq. ft.
2730 N Wakefield, ARLINGTON, VA 22207
MLS# VAAR2079232Listed by: RE/MAX DISTINCTIVE REAL ESTATE, INC. - Coming Soon
 $575,000Coming Soon3 beds 2 baths1,290 sq. ft.
3251 S Stafford St #a2, ARLINGTON, VA 22206
MLS# VAAR2078098Listed by: COMPASS - Coming Soon
 $999,000Coming Soon3 beds 3 baths1,685 sq. ft.
4431 7th St N, ARLINGTON, VA 22203
MLS# VAAR2079150Listed by: COMPASS - Coming Soon
 $1,399,000Coming Soon4 beds 4 baths3,228 sq. ft.
6016 1st St N, ARLINGTON, VA 22203
MLS# VAAR2079162Listed by: COMPASS - Coming Soon
 $1,649,000Coming Soon3 beds 4 baths2,369 sq. ft.
633 N Monroe St, ARLINGTON, VA 22201
MLS# VAAR2079280Listed by: URBAN LIVING REAL ESTATE, LLC - Coming Soon
 $2,699,000Coming Soon6 beds 6 baths4,674 sq. ft.
422 N Edgewood St, ARLINGTON, VA 22201
MLS# VAAR2079290Listed by: URBAN LIVING REAL ESTATE, LLC - Coming Soon
 $529,900Coming Soon2 beds 2 baths1,397 sq. ft.
4141 N Henderson Rd N #105, ARLINGTON, VA 22203
MLS# VAAR2075102Listed by: KW METRO CENTER - Coming Soon
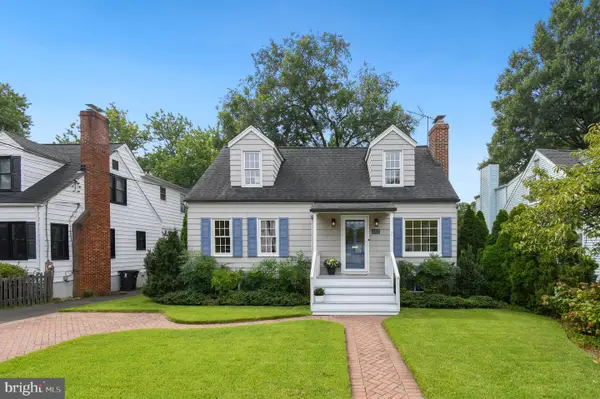 $799,000Coming Soon3 beds 3 baths1,344 sq. ft.
5712 4th St S, ARLINGTON, VA 22204
MLS# VAAR2078506Listed by: CORCORAN MCENEARNEY - Coming Soon
 $2,150,000Coming Soon5 beds 6 baths3,262 sq. ft.
1109 20th St S, ARLINGTON, VA 22202
MLS# VAAR2079214Listed by: EXP REALTY, LLC - Coming Soon
 $345,000Coming Soon1 beds 1 baths700 sq. ft.
2925 S Woodstock Street #d, Arlington, VA 22206
MLS# 2623195Listed by: ERA WOODY HOGG & ASSOC


Protect your home and budget from life's surprises with an Assurant Home Warranty, backed by a partner that supports you through every step of homeownership. Explore Plans.
©2026 Century 21 Real Estate LLC. All rights reserved. CENTURY 21®, the CENTURY 21 Logo and C21® are service marks owned by Century 21 Real Estate LLC. Century 21 Real Estate LLC fully supports the principles of the Fair Housing Act and the Equal Opportunity Act. Each office is independently owned and operated. Listing information is deemed reliable but not guaranteed accurate.