
2511 S Walter Reed Dr #b, Arlington, VA 22206
Local realty services provided by:CENTURY 21 Sylvia Geist Agency
2511 S Walter Reed Dr #b,Arlington, VA 22206
$355,000
- 2 Beds
- 1 Baths
- 800 sq. ft.
- Condominium
- Active
Listed by: albert j heidmann
Office: corcoran mcenearney
MLS#:VAAR2076538
Source:BRIGHTMLS
Price summary
- Price:$355,000
- Price per sq. ft.:$443.75
About this home
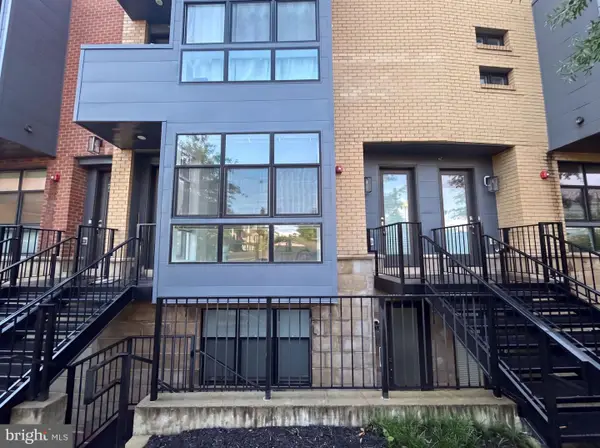
Available for the first time in decades, bring your vision and toolbelt to this incredible condo in The Arlington! Why settle for someone else's taste when you can create the perfect home for YOU. This B model boasts 800 sq ft and is the most livable model in the association. The upper level location offers a large deck off the the dining area, perfect for dining al freso and relaxing after a long day. Fresh paint throughout and new carpeting enhance the unit. The oversized living room has a wood burning fireplace for those chilly days and the spacious primary bedroom offers a quiet, treed view and walk-in closet. The second bedroom is the perfect work from home space, zoom room, or roommate/guest room. Association fees cover water, sewer, and hot water. The community pool #2 and tennis court #2 is a short stroll around the corner for relaxation and exercise, while parking is at your front door. The Arlington condominium is a pet friendly community, which is perfect considering the Shirlington Dog Park is a 5 minute walk away for your pups playtime, as well as the W&OD Trail for biking/jogging/walking time. Located just outside of Shirlington Village, with its restaurants, shops, movies, library, Harris Teeter, and award winning Signature Theatre; there is something for every taste in food and activities. A Metro Express bus stop to the Pentagon metro station is located just past the parking lot if you want to let someone else do the driving or you are just a few minutes drive to I-395 to the Pentagon, DC & Reagan National Airport, or surface roads to Amazon HQ2, Old Town Alexandria or the North Arlington business district....
Contact an agent
Home facts
- Year built:1950
- Subdivision & Development:THE ARLINGTON
- Listing ID #:VAAR2076538
- Added:37 day(s) ago
- Updated:August 17, 2026 at 02:05 PM
Rooms and interior
- Bedrooms:2
- Total bathrooms:1
- Full bathrooms:1
- Dining Description:Dining Room
- Bathrooms Description:Bathroom 1, Primary Bathroom
- Living area:800 sq. ft.
Heating and cooling
- Cooling:Central A/C, Heat Pump(s)
- Heating:Electric, Forced Air, Heat Pump(s)
Structure and exterior
- Year built:1950
- Building area:800 sq. ft.
- Architectural Style:Traditional
- Construction Materials:Brick
- Levels:1 Story
Schools
- High school:WAKEFIELD
- Middle school:GUNSTON
- Elementary school:ABINGDON
Utilities
- Water:Public
- Sewer:Public Sewer
Finances and disclosures
- Price:$355,000
- Price per sq. ft.:$443.75
- Tax amount:$4,199 (2026)
Parking
- Parking description:Parking Lot
New listings near 2511 S Walter Reed Dr #b
- Coming Soon
 $425,000Coming Soon2 beds 2 baths
4500 S Four Mile Run Dr #301, ARLINGTON, VA 22204
MLS# VAAR2078470Listed by: RLAH @PROPERTIES - Coming SoonOpen Sun, 12 to 2pm
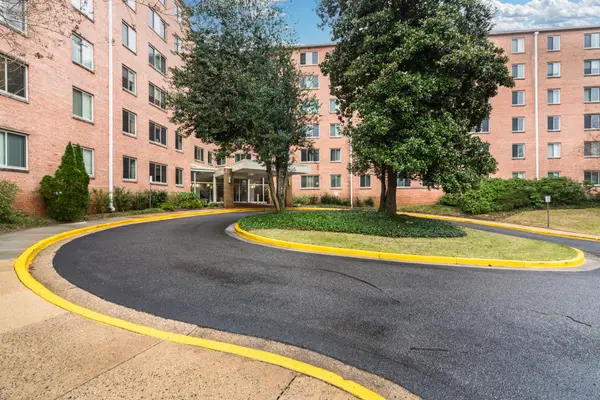 $239,000Coming Soon1 beds 1 baths
3000 Spout Run Pkwy #c407, ARLINGTON, VA 22201
MLS# VAAR2078498Listed by: COMPASS - New
 $135,000Active-- beds 1 baths369 sq. ft.
1021 Arlington Blvd #905, ARLINGTON, VA 22209
MLS# VAAR2078502Listed by: LANDMARK REALTY GROUP, LLC - New
 $480,000Active1 beds 1 baths871 sq. ft.
3600 S Glebe Rd #628w, ARLINGTON, VA 22202
MLS# VAAR2078002Listed by: KW METRO CENTER - Coming Soon
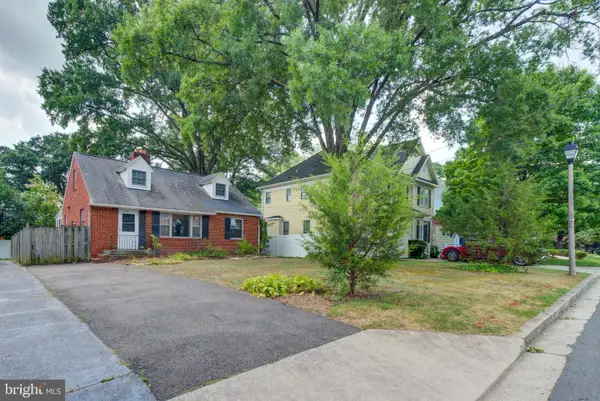 $675,000Coming Soon4 beds 2 baths
5712 5th St S, ARLINGTON, VA 22204
MLS# VAAR2078112Listed by: KELLER WILLIAMS REALTY - New
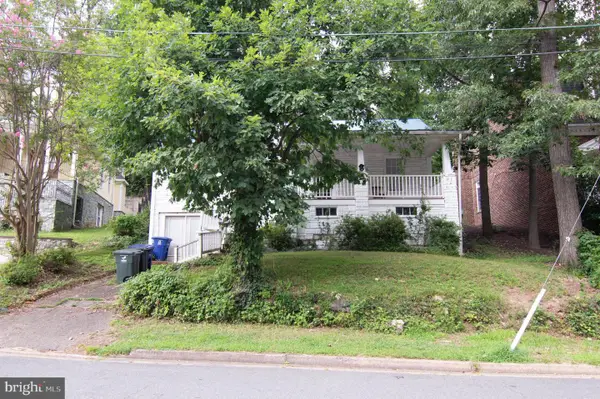 $990,000Active1 beds 1 baths950 sq. ft.
4003 Vacation Ln, ARLINGTON, VA 22207
MLS# VAAR2078446Listed by: KELLER WILLIAMS REALTY - Coming Soon
 $1,525,000Coming Soon3 beds 4 baths
1101 S Arlington Ridge Rd #402, ARLINGTON, VA 22202
MLS# VAAR2077906Listed by: RLAH @PROPERTIES - Coming Soon
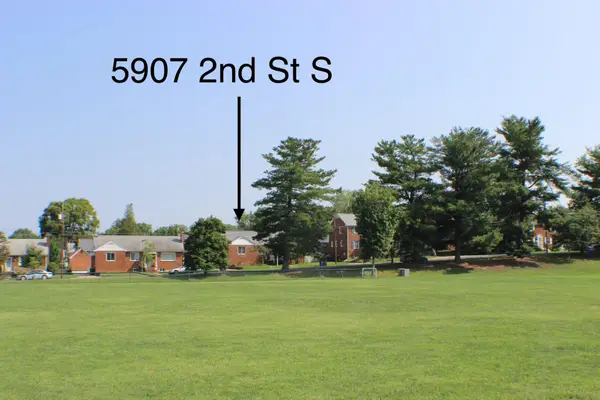 $799,000Coming Soon4 beds 2 baths
5907 2nd St S, ARLINGTON, VA 22204
MLS# VAAR2078436Listed by: SAMSON PROPERTIES - Coming SoonOpen Sat, 11am to 1pm
 $625,000Coming Soon2 beds 2 baths
3509 S Stafford St #a, ARLINGTON, VA 22206
MLS# VAAR2078460Listed by: SERHANT - New
 $450,000Active1 beds 1 baths853 sq. ft.
1108 S Highland St #2, ARLINGTON, VA 22204
MLS# VAAR2078450Listed by: OPEN DOOR BROKERAGE, LLC


Protect your home and budget from life's surprises with an Assurant Home Warranty, backed by a partner that supports you through every step of homeownership. Explore Plans.
©2026 Century 21 Real Estate LLC. All rights reserved. CENTURY 21®, the CENTURY 21 Logo and C21® are service marks owned by Century 21 Real Estate LLC. Century 21 Real Estate LLC fully supports the principles of the Fair Housing Act and the Equal Opportunity Act. Each office is independently owned and operated. Listing information is deemed reliable but not guaranteed accurate.