
2720 S Arlington Mill Dr #914, Arlington, VA 22206
Local realty services provided by:CENTURY 21 A Better Way
2720 S Arlington Mill Dr #914,Arlington, VA 22206
$746,900
- 2 Beds
- 2 Baths
- - sq. ft.
- Condominium
- Sold
Listed by: deborah davis, michelle stanko
Office: re/max allegiance
MLS#:VAAR2076498
Source:BRIGHTMLS
Sorry, we are unable to map this address
Price summary
- Price:$746,900
About this home
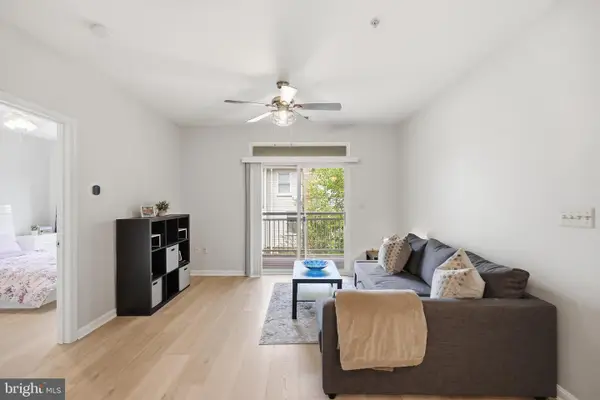
Welcome to the heart of Shirlington Village, where vibrant city living meets peaceful natural surroundings. Imagine starting your morning with tree-filled views of Four Mile Run, enjoying your coffee on one of two private balconies, and having the best of Arlington just steps from your front door. This beautifully refreshed 1,376-square-foot corner unit 2BR/2B+Den condo offers the perfect blend of comfort, convenience, and connection.
The thoughtfully updated kitchen is designed for everyday living and effortless entertaining, featuring crisp granite countertops, a spacious island, and stainless steel Bosch and LG appliances. The open layout flows naturally throughout the home, while the abundance of windows fills the space with natural light and showcases the beautiful surroundings from multiple vantage points.
The views truly set this home apart. As a corner unit with an expansive wall of windows, this home offers incredible tree-lined views of Four Mile Run and a sense of openness that is rare in condo living. Enjoy peaceful mornings and relaxing evenings on one of two private balconies, or take in a glimpse of the Washington Monument from the primary bedroom. Located conveniently near the elevator, this home offers easy access to all of the building’s amenities. With a newer HVAC system, updated water heater, and thoughtful improvements throughout, you can spend less time on maintenance and more time enjoying everything this home has to offer.
The condo association offers exceptional amenities, including a resort-style pool, fitness center, business center, and concierge service. Living here means having Shirlington’s best amenities right outside your door. Pick up groceries at Harris Teeter, enjoy dinner at one of the neighborhood’s restaurants, catch a performance at Signature Theatre, or stroll along the Four Mile Run Trail to the dog park and beyond. With easy access to Arlington, DC, and nearby trails, this is more than a condo, it’s a lifestyle in one of Arlington’s most sought-after communities.
Seller willing to sell all of the furniture in the unit for $10,000....
Contact an agent
Home facts
- Year built:2006
- Subdivision & Development:SHIRLINGTON VILLAGE
- Listing ID #:VAAR2076498
- Added:42 day(s) ago
- Updated:August 27, 2026 at 06:01 AM
Rooms and interior
- Bedrooms:2
- Total bathrooms:2
- Full bathrooms:2
- Rooms Total:9
- Dining Description:Combination Dining/Living
- Bathrooms Description:Primary Bath(s)
- Kitchen Description:Built-In Microwave, Dishwasher, Disposal, Kitchen - Gourmet, Kitchen - Island, Stainless Steel Appliances, Stove
- Bedroom Description:Walk In Closet(s)
Heating and cooling
- Cooling:Central A/C
- Heating:Central, Electric
Structure and exterior
- Year built:2006
- Lot Features:Urban
- Architectural Style:Contemporary
- Construction Materials:Combination, Concrete
- Exterior Features:Balcony, Sidewalks
- Foundation Description:Concrete Perimeter
- Levels:1 Story
Schools
- High school:WAKEFIELD
- Middle school:GUNSTON
- Elementary school:ABINGDON
Utilities
- Water:Public
- Sewer:Public Septic, Public Sewer
Finances and disclosures
- Price:$746,900
- Tax amount:$7,629 (2026)
Features and amenities
- Laundry features:Dryer, Dryer In Unit, Washer, Washer In Unit
- Amenities:Ceiling Fan(s), Desk in Lobby, Sliding Windows, Underground Utilities, Window Treatments
Parking
- Parking description:Basement Garage, Covered Parking, Inside Access, Parking Garage, Parking Space Conveys
- Garage:Yes
- Garage spaces:1
New listings near 2720 S Arlington Mill Dr #914
- Coming Soon
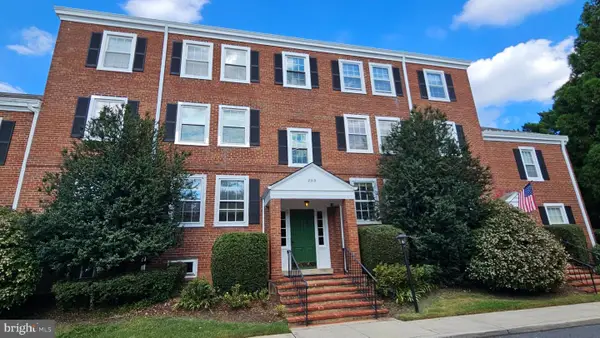 $319,000Coming Soon1 beds 1 baths711 sq. ft.
2919 S Buchanan St S #c2, ARLINGTON, VA 22206
MLS# VAAR2077724Listed by: LONG & FOSTER REAL ESTATE, INC. - Coming Soon
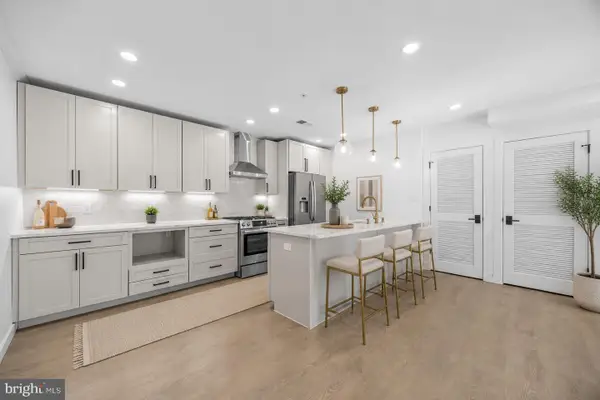 $789,900Coming Soon2 beds 2 baths994 sq. ft.
1201 N Quinn St #101, ARLINGTON, VA 22209
MLS# VAAR2077178Listed by: TTR SOTHEBY'S INTERNATIONAL REALTY - Coming Soon
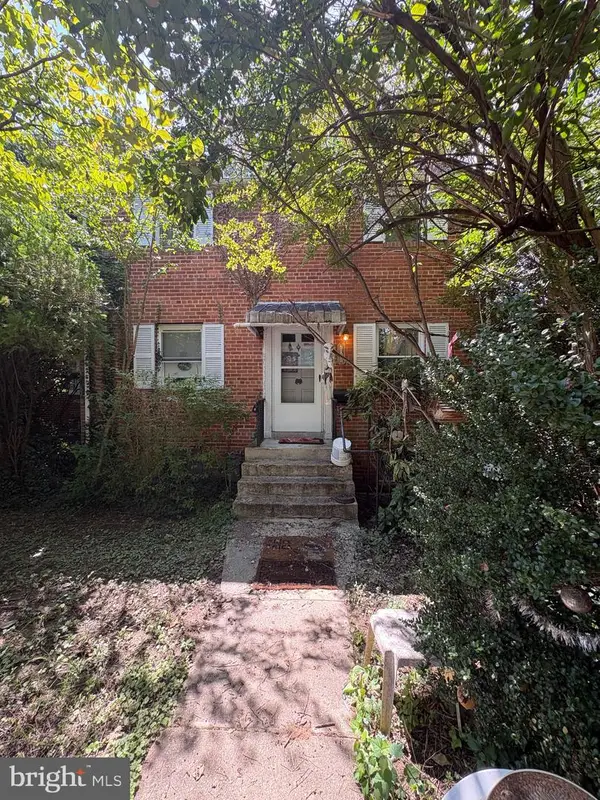 $850,000Coming Soon3 beds 2 baths1,446 sq. ft.
2108 N Illinois St, ARLINGTON, VA 22205
MLS# VAAR2078172Listed by: SAMSON PROPERTIES - Coming Soon
 $1,399,900Coming Soon5 beds 3 baths2,797 sq. ft.
2915 27th St N, ARLINGTON, VA 22207
MLS# VAAR2078604Listed by: RE/MAX ALLEGIANCE - Coming Soon
 $1,015,000Coming Soon3 beds 4 baths2,584 sq. ft.
1020 S Taylor Ct, ARLINGTON, VA 22207
MLS# VAAR2078584Listed by: KW UNITED - Coming Soon
 $3,149,000Coming Soon6 beds 8 baths6,788 sq. ft.
1801 N Taylor Street, ARLINGTON, VA 22207
MLS# VAAR2078746Listed by: BEACON CREST REAL ESTATE LLC - Coming Soon
 $3,149,000Coming Soon7 beds 8 baths6,756 sq. ft.
2816 N Tuckahoe St, ARLINGTON, VA 22213
MLS# VAAR2078748Listed by: BEACON CREST REAL ESTATE LLC - Coming Soon
 $2,599,000Coming Soon6 beds 6 baths5,837 sq. ft.
4709 25th Rd N, ARLINGTON, VA 22207
MLS# VAAR2078752Listed by: BEACON CREST REAL ESTATE LLC - Coming Soon
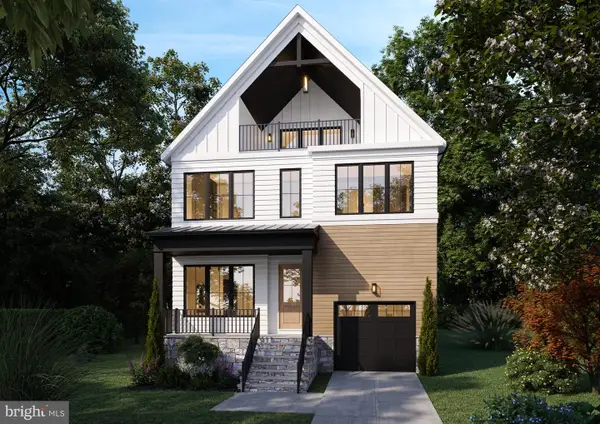 $2,249,000Coming Soon6 beds 6 baths4,581 sq. ft.
6243 26th Rd N, ARLINGTON, VA 22207
MLS# VAAR2078754Listed by: BEACON CREST REAL ESTATE LLC - Coming Soon
 $415,000Coming Soon2 beds 2 baths1,100 sq. ft.
801 S Greenbrier St #315, ARLINGTON, VA 22204
MLS# VAAR2077826Listed by: TTR SOTHEBY'S INTERNATIONAL REALTY


Protect your home and budget from life's surprises with an Assurant Home Warranty, backed by a partner that supports you through every step of homeownership. Explore Plans.
©2026 Century 21 Real Estate LLC. All rights reserved. CENTURY 21®, the CENTURY 21 Logo and C21® are service marks owned by Century 21 Real Estate LLC. Century 21 Real Estate LLC fully supports the principles of the Fair Housing Act and the Equal Opportunity Act. Each office is independently owned and operated. Listing information is deemed reliable but not guaranteed accurate.