
3536 N Dickerson St, Arlington, VA 22207
Local realty services provided by:CENTURY 21 Rauh & Johns
3536 N Dickerson St,Arlington, VA 22207
$1,700,000
- 5 Beds
- 4 Baths
- - sq. ft.
- Single family
- Sold
Listed by: charles sipple iii
Office: weichert, realtors
MLS#:VAAR2074128
Source:BRIGHTMLS
Sorry, we are unable to map this address
Price summary
- Price:$1,700,000
About this home
Check out all the features of this highly updated North Arlington home in the prestigious Country Club Manor neighborhood. ***Assumable VA Loan 5.875%, Large backyard space backs to a protected green space overlooking a creek (no neighbors behind), Recently finished walkout basement, Updated master bath with heated flooring, Screened-in deck, Tesla charger, Refinished wood floors, Fresh interior paint throughout, Added recessed lighting on all levels, New fixtures throughout, Large temperature controlled attic storage, New front door, 2 car reinforced paver driveway, Butlers pantry with wine fridge, Reverse osmosis water filtration, Hot water dispenser in kitchen, Electric fence for dog (collar conveys), Double retaining walls for a flatter more usable backyard, Fire pit area, Smart thermostats, Walking distance to Jamestown Elementary and ART bus stop, etc***
Expected on market June 12th.
Contact an agent
Home facts
- Year built:1950
- Listing ID #:VAAR2074128
- Added:48 day(s) ago
- Updated:July 17, 2026 at 05:56 AM
Rooms and interior
- Bedrooms:5
- Total bathrooms:4
- Full bathrooms:3
- Half bathrooms:1
- Dining Description:Dining Room
- Bathrooms Description:Bathroom 2, Bathroom 3, Full Bath, Half Bath, Primary Bath(s), Primary Bathroom
- Kitchen Description:Butlers Pantry, Cedar Closet(s), Crown Moldings, Dishwasher, Instant Hot Water, Kitchen - Eat-In, Microwave, Pantry, Recessed Lighting, Refrigerator, Stainless Steel Appliances, Stove, Water Heater - High-Efficiency
- Bedroom Description:Cedar Closet(s), Entry Level Bedroom
- Basement:Yes
- Basement Description:Walkout Level
Heating and cooling
- Cooling:Central A/C
- Heating:Central, Natural Gas
Structure and exterior
- Year built:1950
- Lot Features:Suburban
- Architectural Style:Contemporary
- Construction Materials:Brick
- Exterior Features:Patio(s), Porch(es), Screened
- Foundation Description:Slab
- Levels:3 Story
Schools
- High school:YORKTOWN
- Middle school:WILLIAMSBURG
- Elementary school:JAMESTOWN
Utilities
- Water:Public
- Sewer:Public Sewer
Finances and disclosures
- Price:$1,700,000
Features and amenities
- Laundry features:Dryer - Front Loading, Laundry, Washer - Front Loading
- Amenities:Attic, Cedar Closet(s), Ceiling Fan(s), Crown Moldings, Double Pane Windows, Recessed Lighting
Parking
- Parking description:Attached Garage, Basement Garage, Brick Driveway, Electric Vehicle Charging Station(s), Garage - Front Entry, Garage Door Opener
- Garage:Yes
- Garage spaces:1
New listings near 3536 N Dickerson St
- Coming SoonOpen Sun, 1 to 3pm
 $329,900Coming Soon2 beds 1 baths
1830 Columbia Pike #306, ARLINGTON, VA 22204
MLS# VAAR2075106Listed by: KW METRO CENTER - Coming Soon
 $1,850,000Coming Soon4 beds 5 baths
4963 34th St N, ARLINGTON, VA 22207
MLS# VAAR2076804Listed by: EXP REALTY, LLC - Open Sun, 12 to 2pmNew
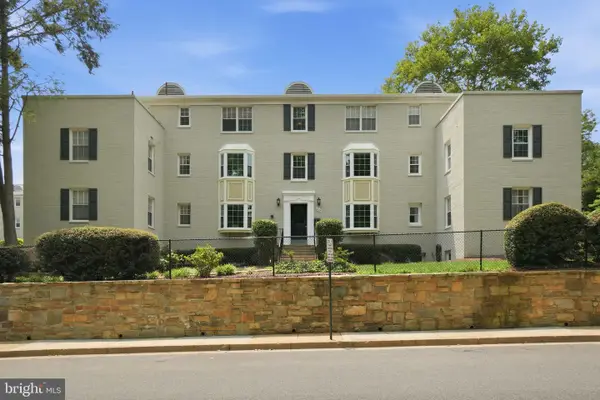 $245,000Active1 beds 1 baths592 sq. ft.
808 S Arlington Mill Dr #9-302, ARLINGTON, VA 22204
MLS# VAAR2076698Listed by: KELLER WILLIAMS CAPITAL PROPERTIES - Coming Soon
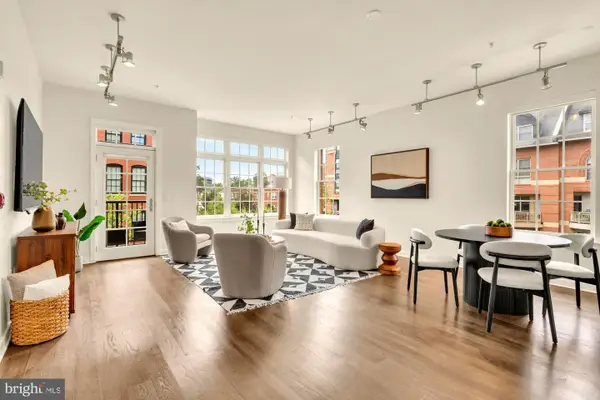 $879,900Coming Soon1 beds 2 baths
1700 Clarendon Blvd #154, ARLINGTON, VA 22209
MLS# VAAR2076742Listed by: SAMSON PROPERTIES - New
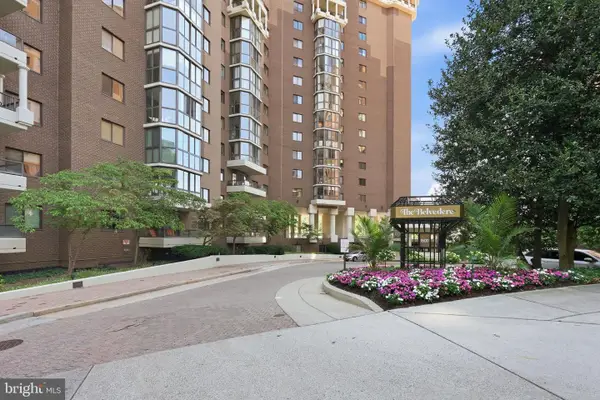 $425,000Active1 beds 1 baths750 sq. ft.
1600 N Oak St #1604, ARLINGTON, VA 22209
MLS# VAAR2076812Listed by: RE/MAX REALTY SERVICES - New
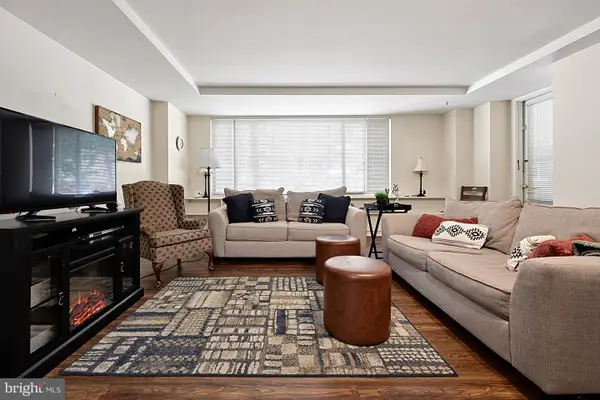 $215,000Active1 beds 1 baths716 sq. ft.
1121 Arlington Blvd #206, ARLINGTON, VA 22209
MLS# VAAR2076808Listed by: VIBO REALTY & MANAGEMENT LLC - New
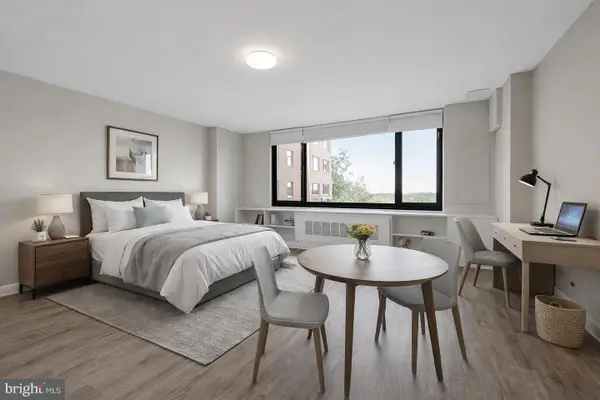 $134,950Active-- beds 1 baths401 sq. ft.
1011 Arlington Blvd #228, ARLINGTON, VA 22209
MLS# VAAR2076814Listed by: VIBO REALTY & MANAGEMENT LLC - Open Sat, 11am to 1pmNew
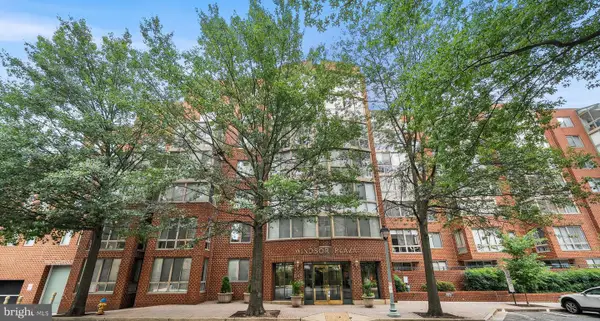 $559,000Active2 beds 2 baths924 sq. ft.
1045 N Utah St #2-501, ARLINGTON, VA 22201
MLS# VAAR2076036Listed by: COMPASS - Coming SoonOpen Sun, 12 to 3pm
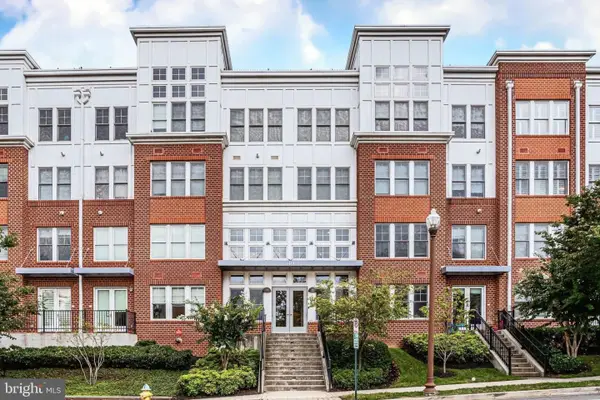 $960,000Coming Soon2 beds 3 baths
1418 N Rhodes St #b106, ARLINGTON, VA 22209
MLS# VAAR2076588Listed by: LONG & FOSTER REAL ESTATE, INC. - Open Fri, 5 to 7pmNew
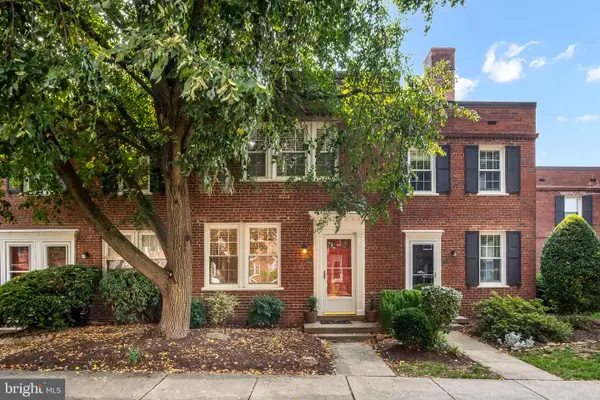 $553,000Active3 beds 2 baths1,198 sq. ft.
2600 16th St S #687, ARLINGTON, VA 22204
MLS# VAAR2076676Listed by: RLAH @PROPERTIES


Protect your home and budget from life's surprises with an Assurant Home Warranty, backed by a partner that supports you through every step of homeownership. Explore Plans.
©2026 Century 21 Real Estate LLC. All rights reserved. CENTURY 21®, the CENTURY 21 Logo and C21® are service marks owned by Century 21 Real Estate LLC. Century 21 Real Estate LLC fully supports the principles of the Fair Housing Act and the Equal Opportunity Act. Each office is independently owned and operated. Listing information is deemed reliable but not guaranteed accurate.