
3621 38th St N, Arlington, VA 22207
Local realty services provided by:CENTURY 21 Harbor Realty
Listed by: marianne k prendergast, william b prendergast
Office: washington fine properties, llc.
MLS#:VAAR2074830
Source:BRIGHTMLS
Price summary
- Price:$1,450,000
- Price per sq. ft.:$503.47
About this home
Beautifully reimagined and extensively renovated, this 4-bedroom, 3-bath split-level offers exceptional space, rare premium finishes, and an unbeatable location in one of North Arlington's most coveted neighborhoods — all inside the Beltway with views stretching over the neighborhood and Potomac River valley.
From the moment you arrive, the southern exposure, mature magnolia, red maple, and prolific fruit trees — fig, peach, and apple — create irresistible curb appeal. Inside, nearly 2,800 square feet unfolds across three finished levels, anchored by a gourmet chef's kitchen that would impress even the most discerning buyer. The fully renovated kitchen centers on a professional 48-inch Thermador dual-fuel range and steam oven, with a complementary Thermador hood, built-in bottom-freezer refrigerator, and dishwasher — the complete Thermador suite. White cabinetry, quartz counters, a striking wood-look tile backsplash, skylight, and warm hardwood floors create a kitchen equally suited for weeknight dinners and weekend entertaining.
The home's true showpiece is the stunning glass sunroom addition — a vaulted, light-flooded sanctuary with exposed painted rafters, skylights, floor-to-ceiling windows on three sides, and a French Anderson door opening to the private patio and outdoor gas grill hookup. Whether it's morning coffee or evening gatherings, this space seamlessly brings the outside in. The living room and dining room provide generous formal entertaining space, while two wood-burning fireplaces — one on the main level, one on the lower level — add classic warmth and character throughout.
Both bathrooms were fully renovated with designer tile, modern vanities, and contemporary fixtures. The primary bath features marble subway tile and a glass-enclosed shower; the renovated hall bath showcases crisp white subway tile, a soaking tub, and gold hardware accents.
The lower level features a spacious family room and fourth bedroom or flex space, with all-new flooring replacing dated parquet — part of a comprehensive 2026 interior refresh that includes fresh paint throughout, updated door hardware, and multiple electrical upgrades. The attached two-car garage (27' x 22') provides exceptional parking and workshop space. The transformed backyard features a substantial retaining wall creating a generous level entertaining terrace with raised garden beds — perfect for outdoor movie nights, game days, and al fresco living. Attic insulation, tankless water heater, new HVAC unit (2023), updated sewer injector pump, and new garage door round out nearly $200,000 in documented improvements.
Location is unmatched. Situated in the beloved Waycroft-Woodlawn neighborhood, residents enjoy quick access to Gulf Branch, Potomac Heritage trail, Georgetown along the canal, Ballston Quarter, the Custis Trail, Lacey Woods Park, I-66, and the Ballston Metro (Orange and Silver lines). Arlington County Public Schools serve the neighborhood, consistently ranked among Virginia's very best. Easy commutes to DC, Tysons, and the Pentagon make this the ideal inside-the-Beltway address....
Contact an agent
Home facts
- Year built:1962
- Subdivision & Development:RIVERCREST
- Listing ID #:VAAR2074830
- Added:62 day(s) ago
- Updated:August 25, 2026 at 07:52 AM
Rooms and interior
- Bedrooms:5
- Total bathrooms:3
- Full bathrooms:3
- Flooring:Hardwood
- Dining Description:Dining Area
- Kitchen Description:Kitchen - Table Space
- Living area:2,880 sq. ft.
Heating and cooling
- Cooling:Central A/C
- Heating:Forced Air, Natural Gas
Structure and exterior
- Roof:Shingle
- Year built:1962
- Building area:2,880 sq. ft.
- Lot area:0.49 Acres
- Architectural Style:Split Level
- Construction Materials:Brick, Combination, Wood Siding
- Foundation Description:Block
- Levels:3 Story
Schools
- High school:YORKTOWN
- Middle school:WILLIAMSBURG
- Elementary school:JAMESTOWN
Utilities
- Water:Public
- Sewer:Public Septic
Finances and disclosures
- Price:$1,450,000
- Price per sq. ft.:$503.47
- Tax amount:$13,884 (2025)
Parking
- Parking description:Attached Garage, Garage - Front Entry, Garage Door Opener, Paved Driveway
- Garage:Yes
- Garage spaces:2
New listings near 3621 38th St N
- Coming SoonOpen Thu, 5 to 7pm
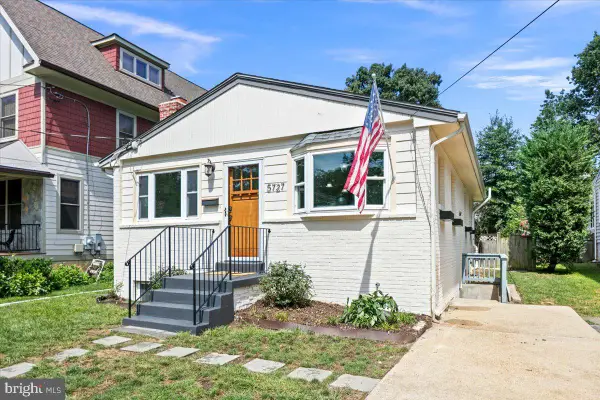 $1,025,000Coming Soon4 beds 3 baths1,864 sq. ft.
5727 6th St N, ARLINGTON, VA 22205
MLS# VAAR2077914Listed by: RLAH @PROPERTIES - Coming Soon
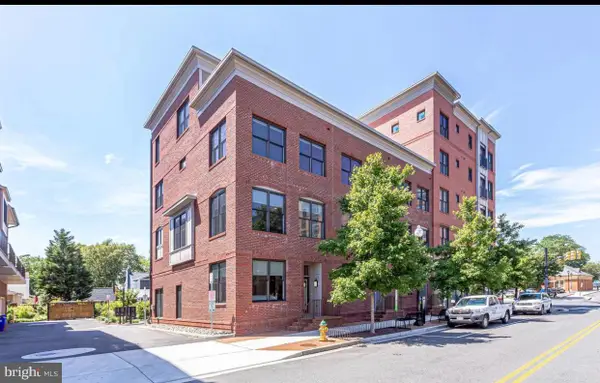 $1,095,000Coming Soon4 beds 5 baths2,480 sq. ft.
2810 11th St S #t001, ARLINGTON, VA 22204
MLS# VAAR2078764Listed by: WEICHERT, REALTORS - Coming Soon
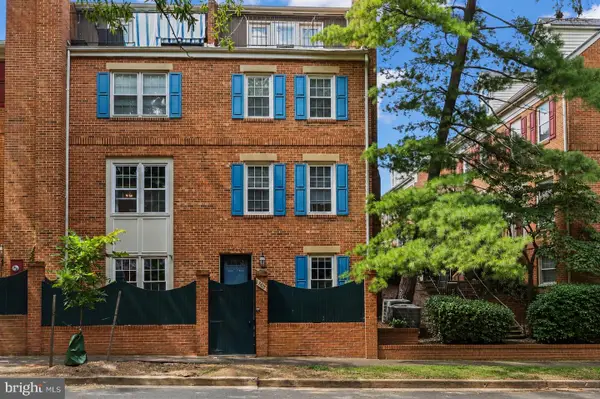 $715,000Coming Soon2 beds 2 baths1,131 sq. ft.
740 N Vermont St, ARLINGTON, VA 22203
MLS# VAAR2078408Listed by: REDFIN CORPORATION - Coming Soon
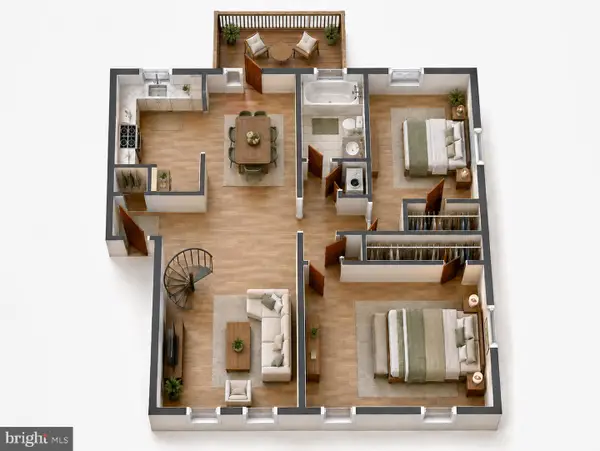 $499,000Coming Soon2 beds 1 baths1,256 sq. ft.
4814 30th St S #c2, ARLINGTON, VA 22206
MLS# VAAR2078600Listed by: TAYLOR PROPERTIES - Coming SoonOpen Thu, 5 to 6:30pm
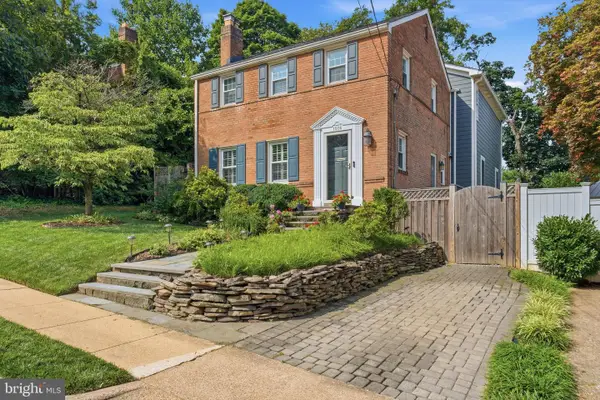 $1,599,000Coming Soon5 beds 4 baths4,134 sq. ft.
1016 N Larrimore St, ARLINGTON, VA 22205
MLS# VAAR2076458Listed by: COMPASS - Coming Soon
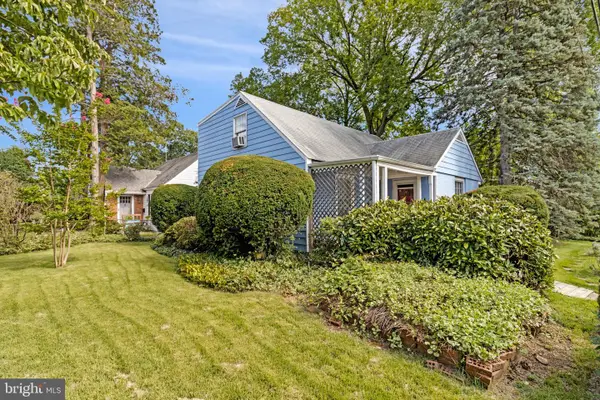 $610,000Coming Soon3 beds 2 baths1,257 sq. ft.
2522 4th St S, ARLINGTON, VA 22204
MLS# VAAR2078700Listed by: WEICHERT, REALTORS - Coming SoonOpen Thu, 5 to 7pm
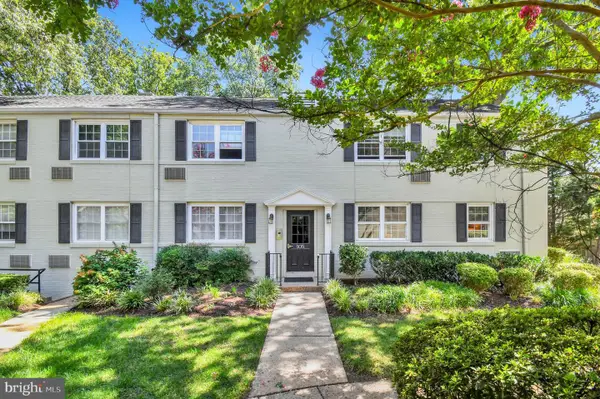 $275,000Coming Soon2 beds 1 baths894 sq. ft.
105 N George Mason Dr #1053, ARLINGTON, VA 22203
MLS# VAAR2078490Listed by: CORCORAN MCENEARNEY - Coming Soon
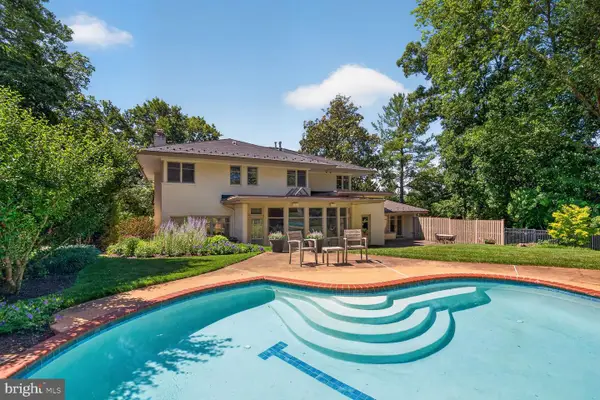 $2,195,000Coming Soon5 beds 5 baths4,688 sq. ft.
2604 N Nelson, ARLINGTON, VA 22207
MLS# VAAR2077978Listed by: TTR SOTHEBY'S INTERNATIONAL REALTY - Coming Soon
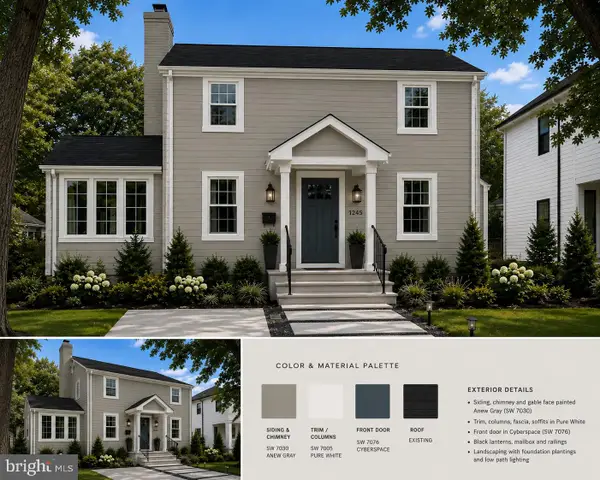 $1,300,000Coming Soon3 beds 3 baths1,900 sq. ft.
1243 N Taylor St, ARLINGTON, VA 22201
MLS# VAAR2078666Listed by: KW METRO CENTER - Coming SoonOpen Sat, 2 to 4pm
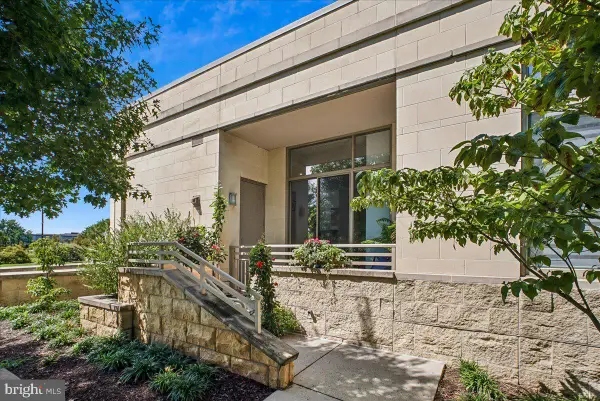 $749,000Coming Soon2 beds 2 baths1,333 sq. ft.
3650 S Glebe Rd #157, ARLINGTON, VA 22202
MLS# VAAR2077992Listed by: CORCORAN MCENEARNEY


Protect your home and budget from life's surprises with an Assurant Home Warranty, backed by a partner that supports you through every step of homeownership. Explore Plans.
©2026 Century 21 Real Estate LLC. All rights reserved. CENTURY 21®, the CENTURY 21 Logo and C21® are service marks owned by Century 21 Real Estate LLC. Century 21 Real Estate LLC fully supports the principles of the Fair Housing Act and the Equal Opportunity Act. Each office is independently owned and operated. Listing information is deemed reliable but not guaranteed accurate.