
3626 6th St S, Arlington, VA 22204
Local realty services provided by:CENTURY 21 Dale Realty Co.
3626 6th St S,Arlington, VA 22204
$1,060,000
- 3 Beds
- 2 Baths
- - sq. ft.
- Single family
- Sold
Listed by: blake davenport
Office: ttr sotheby's international realty
MLS#:VAAR2076506
Source:BRIGHTMLS
Sorry, we are unable to map this address
Price summary
- Price:$1,060,000
About this home
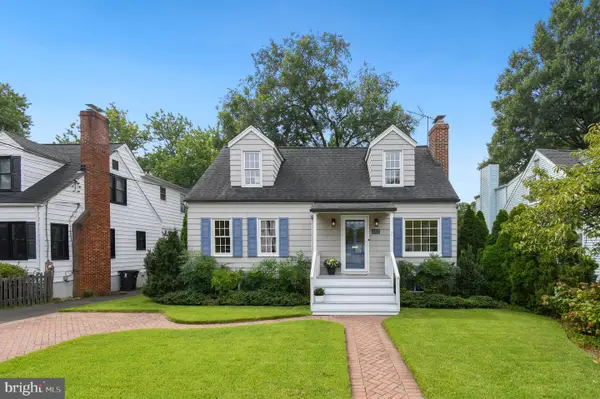
Welcome to 3626 6th Street S, a classic white brick Cape Cod in Arlington's Alcova Heights neighborhood, offering over 2,000 square feet across three levels. A stone walkway leads past mature hedges and a gabled dormer roofline to the front porch, setting the tone for the character throughout.
Inside, the main level opens with a living room centered on a wood-burning fireplace, flowing into a completely renovated kitchen (2024): custom KraftMaid cabinetry, quartz countertops, new tile flooring and backsplash, a farmhouse sink with a professional-grade faucet, and a full GE Café appliance suite, including a French-door refrigerator, slide-in gas double-oven range, smart dishwasher, and built-in microwave drawer, all anchored by a custom breakfast nook. Two bedrooms and an updated full bath complete the main level. Just off the living room, a screened-in porch offers a shaded spot to unwind, framed by the home's mature landscaping.
Upstairs, the largest bedroom features an abundance of natural light from a skylight and offers a private escape from the main living area.
The finished lower level features a family room, a bonus room, a full bath, and custom-built dog kennels.
Outside, the backyard delivers generous space for the area: a paver patio for entertaining, a flat lawn framed by mature trees and flowering crepe myrtles enclosed by a fenced yard with room to garden, play, or simply spread out. A detached garage adds additional storage and utility, and the size of the lot may also offer potential for an ADU.
Recent system updates include a 200-amp electrical service upgrade, a new Daikin AC condenser (2025), new Provia windows on the main level (2024), and a new sliding patio door and steel entry door (2024).
Columbia Pike's shops and restaurants, including Harris Teeter, Pho Saigon, L.A. Bar & Grill, Pupuseria Sofia, and Orangetheory Fitness, are all within walking distance, while Arlington Boulevard, I-395, and Columbia Pike keep the commute into Washington, D.C. effortless. This Cape Cod stands as a rare, move-in-ready find in one of Arlington's most convenient neighborhoods....
Contact an agent
Home facts
- Year built:1950
- Subdivision & Development:ALCOVA HEIGHTS
- Listing ID #:VAAR2076506
- Added:37 day(s) ago
- Updated:September 04, 2026 at 05:56 AM
Rooms and interior
- Bedrooms:3
- Total bathrooms:2
- Full bathrooms:2
- Dining Description:Combination Kitchen/Dining, Dining Area
- Kitchen Description:Built-In Microwave, Dishwasher, Disposal, Kitchen - Table Space, Oven/Range - Gas, Refrigerator, Upgraded Countertops
- Bedroom Description:Entry Level Bedroom
- Basement:Yes
- Basement Description:Fully Finished, Walkout Level
Heating and cooling
- Cooling:Central A/C
- Heating:Forced Air, Natural Gas
Structure and exterior
- Year built:1950
- Architectural Style:Cape Cod
- Construction Materials:Brick
- Exterior Features:Patio(s), Porch(es), Screened
- Foundation Description:Concrete Perimeter
- Levels:3 Story
Utilities
- Water:Public
- Sewer:Public Sewer
Finances and disclosures
- Price:$1,060,000
- Tax amount:$10,037 (2026)
Features and amenities
- Laundry features:Dryer, Washer
Parking
- Parking description:Detached Garage, Garage - Rear Entry, On Street
- Garage:Yes
- Garage spaces:1
New listings near 3626 6th St S
- Coming Soon
 $1,249,000Coming Soon4 beds 3 baths2,263 sq. ft.
2730 N Wakefield, ARLINGTON, VA 22207
MLS# VAAR2079232Listed by: RE/MAX DISTINCTIVE REAL ESTATE, INC. - Coming Soon
 $575,000Coming Soon3 beds 2 baths1,290 sq. ft.
3251 S Stafford St #a2, ARLINGTON, VA 22206
MLS# VAAR2078098Listed by: COMPASS - Coming Soon
 $999,000Coming Soon3 beds 3 baths1,685 sq. ft.
4431 7th St N, ARLINGTON, VA 22203
MLS# VAAR2079150Listed by: COMPASS - Coming Soon
 $1,399,000Coming Soon4 beds 4 baths3,228 sq. ft.
6016 1st St N, ARLINGTON, VA 22203
MLS# VAAR2079162Listed by: COMPASS - Coming Soon
 $1,649,000Coming Soon3 beds 4 baths2,369 sq. ft.
633 N Monroe St, ARLINGTON, VA 22201
MLS# VAAR2079280Listed by: URBAN LIVING REAL ESTATE, LLC - Coming Soon
 $2,699,000Coming Soon6 beds 6 baths4,674 sq. ft.
422 N Edgewood St, ARLINGTON, VA 22201
MLS# VAAR2079290Listed by: URBAN LIVING REAL ESTATE, LLC - Coming Soon
 $529,900Coming Soon2 beds 2 baths1,397 sq. ft.
4141 N Henderson Rd N #105, ARLINGTON, VA 22203
MLS# VAAR2075102Listed by: KW METRO CENTER - Coming Soon
 $799,000Coming Soon3 beds 3 baths1,344 sq. ft.
5712 4th St S, ARLINGTON, VA 22204
MLS# VAAR2078506Listed by: CORCORAN MCENEARNEY - Coming Soon
 $2,150,000Coming Soon5 beds 6 baths3,262 sq. ft.
1109 20th St S, ARLINGTON, VA 22202
MLS# VAAR2079214Listed by: EXP REALTY, LLC - Coming Soon
 $345,000Coming Soon1 beds 1 baths700 sq. ft.
2925 S Woodstock Street #d, Arlington, VA 22206
MLS# 2623195Listed by: ERA WOODY HOGG & ASSOC


Protect your home and budget from life's surprises with an Assurant Home Warranty, backed by a partner that supports you through every step of homeownership. Explore Plans.
©2026 Century 21 Real Estate LLC. All rights reserved. CENTURY 21®, the CENTURY 21 Logo and C21® are service marks owned by Century 21 Real Estate LLC. Century 21 Real Estate LLC fully supports the principles of the Fair Housing Act and the Equal Opportunity Act. Each office is independently owned and operated. Listing information is deemed reliable but not guaranteed accurate.