
3830 30th Rd N, Arlington, VA 22207
Local realty services provided by:CENTURY 21 New Millennium
3830 30th Rd N,Arlington, VA 22207
$2,875,000
- 6 Beds
- 7 Baths
- - sq. ft.
- Single family
- Sold
Listed by: elizabeth w conroy, colleen stoltz
Office: serhant
MLS#:VAAR2070228
Source:BRIGHTMLS
Sorry, we are unable to map this address
Price summary
- Price:$2,875,000
About this home
Stunning 2024 modern farmhouse in coveted Bellevue Forest offering over 7,000 sq ft of luxury
living just minutes to Washington, DC.
New construction modern farmhouse in the highly sought-after Bellevue Forest neighborhood
of Arlington. Built in 2024 by HR Developers, this exceptional home offers over 7,000 square
feet across three finished levels with thoughtful design, high-end finishes, and incredible
indoor-outdoor living.
The main level features 10-foot ceilings, wide-plank white oak floors, and sun-filled living spaces
designed for both everyday living and entertaining. A main-level bedroom offers flexibility for
guests or multigenerational living, and the home includes an elevator shaft for future
accessibility.
At the heart of the home is a stunning chef’s kitchen featuring a 48" Wolf range, 48" Sub-Zero
refrigerator, quartz countertops, custom cabinetry, and a dramatic waterfall island perfect for
casual meals, homework time, or gathering with friends while cooking.
Upstairs, the primary suite offers a true retreat, complete with a private balcony overlooking
the backyard, a convenient coffee bar, and a spa-inspired bath with soaking tub, glass shower,
and double vanities.
The lower level is built for lifestyle and entertainment, featuring a large recreation room with
wet bar and surround-sound media area perfect for movie nights or watching the big game. A
dedicated exercise room and flexible bonus space can serve as a golf simulator room, playroom,
crafting studio, or dedicated home theater. An additional bedroom and full bath provide ideal
guest accommodations.
Outdoor spaces include a screened-in porch with gas fireplace, large Trex deck, covered front
porch, and balconies overlooking the landscaped yard.
Located on quiet, tree-lined streets in Bellevue Forest with quick access to Donaldson Run trails,
parks, GW Parkway, Chain Bridge, and downtown DC.
Zoned for Jamestown Elementary, Williamsburg Middle, and Yorktown High School....
Contact an agent
Home facts
- Year built:2024
- Listing ID #:VAAR2070228
- Added:49 day(s) ago
- Updated:July 18, 2026 at 05:59 AM
Rooms and interior
- Bedrooms:6
- Total bathrooms:7
- Full bathrooms:6
- Half bathrooms:1
- Flooring:Hardwood
- Dining Description:Dining Area, Dining Room, Formal/Separate Dining Room
- Bathrooms Description:Full Bath, Half Bath, Primary Bathroom
- Kitchen Description:Breakfast Area, Built-In Microwave, Butlers Pantry, Dishwasher, Disposal, Kitchen - Gourmet, Kitchen - Island, Oven/Range - Gas, Pantry, Range Hood, Recessed Lighting, Refrigerator, Six Burner Stove, Stainless Steel Appliances, Upgraded Countertops, Water Heater, Wet/Dry Bar
- Bedroom Description:Entry Level Bedroom, Primary Bedroom, Walk In Closet(s)
- Basement:Yes
- Basement Description:Drainage System, Full, Fully Finished, Heated, Improved, Interior Access, Outside Entrance, Poured Concrete, Side Entrance, Sump Pump, Walkout Stairs, Windows
Heating and cooling
- Cooling:Central A/C
- Heating:Central, Natural Gas
Structure and exterior
- Roof:Architectural Shingle
- Year built:2024
- Architectural Style:Farmhouse/National Folk, Transitional
- Construction Materials:Combination, HardiPlank Type, Stone, Stucco
- Exterior Features:Balcony, Deck(s), Porch(es), Screened
- Foundation Description:Concrete Perimeter
- Levels:3 Story
Schools
- High school:YORKTOWN
- Middle school:WILLIAMSBURG
- Elementary school:JAMESTOWN
Utilities
- Water:Public
- Sewer:Public Sewer
Finances and disclosures
- Price:$2,875,000
- Tax amount:$31,908 (2025)
Features and amenities
- Laundry features:Hookup, Washer/Dryer Hookups Only
- Amenities:200+ Amp Service, Bar, Insulated Windows, Recessed Lighting, Wet/Dry Bar
Parking
- Parking description:Additional Storage Area, Attached Garage, Built In, Garage - Front Entry, Inside Access
- Garage:Yes
- Garage spaces:2
New listings near 3830 30th Rd N
- Coming Soon
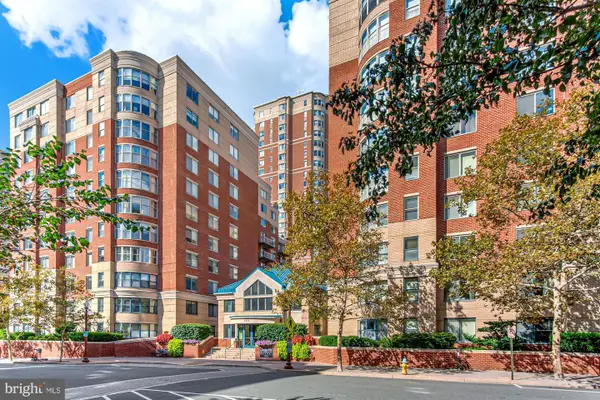 $439,000Coming Soon1 beds 1 baths
3835 9th St N #508e, ARLINGTON, VA 22203
MLS# VAAR2076882Listed by: CORCORAN MCENEARNEY - Coming Soon
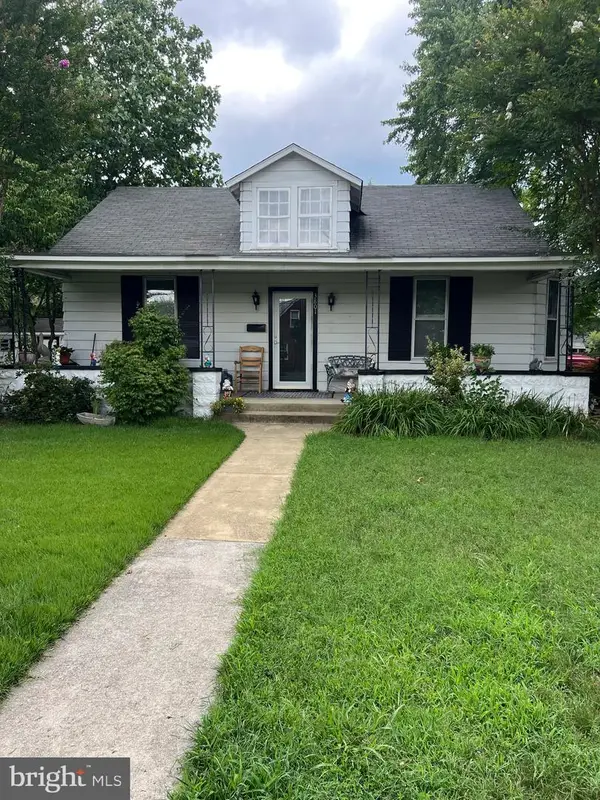 $895,000Coming Soon3 beds 2 baths
3801 8th St S, ARLINGTON, VA 22204
MLS# VAAR2076864Listed by: G.E. CRANWELL & ASSOC., LTD. - New
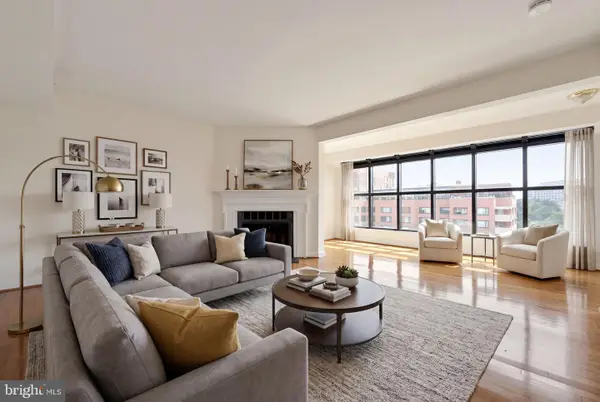 $395,000Active2 beds 2 baths949 sq. ft.
1021 Arlington Blvd #1212, ARLINGTON, VA 22209
MLS# VAAR2076860Listed by: VIBO REALTY & MANAGEMENT LLC - Coming Soon
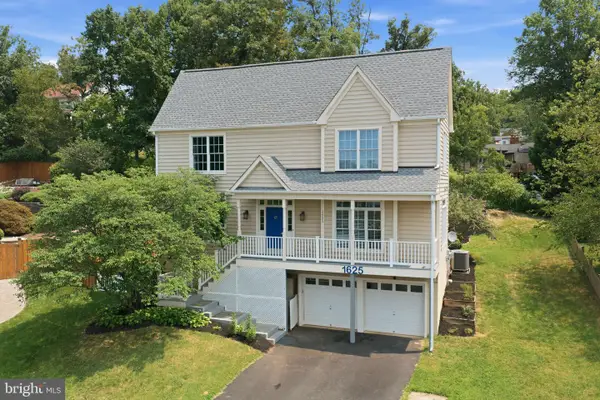 $1,399,000Coming Soon4 beds 4 baths
1625 S Taylor St, ARLINGTON, VA 22204
MLS# VAAR2076862Listed by: REAL BROKER, LLC - New
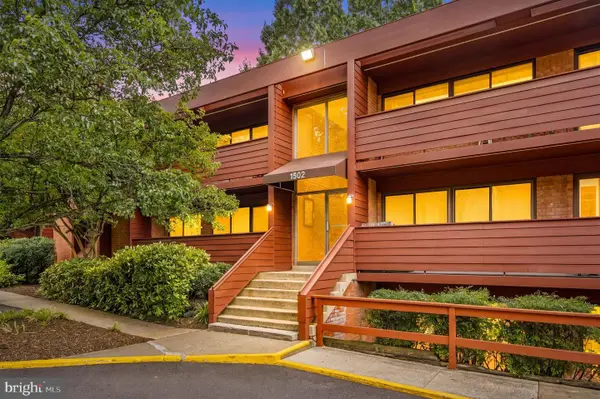 $283,000Active2 beds 1 baths844 sq. ft.
1502 S George Mason Dr #2, ARLINGTON, VA 22204
MLS# VAAR2076618Listed by: REDFIN CORPORATION - Coming Soon
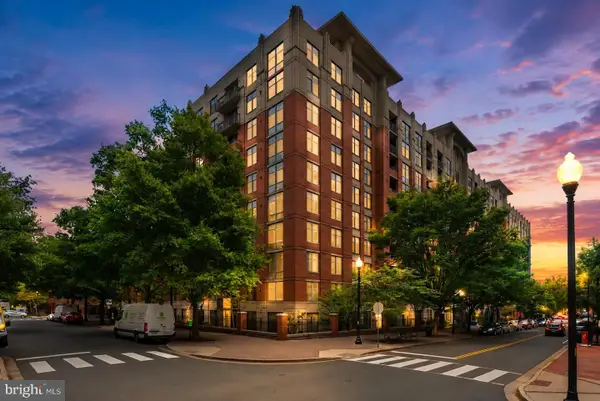 $599,000Coming Soon1 beds 1 baths
1021 N Garfield St #517, ARLINGTON, VA 22201
MLS# VAAR2076848Listed by: PEARSON SMITH REALTY, LLC - New
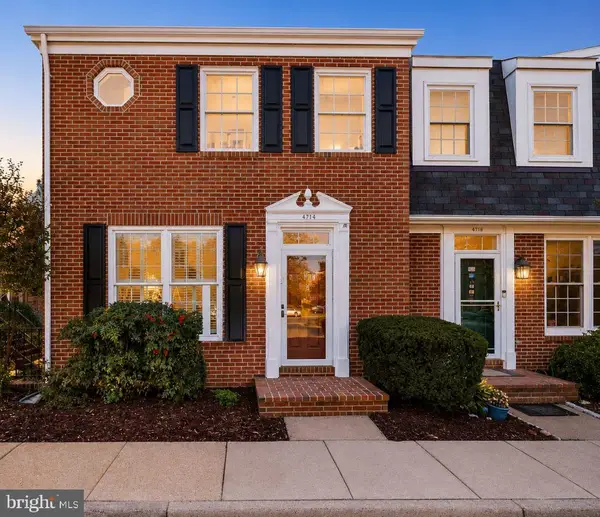 $925,000Active4 beds 4 baths2,040 sq. ft.
4714 31st St S, ARLINGTON, VA 22206
MLS# VAAR2076856Listed by: COTTAGE STREET REALTY LLC - New
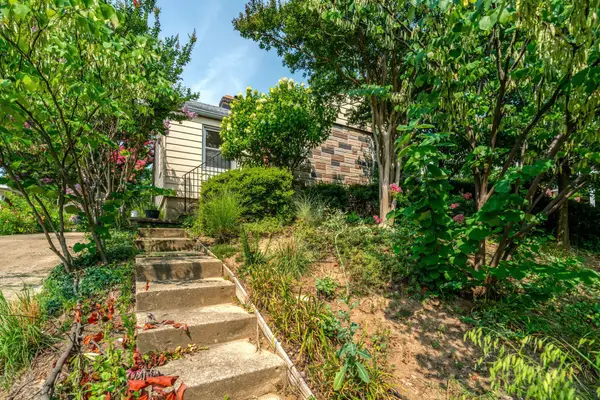 $650,000Active2 beds 2 baths1,390 sq. ft.
1208 S Frederick St, ARLINGTON, VA 22204
MLS# VAAR2076858Listed by: REALTY ONE GROUP CAPITAL - Coming Soon
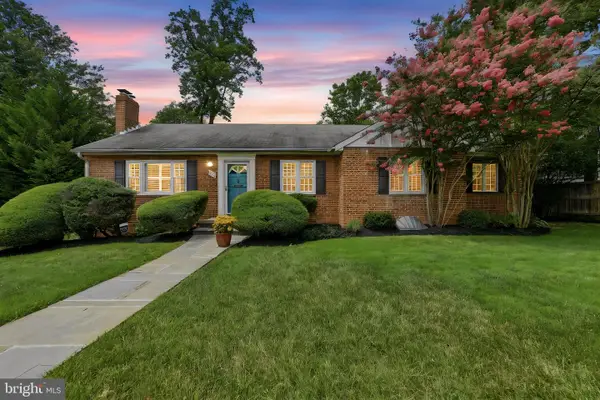 $1,189,000Coming Soon3 beds 3 baths
6719 Williamsburg Blvd, ARLINGTON, VA 22213
MLS# VAAR2074840Listed by: CORCORAN MCENEARNEY - New
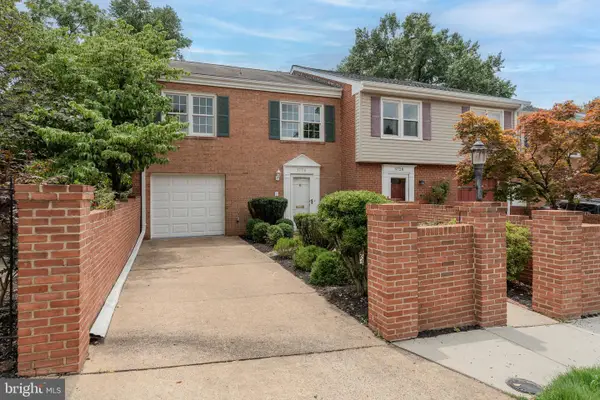 $830,000Active3 beds 3 baths2,535 sq. ft.
3726 12th St S, ARLINGTON, VA 22204
MLS# VAAR2076326Listed by: COMPASS


Protect your home and budget from life's surprises with an Assurant Home Warranty, backed by a partner that supports you through every step of homeownership. Explore Plans.
©2026 Century 21 Real Estate LLC. All rights reserved. CENTURY 21®, the CENTURY 21 Logo and C21® are service marks owned by Century 21 Real Estate LLC. Century 21 Real Estate LLC fully supports the principles of the Fair Housing Act and the Equal Opportunity Act. Each office is independently owned and operated. Listing information is deemed reliable but not guaranteed accurate.