4141 N Henderson Rd #1215, Arlington, VA 22203
Local realty services provided by:CENTURY 21 Sylvia Geist Agency
4141 N Henderson Rd #1215,Arlington, VA 22203
$255,000
- - Beds
- 1 Baths
- 542 sq. ft.
- Condominium
- Active
Listed by: michelle palomo
Office: samson properties
MLS#:VAAR2077206
Source:BRIGHTMLS
Price summary
- Price:$255,000
- Price per sq. ft.:$470.48
About this home
You get a lot to like with this home.
Elevated views, a private balcony, and a condo fee that includes all utilities—this 12th-floor Hyde Park studio makes everyday living feel simple. With 542 finished square feet, the layout offers room for sleeping, relaxing, dining, and working without feeling crowded. A broad wall of windows brings in natural light and opens to Ballston views, while the balcony creates a pleasant spot for coffee or an evening drink.
The bright neutral palette and soft carpeting provide an easy backdrop for your own style. A large walk-in closet adds valuable storage, and the separate galley kitchen keeps the main living area open while offering generous cabinetry, counter space, gas cooking, and a pass-through to the room beyond. The full bath feels crisp and bright with a white vanity, subway-tile tub surround, mosaic accent band, and built-in shower niche.
Hyde Park is a professionally managed community with on-site management and maintenance, secure key-fob entry, front desk service, and overnight security. Amenities include an outdoor pool, landscaped private park, gazebo, grilling areas, community garden, laundry facilities, community rooms, and rentable storage. Parking Deck does require a yearly window decal. Seasonal events, movie nights, and community activities add to the welcoming atmosphere.
The location puts the best of Ballston close by. Harris Teeter is next door, Target is nearby, and Ballston Quarter is across the street with dining, shopping, entertainment, and the Quarter Market. The Ballston-MU Metro station is approximately half a mile away, with nearby bus routes, bike lanes, parks, and Arlington’s trail network offering more ways to get around.
Coffee shops, fitness options, restaurants, nightlife, and the Ballston farmers market are all part of the neighborhood rhythm, making errands and spontaneous plans easy to fit into the day.
This studio offers more than a place to land. You get a true entry foyer, separate kitchen, full bath, walk-in closet, private balcony, high-floor views, and all utilities included. It is a smart first home, convenient in-town base, or low-maintenance ownership opportunity with space, service, and location working together beautifully....
Contact an agent
Home facts
- Year built:1973
- Subdivision & Development:HYDE PARK
- Listing ID #:VAAR2077206
- Added:29 day(s) ago
- Updated:August 24, 2026 at 01:53 PM
Rooms and interior
- Total bathrooms:1
- Full bathrooms:1
- Kitchen Description:Built-Ins, Carpet, Dishwasher, Kitchen - Galley, Microwave, Oven - Single, Refrigerator, Stove
- Bedroom Description:Carpet
- Living area:542 sq. ft.
Heating and cooling
- Cooling:Central A/C
- Heating:Electric, Forced Air
Structure and exterior
- Year built:1973
- Building area:542 sq. ft.
- Architectural Style:Contemporary
- Construction Materials:Brick
- Exterior Features:Balcony
- Foundation Description:Slab
- Levels:1 Story
Schools
- High school:WASHINGTON-LIBERTY
- Middle school:SWANSON
- Elementary school:BARRETT
Utilities
- Water:Public
- Sewer:Public Sewer
Finances and disclosures
- Price:$255,000
- Price per sq. ft.:$470.48
- Tax amount:$3,065 (2026)
Features and amenities
- Amenities:Built-Ins, Carpet
Parking
- Parking description:On Street
New listings near 4141 N Henderson Rd #1215
- Coming Soon
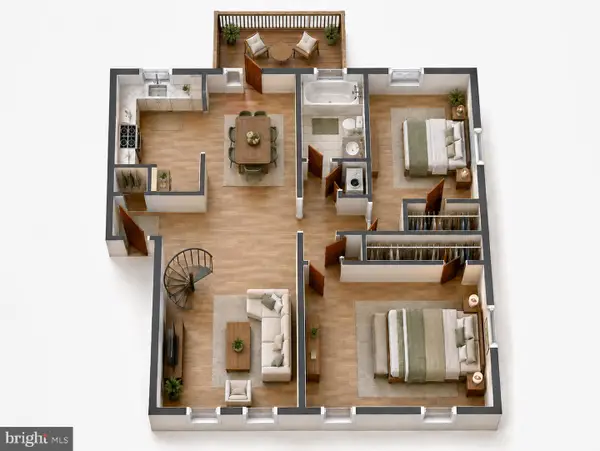 $499,000Coming Soon2 beds 1 baths1,256 sq. ft.
4814 30th St S #c2, ARLINGTON, VA 22206
MLS# VAAR2078600Listed by: TAYLOR PROPERTIES - Coming Soon
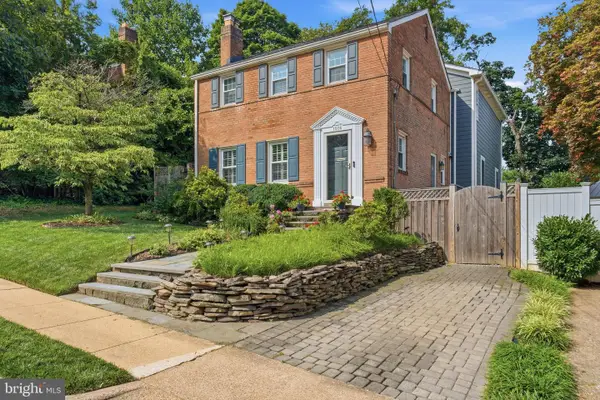 $1,599,000Coming Soon5 beds 4 baths4,134 sq. ft.
1016 N Larrimore St, ARLINGTON, VA 22205
MLS# VAAR2076458Listed by: COMPASS - Coming Soon
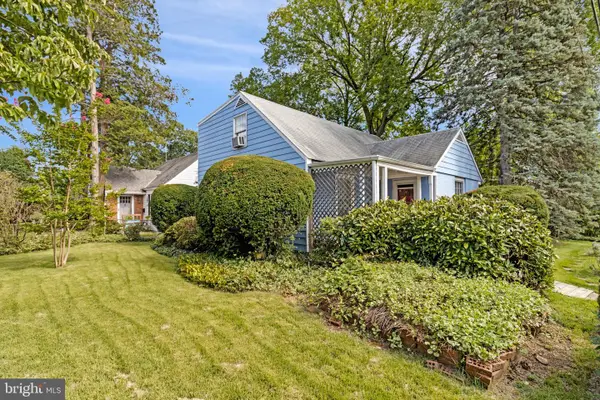 $610,000Coming Soon3 beds 2 baths1,257 sq. ft.
2522 4th St S, ARLINGTON, VA 22204
MLS# VAAR2078700Listed by: WEICHERT, REALTORS - Coming SoonOpen Thu, 5 to 7pm
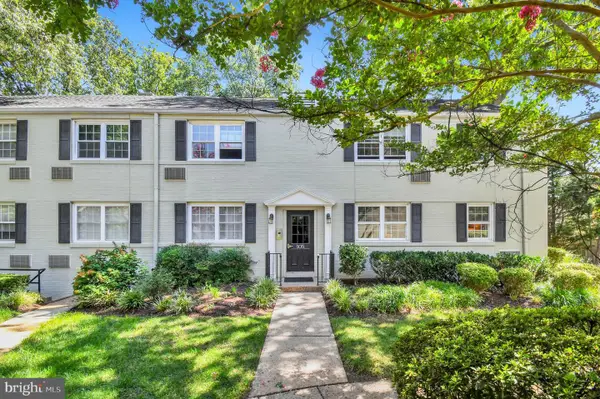 $275,000Coming Soon2 beds 1 baths894 sq. ft.
105 N George Mason Dr #1053, ARLINGTON, VA 22204
MLS# VAAR2078490Listed by: CORCORAN MCENEARNEY - Coming Soon
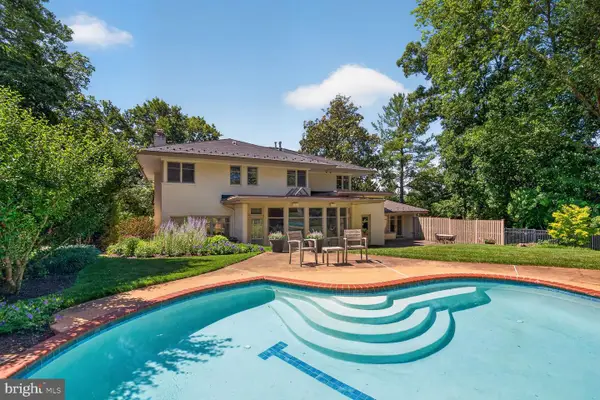 $2,195,000Coming Soon5 beds 5 baths4,688 sq. ft.
2604 N Nelson, ARLINGTON, VA 22207
MLS# VAAR2077978Listed by: TTR SOTHEBY'S INTERNATIONAL REALTY - Coming Soon
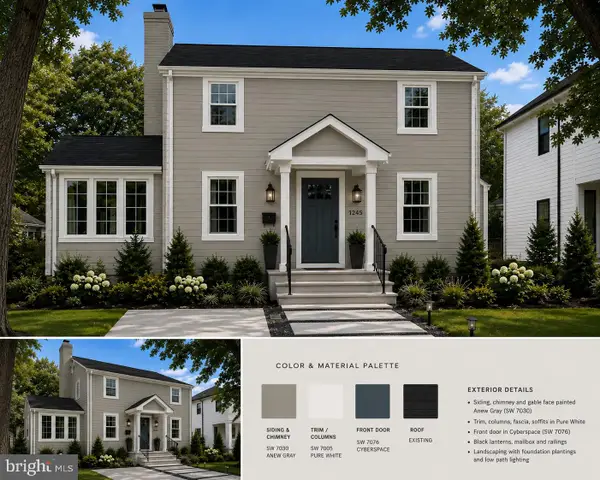 $1,300,000Coming Soon3 beds 3 baths1,900 sq. ft.
1243 N Taylor St, ARLINGTON, VA 22201
MLS# VAAR2078666Listed by: KW METRO CENTER - Coming SoonOpen Sat, 2 to 4pm
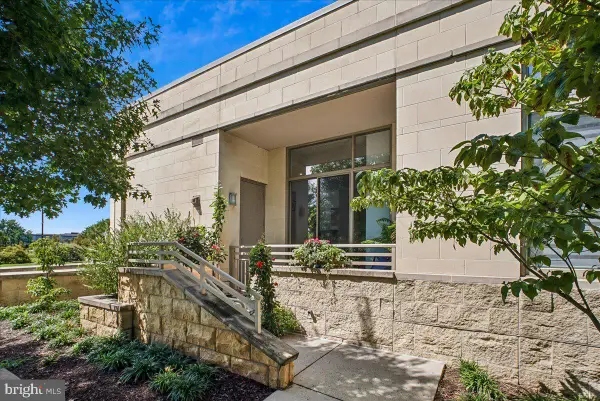 $749,000Coming Soon2 beds 2 baths1,333 sq. ft.
3650 S Glebe Rd #157, ARLINGTON, VA 22202
MLS# VAAR2077992Listed by: CORCORAN MCENEARNEY - Coming SoonOpen Sat, 2 to 4pm
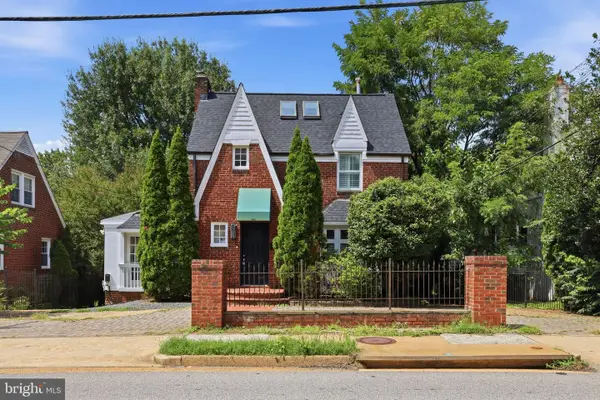
 $950,000Coming Soon3 beds 2 baths2,178 sq. ft.
1706 N Glebe Rd, ARLINGTON, VA 22207
MLS# VAAR2078650Listed by: REAL BROKER, LLC - Coming Soon
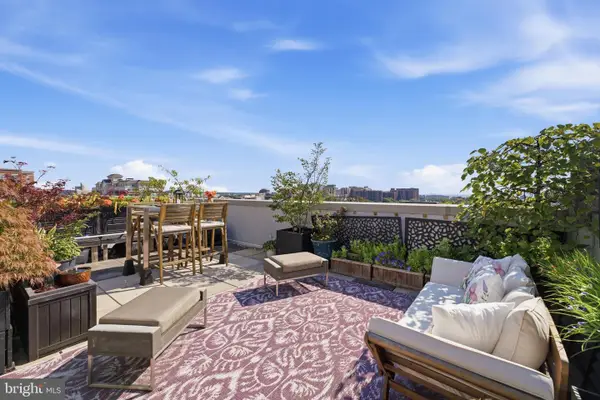 $999,900Coming Soon2 beds 2 baths1,157 sq. ft.
1021 N Garfield St #929, ARLINGTON, VA 22201
MLS# VAAR2077298Listed by: CORCORAN MCENEARNEY - Coming Soon
 $595,000Coming Soon3 beds 2 baths1,122 sq. ft.
1013 S Buchanan St, ARLINGTON, VA 22204
MLS# VAAR2078614Listed by: WEICHERT, REALTORS


Protect your home and budget from life's surprises with an Assurant Home Warranty, backed by a partner that supports you through every step of homeownership. Explore Plans.
©2026 Century 21 Real Estate LLC. All rights reserved. CENTURY 21®, the CENTURY 21 Logo and C21® are service marks owned by Century 21 Real Estate LLC. Century 21 Real Estate LLC fully supports the principles of the Fair Housing Act and the Equal Opportunity Act. Each office is independently owned and operated. Listing information is deemed reliable but not guaranteed accurate.