
4500 S Four Mile Run Dr #314, Arlington, VA 22204
Local realty services provided by:CENTURY 21 Reilly Realtors
4500 S Four Mile Run Dr #314,Arlington, VA 22204
$364,900
- 2 Beds
- 2 Baths
- 1,152 sq. ft.
- Condominium
- Active
Listed by: ramtin m zadeh
Office: long & foster real estate, inc.
MLS#:VAAR2066028
Source:BRIGHTMLS
Price summary
- Price:$364,900
- Price per sq. ft.:$316.75
About this home
Move right into this beautifully updated, sun-filled 2-bedroom, 2-bath condo offering 1,152 square feet of stylish, comfortable living in an unbeatable location. This meticulously maintained home features garage parking, a private storage unit, a 3-year-old HVAC system (2022), brand-new stainless steel appliances, a new washer and dryer, Brazilian cherry hardwood floors, fresh neutral paint throughout, and tastefully updated bathrooms.
The spacious floor plan includes separate living and dining areas enhanced by dramatic floor-to-ceiling windows that fill the home with natural light. Rich Brazilian cherry hardwood flooring extends throughout the main living areas and bedrooms, while the freshly painted interior creates a bright, modern, move-in-ready atmosphere.
The well-appointed galley kitchen offers brand-new stainless steel appliances, abundant cabinet space, and an efficient layout perfect for everyday living and entertaining.
Step outside to your oversized private balcony overlooking the scenic Barcroft Trail with peaceful river views—the perfect place to enjoy your morning coffee or unwind after a busy day.
Residents enjoy exceptional full-service amenities, including:
24-hour concierge and security
Outdoor swimming pool and sun deck
Fully equipped fitness center
Brand-new tennis courts
Clubhouse and party room
Media/movie theater
Billiards room
Business center
BBQ grills and picnic area
Package acceptance service
Elevators throughout the building
Private storage unit
This pet-friendly community is ideally located near Shirlington, Four Mile Run, and the Washington & Old Dominion Trail, offering miles of scenic walking, jogging, and biking paths.
Enjoy easy access to Washington, D.C., Amazon HQ2, The Pentagon, Reagan National Airport, Metro stations, and major commuter routes including I-395, I-495, I-66, and Route 50. You'll also be just minutes from Shirlington's vibrant restaurants, grocery stores, shopping, entertainment, and the Ballston corridor.
Don't miss this exceptional opportunity to own a beautifully updated home with luxury amenities, and an outstanding location!...
Contact an agent
Home facts
- Year built:2005
- Listing ID #:VAAR2066028
- Added:146 day(s) ago
- Updated:July 20, 2026 at 02:02 PM
Rooms and interior
- Bedrooms:2
- Total bathrooms:2
- Full bathrooms:2
- Rooms Total:4
- Flooring:Hardwood
- Bathrooms Description:Bathroom 1, Bathroom 2
- Kitchen Description:Breakfast Area, Dishwasher, Disposal, Kitchen - Galley, Microwave, Range Hood, Upgraded Countertops
- Bedroom Description:Walk In Closet(s)
- Living area:1,152 sq. ft.
Heating and cooling
- Cooling:Central A/C
- Heating:90% Forced Air, Electric
Structure and exterior
- Year built:2005
- Building area:1,152 sq. ft.
- Architectural Style:Colonial, Traditional
- Construction Materials:Concrete
- Exterior Features:Balcony
- Levels:1 Story
Utilities
- Water:Public
- Sewer:Public Sewer
Finances and disclosures
- Price:$364,900
- Price per sq. ft.:$316.75
- Tax amount:$3,842 (2025)
Features and amenities
- Laundry features:Dryer In Unit, Washer, Washer In Unit, Washer/Dryer Stacked
- Amenities:Cable TV Available, Desk in Lobby, Electric Available, Electric_110 Volts, Elevator, Phone Available
Parking
- Parking description:Garage - Rear Entry, Garage Door Opener, Inside Access, Parking Garage, Secure Parking
- Garage:Yes
- Garage spaces:1
New listings near 4500 S Four Mile Run Dr #314
- New
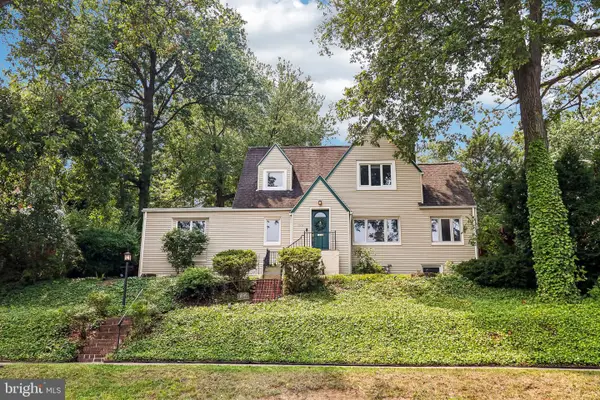 $1,290,000Active4 beds 3 baths2,667 sq. ft.
1000 26th St S, ARLINGTON, VA 22202
MLS# VAAR2076632Listed by: SAMSON PROPERTIES - Coming SoonOpen Fri, 5 to 7pm
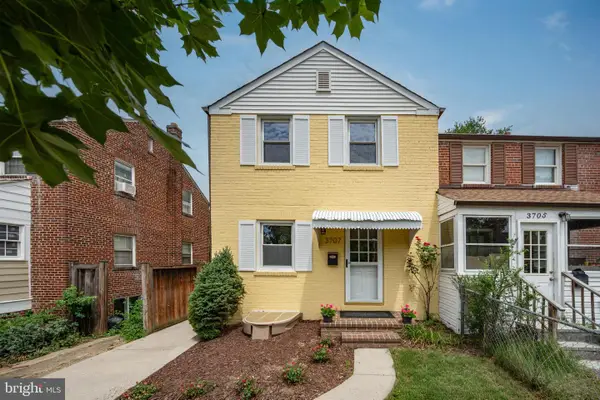 $624,999Coming Soon3 beds 2 baths
3707 1st Rd S, ARLINGTON, VA 22204
MLS# VAAR2072970Listed by: TTR SOTHEBY'S INTERNATIONAL REALTY - New
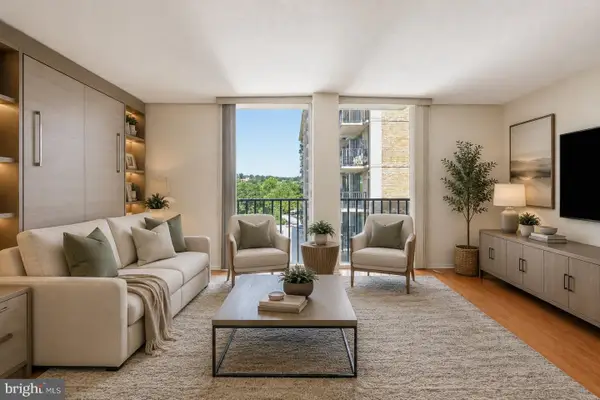 $168,900Active-- beds 1 baths546 sq. ft.
4600 S Four Mile Run Dr S #537, ARLINGTON, VA 22204
MLS# VAAR2076806Listed by: TTR SOTHEBY'S INTERNATIONAL REALTY - New
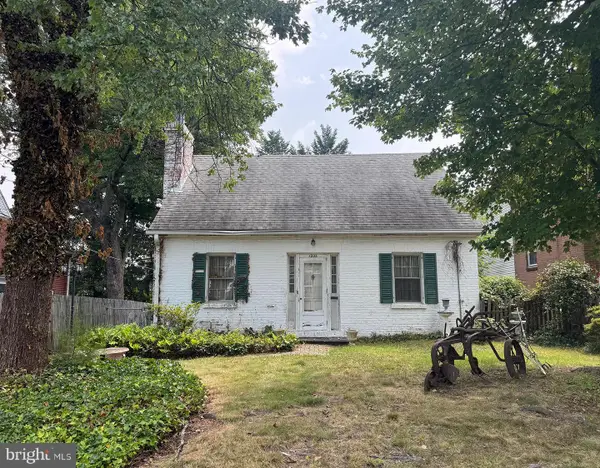 $849,000Active2 beds 1 baths854 sq. ft.
1205 N Columbus St, ARLINGTON, VA 22205
MLS# VAAR2076890Listed by: RLAH @PROPERTIES - New
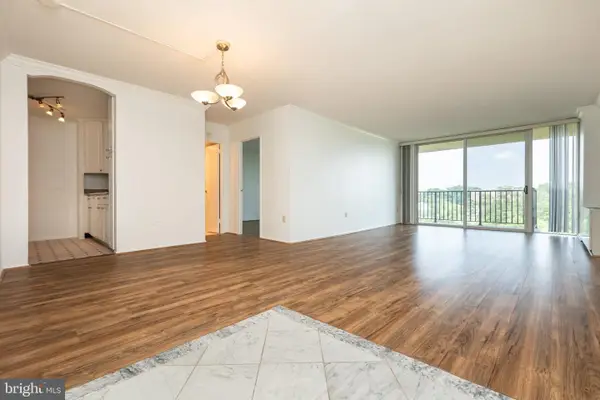 $219,900Active1 beds 1 baths828 sq. ft.
4600 S Four Mile Run Dr #1207, ARLINGTON, VA 22204
MLS# VAAR2076892Listed by: FAIRFAX REALTY 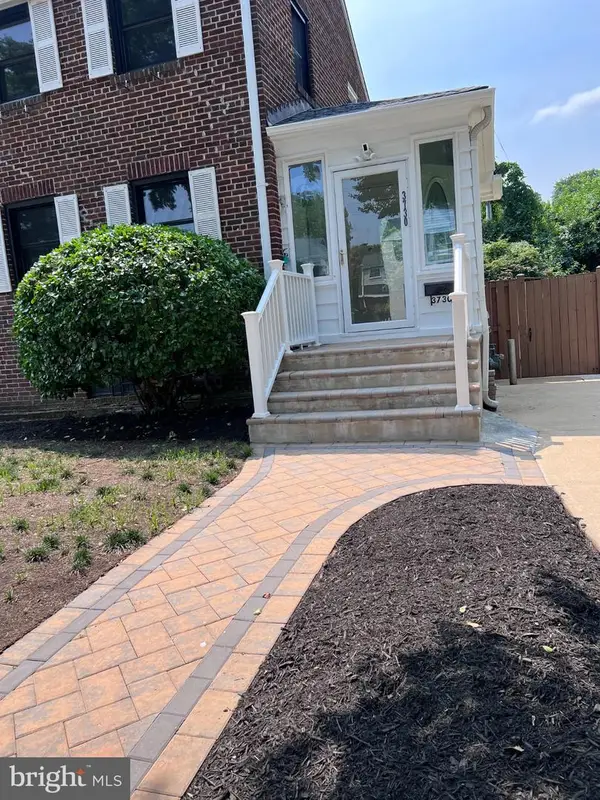 $485,000Pending2 beds 1 baths1,470 sq. ft.
3730 3rd St S, ARLINGTON, VA 22204
MLS# VAAR2076894Listed by: ARLINGTON REALTY, INC.- Coming Soon
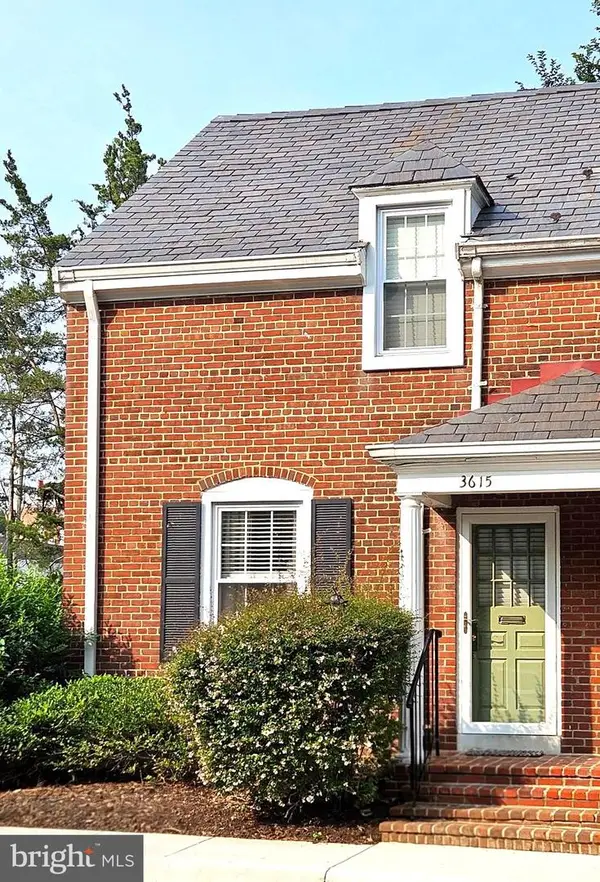 $629,500Coming Soon2 beds 2 baths
3615 S Taylor St S, ARLINGTON, VA 22206
MLS# VAAR2076660Listed by: LONG & FOSTER REAL ESTATE, INC. - Coming Soon
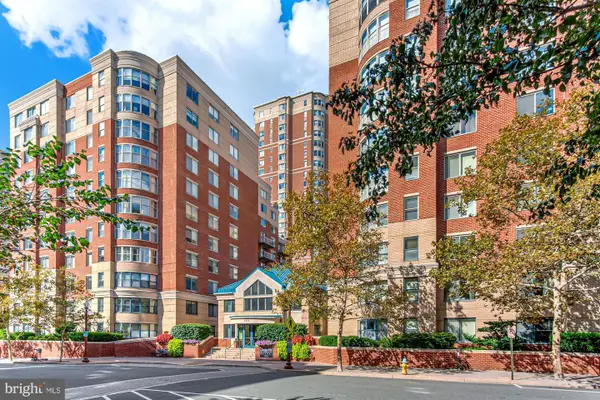 $439,000Coming Soon1 beds 1 baths
3835 9th St N #508e, ARLINGTON, VA 22203
MLS# VAAR2076882Listed by: CORCORAN MCENEARNEY - Coming Soon
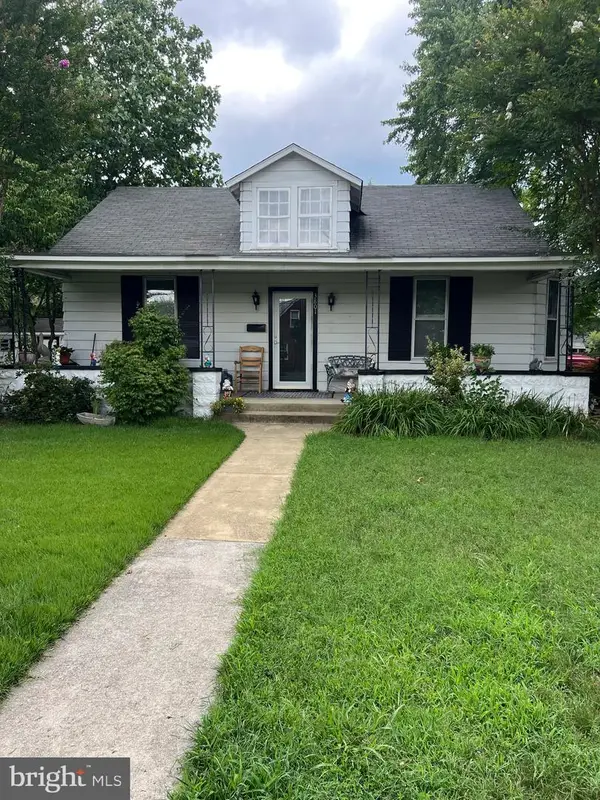 $895,000Coming Soon3 beds 2 baths
3801 8th St S, ARLINGTON, VA 22204
MLS# VAAR2076864Listed by: G.E. CRANWELL & ASSOC., LTD. - New
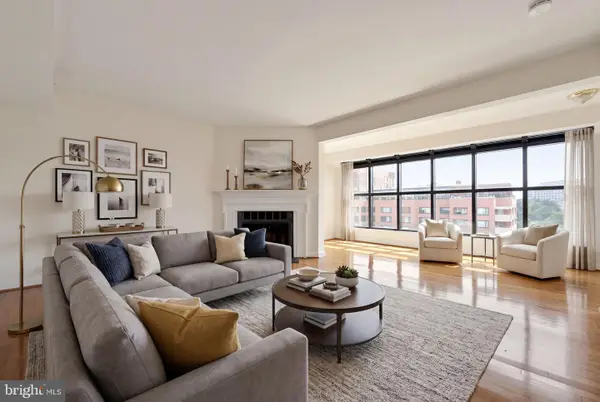 $395,000Active2 beds 2 baths949 sq. ft.
1021 Arlington Blvd #1212, ARLINGTON, VA 22209
MLS# VAAR2076860Listed by: VIBO REALTY & MANAGEMENT LLC


Protect your home and budget from life's surprises with an Assurant Home Warranty, backed by a partner that supports you through every step of homeownership. Explore Plans.
©2026 Century 21 Real Estate LLC. All rights reserved. CENTURY 21®, the CENTURY 21 Logo and C21® are service marks owned by Century 21 Real Estate LLC. Century 21 Real Estate LLC fully supports the principles of the Fair Housing Act and the Equal Opportunity Act. Each office is independently owned and operated. Listing information is deemed reliable but not guaranteed accurate.