
4520 32nd Rd N, Arlington, VA 22207
Local realty services provided by:CENTURY 21 Norris - Valley Forge
4520 32nd Rd N,Arlington, VA 22207
$2,500,000
- 4 Beds
- 4 Baths
- - sq. ft.
- Single family
- Coming Soon
Listed by: cameron h mcfadden, mark d mcfadden
Office: compass
MLS#:VAAR2077670
Source:BRIGHTMLS
Price summary
- Price:$2,500,000
About this home
4520 32nd Rd N | Arlington, VA 22207
Perfectly positioned on one of the most charming one-way streets in Country Club Hills—widely regarded as Arlington's premier neighborhood—this timeless English-style residence offers an extraordinary combination of character, privacy, and location. Just moments from Washington, D.C., top-rated schools, parks, and the area's finest amenities, this is a rare opportunity to own in one of Northern Virginia's most coveted enclaves.
Beautifully updated while preserving its classic architectural charm, the home features gracious, light-filled living spaces, an updated gourmet kitchen designed for everyday living and effortless entertaining, and an exceptional floor plan that flows seamlessly from room to room. Outdoors, the resort-inspired backyard is truly unparalleled, highlighted by a heated in-ground pool and spa, mature landscaping, and multiple outdoor entertaining spaces that create a private retreat unlike any other.
Whether you're hosting summer gatherings by the pool or enjoying the quiet elegance of one of Arlington's most distinguished streets, 4520 32nd Rd N delivers an unmatched lifestyle in an irreplaceable location....
Contact an agent
Home facts
- Year built:1980
- Subdivision & Development:COUNTRY CLUB HILLS
- Listing ID #:VAAR2077670
- Updated:August 04, 2026 at 10:42 PM
Rooms and interior
- Bedrooms:4
- Total bathrooms:4
- Full bathrooms:4
- Dining Description:Formal/Separate Dining Room
- Kitchen Description:Built-In Microwave, Cooktop, Cooktop - Down Draft, Crown Moldings, Dishwasher, Disposal, Kitchen - Gourmet, Kitchen - Island, Oven - Double, Recessed Lighting, Refrigerator, Upgraded Countertops
- Bedroom Description:Entry Level Bedroom, Walk In Closet(s)
- Basement:Yes
Heating and cooling
- Cooling:Central A/C
- Heating:Hot Water, Natural Gas
Structure and exterior
- Year built:1980
- Lot Features:Backs to Trees, Front Yard, Landscaping, Private, Rear Yard
- Architectural Style:Colonial
- Construction Materials:Brick
- Levels:3 Story
Schools
- High school:YORKTOWN
- Middle school:WILLIAMSBURG
- Elementary school:JAMESTOWN
Utilities
- Water:Public
- Sewer:Public Sewer
Finances and disclosures
- Price:$2,500,000
- Tax amount:$22,276 (2025)
Features and amenities
- Laundry features:Dryer, Washer
- Amenities:Attic, Crown Moldings, Double Pane Windows, Recessed Lighting, Storm Windows
- Pool features:Fenced, Gunite, Heated, In Ground, Pool/Spa Combo
Parking
- Parking description:Attached Garage, Concrete Driveway, Garage - Front Entry
- Garage:Yes
- Garage spaces:1
New listings near 4520 32nd Rd N
- New
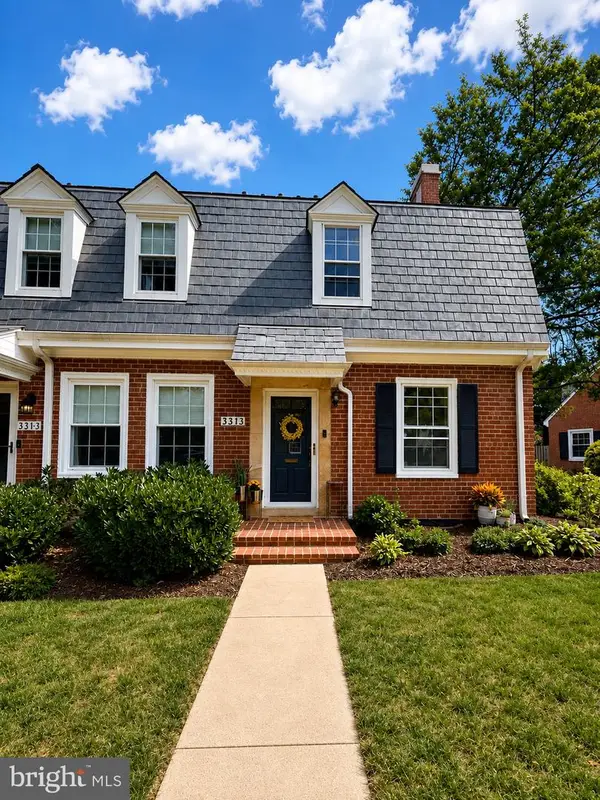 $675,000Active2 beds 2 baths1,500 sq. ft.
3315 S Stafford St, ARLINGTON, VA 22206
MLS# VAAR2077658Listed by: COMPASS - New
 $1,424,900Active6 beds 4 baths3,172 sq. ft.
1607 N Glebe Rd, ARLINGTON, VA 22207
MLS# VAAR2077622Listed by: SAMSON PROPERTIES - Coming Soon
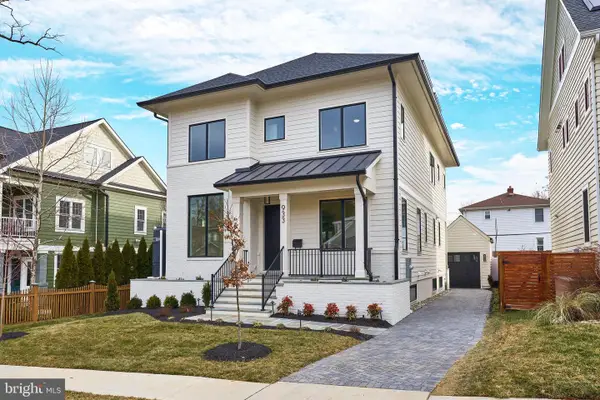 $2,950,000Coming Soon6 beds 6 baths
Address Withheld By Seller, ARLINGTON, VA 22201
MLS# VAAR2077066Listed by: KW METRO CENTER - Coming Soon
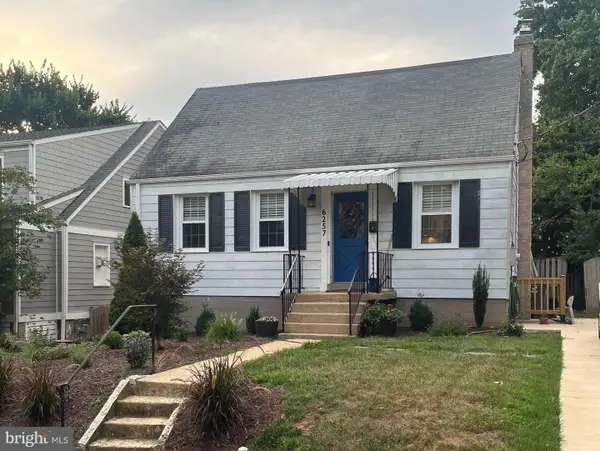 $975,000Coming Soon3 beds 2 baths
6257 18th St N, ARLINGTON, VA 22205
MLS# VAAR2077614Listed by: PATERA PROPERTIES - New
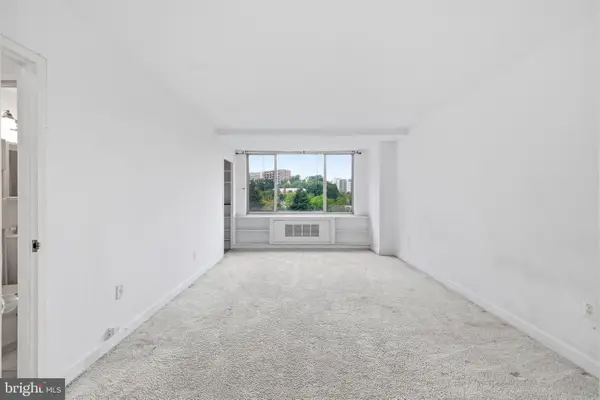 $130,000Active-- beds 1 baths383 sq. ft.
1121 Arlington Blvd #634, ARLINGTON, VA 22209
MLS# VAAR2077630Listed by: COMPASS - Coming Soon
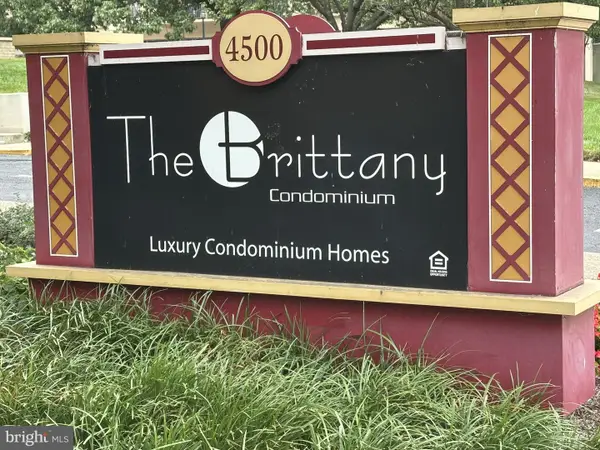 $375,000Coming Soon2 beds 2 baths
4500 S Four Mile Run Dr #424, ARLINGTON, VA 22204
MLS# VAAR2077092Listed by: RE/MAX DISTINCTIVE REAL ESTATE, INC. - Coming Soon
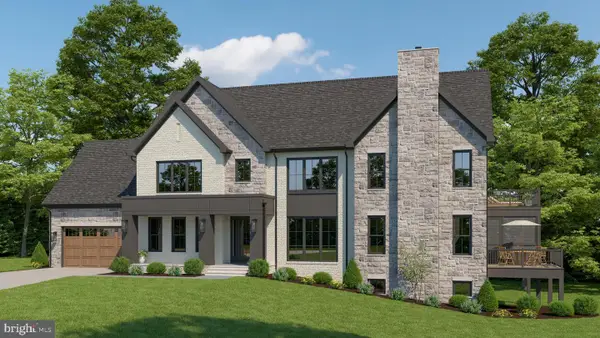 $2,624,900Coming Soon6 beds 6 baths
2300 N Stafford St, ARLINGTON, VA 22207
MLS# VAAR2077422Listed by: WASHINGTON FINE PROPERTIES - New
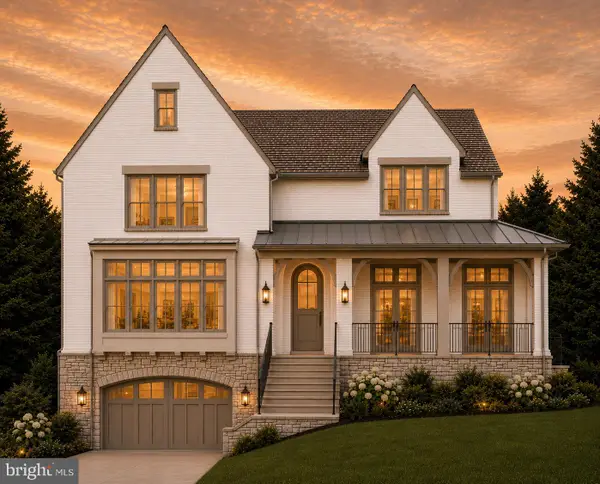 $5,295,000Active6 beds 8 baths8,647 sq. ft.
4604 37th St N, ARLINGTON, VA 22207
MLS# VAAR2077352Listed by: COMPASS - Open Sat, 1 to 3pmNew
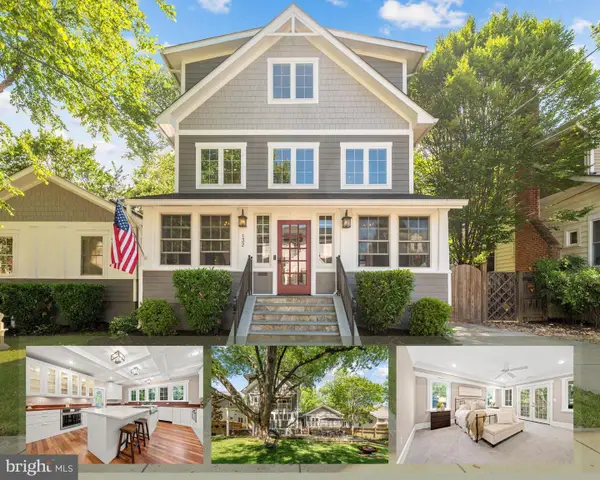 $1,999,900Active5 beds 5 baths5,098 sq. ft.
132 S Garfield St, ARLINGTON, VA 22204
MLS# VAAR2077600Listed by: KW METRO CENTER


Protect your home and budget from life's surprises with an Assurant Home Warranty, backed by a partner that supports you through every step of homeownership. Explore Plans.
©2026 Century 21 Real Estate LLC. All rights reserved. CENTURY 21®, the CENTURY 21 Logo and C21® are service marks owned by Century 21 Real Estate LLC. Century 21 Real Estate LLC fully supports the principles of the Fair Housing Act and the Equal Opportunity Act. Each office is independently owned and operated. Listing information is deemed reliable but not guaranteed accurate.