
4520 36th St S #b2, Arlington, VA 22206
Local realty services provided by:CENTURY 21 Mertz & Associates
4520 36th St S #b2,Arlington, VA 22206
$540,000
- 2 Beds
- 2 Baths
- 1,092 sq. ft.
- Condominium
- Active
Listed by: meredith l margolis
Office: compass
MLS#:VAAR2076518
Source:BRIGHTMLS
Price summary
- Price:$540,000
- Price per sq. ft.:$494.51
About this home
THIS IS IT-
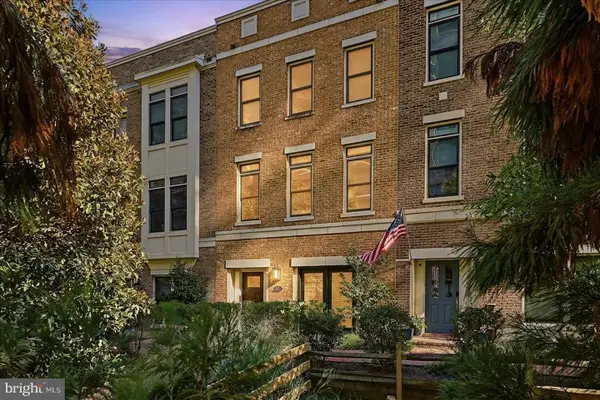
STUNNING and CHARMING- this 2 story condo, lives like a house....2 Bedrooms and 2 full baths, plus loft space, perfect for relaxing, reading, etc with a low condo fee which includes pool access!
Elegant and Updated kitchen, featuring quartz countertops, stainless steel appliances, and designer backsplash, that flows into with a cozy dining space- prefect for hosting. Generous living room, with so much LIGHT, and ane bedroom and fully updated bathroom on the the main level, plus SO MUCH STORAGE, including multiple closets. Head upstairs to a lux primary suite: loft space, large bedroom with ensuite bathroom including 2 sinks, and walk in closet.
Enjoy all things Fairlington: The community offers an abundance of amenities and recreational options, including walkable pathways, scenic courtyards, a pool, GRILLS, sports courts, playgrounds, Community Center, Farmers Market and Shirlington Village, the Bradlee Center, Fairlington Centre, and the Alexandria Gateway. Outdoor enthusiasts will Community Center and the nearby W&OD and Four-Mile Run trails. Super close to King St, Route 7, and I-395 ensures and Pentagon rail station....
Contact an agent
Home facts
- Year built:1940
- Subdivision & Development:FAIRLINGTON ARBORS
- Listing ID #:VAAR2076518
- Added:65 day(s) ago
- Updated:September 14, 2026 at 01:12 PM
Rooms and interior
- Bedrooms:2
- Total bathrooms:2
- Full bathrooms:2
- Dining Description:Dining Room
- Bathrooms Description:Full Bath, Primary Bath(s), Primary Bathroom
- Kitchen Description:Dishwasher, Disposal, Kitchen - Gourmet, Microwave, Recessed Lighting, Upgraded Countertops
- Bedroom Description:Primary Bedroom, Walk In Closet(s)
- Living area:1,092 sq. ft.
Heating and cooling
- Cooling:Central A/C
- Heating:Electric, Forced Air
Structure and exterior
- Year built:1940
- Building area:1,092 sq. ft.
- Architectural Style:Colonial
- Construction Materials:Brick
- Levels:2 Stories
Schools
- High school:WAKEFIELD
- Middle school:GUNSTON
- Elementary school:CLAREMONT
Utilities
- Water:Public
- Sewer:Public Sewer
Finances and disclosures
- Price:$540,000
- Price per sq. ft.:$494.51
- Tax amount:$2,025 (4935)
Features and amenities
- Laundry features:Dryer, Washer
- Amenities:Ceiling Fan(s), Recessed Lighting
Parking
- Parking description:Assigned, Off Street
New listings near 4520 36th St S #b2
- Coming Soon
 $1,775,000Coming Soon3 beds 4 baths2,345 sq. ft.
1522 16th Ct N, ARLINGTON, VA 22209
MLS# VAAR2077744Listed by: EXP REALTY, LLC - Coming Soon
 $719,500Coming Soon2 beds 2 baths1,077 sq. ft.
1111 19th St N #1503, ARLINGTON, VA 22209
MLS# VAAR2079758Listed by: CORCORAN MCENEARNEY - Coming Soon
 $229,999Coming Soon1 beds 1 baths705 sq. ft.
1200 S Arlington Ridge Rd #205, ARLINGTON, VA 22202
MLS# VAAR2079714Listed by: KELLER WILLIAMS REALTY - Coming Soon
 $875,000Coming Soon4 beds 3 baths2,624 sq. ft.
668 S Illinois St, ARLINGTON, VA 22204
MLS# VAAR2078974Listed by: RLAH @PROPERTIES - Coming SoonOpen Sat, 12 to 2pm
 $640,000Coming Soon2 beds 2 baths1,528 sq. ft.
3218 13th Rd S, ARLINGTON, VA 22204
MLS# VAAR2079584Listed by: WEICHERT, REALTORS - Coming Soon
 $895,000Coming Soon3 beds 3 baths1,996 sq. ft.
204 S Abingdon St, ARLINGTON, VA 22204
MLS# VAAR2079724Listed by: COMPASS - Coming Soon
 $2,255,900Coming Soon6 beds 6 baths5,777 sq. ft.
2715 S Hayes St, ARLINGTON, VA 22202
MLS# VAAR2079308Listed by: KELLER WILLIAMS REALTY - Coming Soon
 $689,000Coming Soon-- beds -- baths1,895 sq. ft.
111 N George Mason Dr N #1, ARLINGTON, VA 22204
MLS# VAAR2079708Listed by: SAMSON PROPERTIES - Coming Soon
 $2,999,000Coming Soon6 beds 6 baths5,536 sq. ft.
6624 29th St N, ARLINGTON, VA 22213
MLS# VAAR2079698Listed by: URBAN LIVING REAL ESTATE, LLC - Coming SoonOpen Fri, 6 to 7pm
 $799,000Coming Soon3 beds 3 baths1,873 sq. ft.
3504 14th St S, ARLINGTON, VA 22204
MLS# VAAR2079588Listed by: EXP REALTY, LLC


Protect your home and budget from life's surprises with an Assurant Home Warranty, backed by a partner that supports you through every step of homeownership. Explore Plans.
©2026 Century 21 Real Estate LLC. All rights reserved. CENTURY 21®, the CENTURY 21 Logo and C21® are service marks owned by Century 21 Real Estate LLC. Century 21 Real Estate LLC fully supports the principles of the Fair Housing Act and the Equal Opportunity Act. Each office is independently owned and operated. Listing information is deemed reliable but not guaranteed accurate.