5110 N 19th Rd N, Arlington, VA 22207
Local realty services provided by:CENTURY 21 Advantage Gold
Upcoming open houses
- Sun, Aug 1602:00 pm - 04:00 pm
Listed by: alexandra elaine de stefano
Office: keller williams realty
MLS#:VAAR2077232
Source:BRIGHTMLS
Price summary
- Price:$1,350,000
- Price per sq. ft.:$555.56
About this home
Space for the people you love without being on top of each other, and approximately $3,000/month in proven rental income when you don't need the basement! This 7 bedroom/5 bathroom beautifully renovated North Arlington home offers approximately 2,430 sq ft of living space and an exceptional combination of prime location, coveted schools, a quiet neighborhood, thoughtful design, and remarkable versatility. Just minutes from Ballston, VHC, parks, locally loved restaurants, groceries, and everyday convenience, this location delivers a walkable lifestyle while providing convenient access to I66, Ballston Metro (1.5 miles), and DC. ◾️ Lovingly maintained and extensively improved, the home showcases an impressive list of upgrades that allow its next owner to move in and enjoy worry-free. From the renovated & expanded kitchen to the 5 beautifully updated bathrooms, nearly every major system and finish has already been addressed. The home boasts a freshly painted interior and exterior, refinished original hardwood floors on the main level, thoughtful easy to maintain landscaping, replacement windows, updated electrical and plumbing, higher-end HVAC system with humidity control, new gutters, and numerous additional improvements. ◾️ Natural sunlight touches every floor of the home, including the walkout lower level, where oversized windows create an inviting, above-grade living space rarely found in North Arlington. The flexible floor plan offers exceptional possibilities for multigenerational living, long-term guests, an au pair suite, or an income-producing in-law suite that can be easily closed off for privacy. ◾️ The main floor features 2 spacious bedrooms and a full bath, along with the expanded deluxe kitchen with quartz countertops, a double oven and wine fridge, a butler’s pantry with a washer + dryer, and a light-filled living/dining area with a wood burning fireplace. ◾️ The spacious primary suite serves as a true retreat, complete with a walk-in closet, dual vanity, soaking tub, luxury shower system, and abundant built-in shower storage, features that are increasingly difficult to find at this price point in North Arlington. 3 more bedrooms and 2 full bathrooms are also located on the upper floor. The lower level is equally impressive, with luxury vinyl plank flooring, a stylish wet bar with quartz countertops and modern appliances, abundant natural light, 2 bedrooms, 2 bathrooms and the flexibility to function as a private suite. The home also offers a second European-style combination washer/dryer laundry area. ◾️ Outside, thoughtfully designed landscaping with a new stone patio, refreshed exterior paint, and a newly installed backyard fence create inviting outdoor spaces equally suited for entertaining, relaxing and family, friends, and pets to play. An expanded driveway accommodates up to 4 vehicles, plus this home qualifies for additional guest parking--including Arlington’s flex parking passes. ◾️ For buyers seeking flexibility, the lower level has demonstrated outstanding rental demand, generating approximately $3,000 per month with minimal vacancy over the past few years due to its highly desirable location near Virginia Hospital Center. Househack and cut your mortgage in half, or live for free in the basement while tenants in the main home pay your mortgage for you. Whether you're looking to offset your monthly mortgage, accommodate extended family, or simply enjoy additional living space, this home adapts beautifully to your lifestyle. ◾️ This home can come fully furnished and equipped or unfurnished - offering an opportunity to quite literally move in on closing day. This is a rare chance to own a truly move-in ready home in one of Arlington's most desirable neighborhoods. ◾️ Owner/Agent. Open to creative finance offers with a large downpayment - ask the listing agent for more information....
Contact an agent
Home facts
- Year built:1948
- Subdivision & Development:HALLS HILL
- Listing ID #:VAAR2077232
- Added:22 day(s) ago
- Updated:August 16, 2026 at 01:58 PM
Rooms and interior
- Bedrooms:7
- Total bathrooms:5
- Full bathrooms:5
- Flooring:Hardwood, Luxury Vinyl Plank, Luxury Vinyl Tile, Tile/Brick
- Dining Description:Combination Kitchen/Dining
- Kitchen Description:Built-In Microwave, Butlers Pantry, Dishwasher, Disposal, Extra Refrigerator/Freezer, Icemaker, Kitchenette, Microwave, Oven - Double, Oven/Range - Electric, Oven/Range - Gas, Recessed Lighting, Refrigerator, Stainless Steel Appliances, Upgraded Countertops, Water Dispenser, Water Heater
- Bedroom Description:Entry Level Bedroom, Walk In Closet(s)
- Basement:Yes
- Basement Description:Daylight, Full, Fully Finished
- Living area:2,430 sq. ft.
Heating and cooling
- Cooling:Central A/C, Ductless/Mini-Split, Programmable Thermostat
- Heating:Forced Air, Natural Gas
Structure and exterior
- Year built:1948
- Building area:2,430 sq. ft.
- Lot Features:Front Yard, Rear Yard
- Architectural Style:Cape Cod, Contemporary, Traditional
- Construction Materials:Brick
- Exterior Features:Chimney Cap(s), Extensive Hardscape, Exterior Lighting, Gutter System, Outbuilding(s), Patio(s)
- Foundation Description:Block, Brick/Mortar
- Levels:3 Story
Schools
- High school:YORKTOWN
- Middle school:SWANSON
- Elementary school:GLEBE
Utilities
- Water:Public
- Sewer:Public Sewer
Finances and disclosures
- Price:$1,350,000
- Price per sq. ft.:$555.56
- Tax amount:$9,938 (2026)
Features and amenities
- Laundry features:Dryer, Dryer - Electric, Laundry, Washer, Washer/Dryer Stacked
- Amenities:Attic, Bar, Ceiling Fan(s), Double Pane Windows, Recessed Lighting, Triple Pane Windows
Parking
- Parking description:Off Street, On Street
New listings near 5110 N 19th Rd N
- New
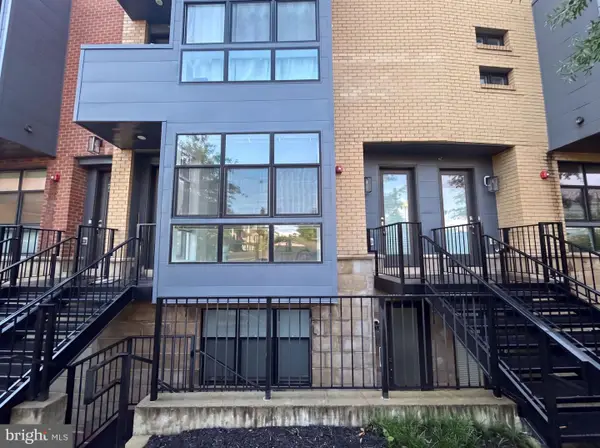 $450,000Active1 beds 1 baths853 sq. ft.
1108 S Highland St #2, ARLINGTON, VA 22204
MLS# VAAR2078450Listed by: OPEN DOOR BROKERAGE, LLC - Coming Soon
 $800,000Coming Soon3 beds 2 baths
1200 N Powhatan St, ARLINGTON, VA 22205
MLS# VAAR2078448Listed by: KW METRO CENTER - Coming Soon
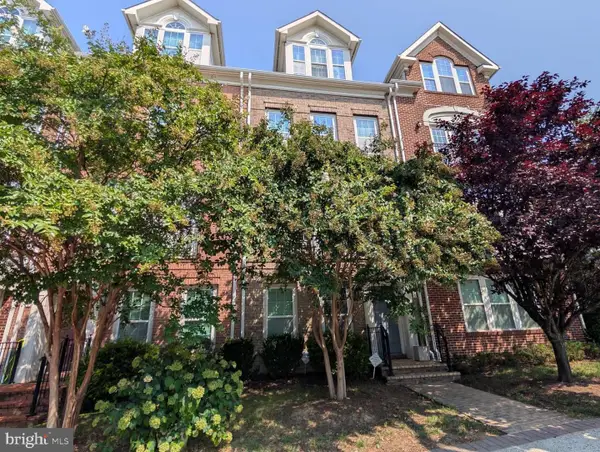 $1,435,000Coming Soon3 beds 4 baths
4515 Wilson Blvd, ARLINGTON, VA 22203
MLS# VAAR2078442Listed by: HOMEZU.COM OF VIRGINIA - New
 $398,900Active1 beds 1 baths727 sq. ft.
989 S Buchanan St #211, ARLINGTON, VA 22204
MLS# VAAR2078226Listed by: XREALTY.NET LLC - New
 $399,000Active2 beds 1 baths1,011 sq. ft.
4860 28th St S #c2, ARLINGTON, VA 22206
MLS# VAAR2078388Listed by: RIVER CITY ELITE PROPERTIES, LLC - Coming Soon
 $330,000Coming Soon1 beds 1 baths
900 N Stafford St N #1702, ARLINGTON, VA 22203
MLS# VAAR2078186Listed by: KELLER WILLIAMS FAIRFAX GATEWAY - Coming SoonOpen Sun, 2 to 4pm
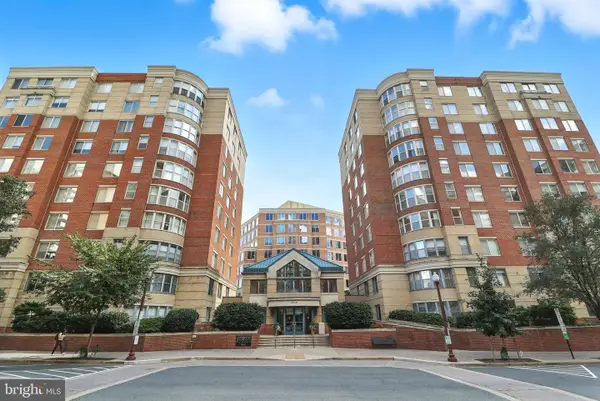 $599,000Coming Soon2 beds 2 baths
3830 9th St N #610w, ARLINGTON, VA 22203
MLS# VAAR2078412Listed by: REAL BROKER, LLC - New
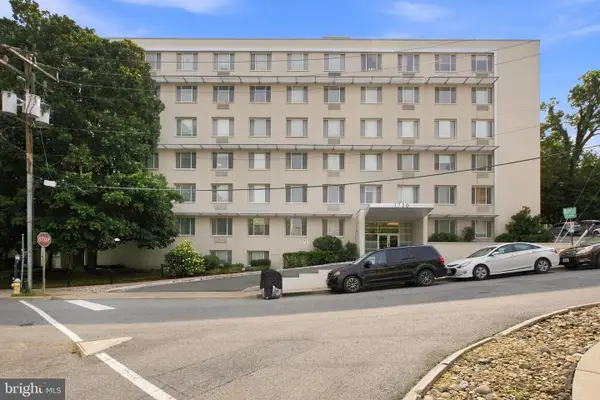 $279,000Active1 beds 1 baths685 sq. ft.
1730 Arlington Blvd #506, ARLINGTON, VA 22209
MLS# VAAR2078110Listed by: UNIONPLUS REALTY, INC. - Coming Soon
 $350,000Coming Soon2 beds 2 baths
4500 S Four Mile Run Dr #314, ARLINGTON, VA 22204
MLS# VAAR2077680Listed by: KELLER WILLIAMS REALTY CENTRE - Coming Soon

 $875,000Coming Soon3 beds 4 baths
2133 N Lincoln St, ARLINGTON, VA 22207
MLS# VAAR2077872Listed by: CENTURY 21 NEW MILLENNIUM


Protect your home and budget from life's surprises with an Assurant Home Warranty, backed by a partner that supports you through every step of homeownership. Explore Plans.
©2026 Century 21 Real Estate LLC. All rights reserved. CENTURY 21®, the CENTURY 21 Logo and C21® are service marks owned by Century 21 Real Estate LLC. Century 21 Real Estate LLC fully supports the principles of the Fair Housing Act and the Equal Opportunity Act. Each office is independently owned and operated. Listing information is deemed reliable but not guaranteed accurate.