
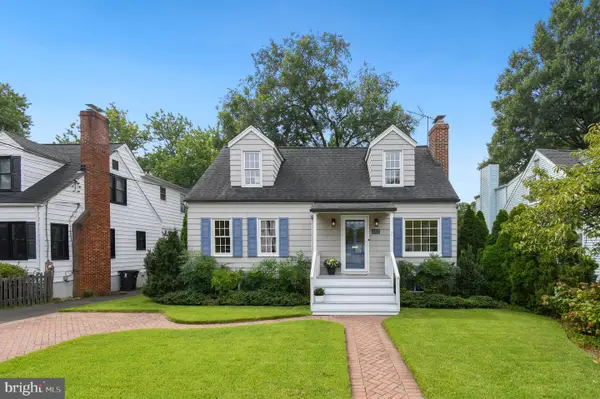
5412 21st St N, Arlington, VA 22205
Local realty services provided by:CENTURY 21 Home Team Realty
5412 21st St N,Arlington, VA 22205
$2,399,000
- 5 Beds
- 6 Baths
- 4,649 sq. ft.
- Single family
- Active
Listed by: aaron a probasco
Office: samson properties
MLS#:VAAR2065588
Source:BRIGHTMLS
Price summary
- Price:$2,399,000
- Price per sq. ft.:$516.02
About this home
Construction is almost complete on this new home by local builder Enhanced Homes, with delivery scheduled for mid-September 2026. Situated on an 8,000 sq. ft. lot, the home offers 5,126 total sq. ft., including 4 bedrooms and 4 full bathrooms upstairs. The open-concept main level features a private office, a large dining room, and a spacious kitchen and living area that opens to a screened-in porch. Additional highlights include a 2-car garage and a large, open basement with a walk-up exit, wet bar, additional bedroom and full bathroom, plus a flex room ideal for a home gym, office, or movie room. Available to tour in person.
Contact an agent
Home facts
- Year built:2026
- Subdivision & Development:BROYHILL HEIGHTS
- Listing ID #:VAAR2065588
- Added:308 day(s) ago
- Updated:September 04, 2026 at 01:12 PM
Rooms and interior
- Bedrooms:5
- Total bathrooms:6
- Full bathrooms:5
- Half bathrooms:1
- Basement:Yes
- Basement Description:Fully Finished
- Living area:4,649 sq. ft.
Heating and cooling
- Cooling:Central A/C
- Heating:Central, Natural Gas
Structure and exterior
- Year built:2026
- Building area:4,649 sq. ft.
- Lot area:0.18 Acres
- Architectural Style:Craftsman
- Construction Materials:HardiPlank Type
- Levels:3 Story
Schools
- High school:YORKTOWN
- Middle school:SWANSON
- Elementary school:GLEBE
Utilities
- Water:Public
- Sewer:Public Sewer
Finances and disclosures
- Price:$2,399,000
- Price per sq. ft.:$516.02
- Tax amount:$10,169 (2025)
Parking
- Parking description:Attached Garage, Garage - Front Entry
- Garage:Yes
- Garage spaces:2
New listings near 5412 21st St N
- Coming Soon
 $319,000Coming Soon1 beds 1 baths608 sq. ft.
1911 Key Blvd #564, ARLINGTON, VA 22201
MLS# VAAR2079330Listed by: RLAH @PROPERTIES - Coming Soon
 $900,000Coming Soon2 beds 3 baths1,530 sq. ft.
1116 N Taylor St #c, ARLINGTON, VA 22201
MLS# VAAR2079334Listed by: KELLER WILLIAMS REALTY - Coming Soon
 $1,249,000Coming Soon4 beds 3 baths2,263 sq. ft.
2730 N Wakefield, ARLINGTON, VA 22207
MLS# VAAR2079232Listed by: RE/MAX DISTINCTIVE REAL ESTATE, INC. - Coming Soon
 $575,000Coming Soon3 beds 2 baths1,290 sq. ft.
3251 S Stafford St #a2, ARLINGTON, VA 22206
MLS# VAAR2078098Listed by: COMPASS - Coming Soon
 $999,000Coming Soon3 beds 3 baths1,685 sq. ft.
4431 7th St N, ARLINGTON, VA 22203
MLS# VAAR2079150Listed by: COMPASS - Coming Soon
 $1,399,000Coming Soon4 beds 4 baths3,228 sq. ft.
6016 1st St N, ARLINGTON, VA 22203
MLS# VAAR2079162Listed by: COMPASS - Coming Soon
 $1,649,000Coming Soon3 beds 4 baths2,369 sq. ft.
633 N Monroe St, ARLINGTON, VA 22201
MLS# VAAR2079280Listed by: URBAN LIVING REAL ESTATE, LLC - Coming Soon
 $2,699,000Coming Soon6 beds 6 baths4,674 sq. ft.
422 N Edgewood St, ARLINGTON, VA 22201
MLS# VAAR2079290Listed by: URBAN LIVING REAL ESTATE, LLC - Coming Soon
 $529,900Coming Soon2 beds 2 baths1,397 sq. ft.
4141 N Henderson Rd N #105, ARLINGTON, VA 22203
MLS# VAAR2075102Listed by: KW METRO CENTER - Coming Soon
 $799,000Coming Soon3 beds 3 baths1,344 sq. ft.
5712 4th St S, ARLINGTON, VA 22204
MLS# VAAR2078506Listed by: CORCORAN MCENEARNEY


Protect your home and budget from life's surprises with an Assurant Home Warranty, backed by a partner that supports you through every step of homeownership. Explore Plans.
©2026 Century 21 Real Estate LLC. All rights reserved. CENTURY 21®, the CENTURY 21 Logo and C21® are service marks owned by Century 21 Real Estate LLC. Century 21 Real Estate LLC fully supports the principles of the Fair Housing Act and the Equal Opportunity Act. Each office is independently owned and operated. Listing information is deemed reliable but not guaranteed accurate.