
801 S Greenbrier St #113, Arlington, VA 22204
Local realty services provided by:CENTURY 21 Above and Beyond
801 S Greenbrier St #113,Arlington, VA 22204
$399,900
- 2 Beds
- 2 Baths
- 1,300 sq. ft.
- Condominium
- Active
Listed by: mark j frazier, brandon mclaughlin
Office: serhant
MLS#:VAAR2075986
Source:BRIGHTMLS
Price summary
- Price:$399,900
- Price per sq. ft.:$307.62
About this home
Stunning, renovated first-floor corner condo offering 2 bedrooms, 2 full bathrooms, and convenient access to the garage! From the moment you step inside, you'll be captivated by the abundance of natural light, stylish finishes, and thoughtfully designed open floor plan.
The beautifully updated kitchen features stainless steel appliances, granite countertops, ample cabinetry, and generous prep space—perfect for everyday living and entertaining alike. Gorgeous luxury vinyl plank flooring flows seamlessly throughout the home, complemented by fresh paint in every room for a truly move-in-ready experience.
Both spacious bedrooms boast oversized walk-in closets, while the renovated bathrooms showcase modern finishes and timeless design. Additional updates include a brand-new water heater (2026), providing added peace of mind.
Step outside to your own private outdoor space, ideal for relaxing with your morning coffee or unwinding after a long day.
Situated in an unbeatable location, you'll enjoy easy access to premier shopping, fine dining, entertainment, commuter routes, and everything the area has to offer. This exceptional home truly combines style, comfort, and convenience—don't miss your opportunity to make it yours!...
Contact an agent
Home facts
- Year built:2005
- Subdivision & Development:THE SIERRA
- Listing ID #:VAAR2075986
- Added:55 day(s) ago
- Updated:August 25, 2026 at 02:01 PM
Rooms and interior
- Bedrooms:2
- Total bathrooms:2
- Full bathrooms:2
- Rooms Total:4
- Flooring:Laminate Plank, Wood
- Dining Description:Dining Area
- Bathrooms Description:Primary Bath(s)
- Kitchen Description:Built-In Microwave, Dishwasher, Disposal, Freezer, Icemaker, Refrigerator, Stove
- Bedroom Description:Entry Level Bedroom
- Living area:1,300 sq. ft.
Heating and cooling
- Cooling:Central A/C
- Heating:Electric, Forced Air
Structure and exterior
- Year built:2005
- Building area:1,300 sq. ft.
- Architectural Style:Traditional
- Construction Materials:Brick
- Foundation Description:Permanent
- Levels:1 Story
Schools
- High school:WAKEFIELD
- Middle school:KENMORE
- Elementary school:CARLIN SPRINGS
Utilities
- Water:Public
- Sewer:Public Sewer
Finances and disclosures
- Price:$399,900
- Price per sq. ft.:$307.62
- Tax amount:$4,621 (2025)
Features and amenities
- Laundry features:Dryer, Dryer In Unit, Has Laundry, Washer, Washer In Unit
- Amenities:Ceiling Fan(s), Window Treatments
Parking
- Parking description:Assigned, Covered Parking, Parking Garage
- Garage:Yes
- Garage spaces:1
New listings near 801 S Greenbrier St #113
- Coming Soon
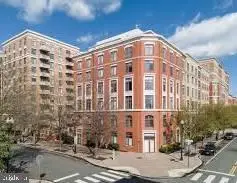 $750,000Coming Soon2 beds 2 baths1,022 sq. ft.
1220 N Fillmore St #507, ARLINGTON, VA 22201
MLS# VAAR2078768Listed by: G.E. CRANWELL & ASSOC., LTD. - Coming Soon
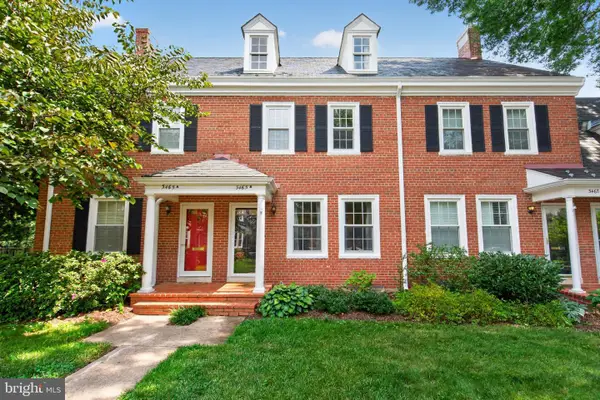 $659,000Coming Soon2 beds 2 baths1,500 sq. ft.
3465 S Stafford St #b, ARLINGTON, VA 22206
MLS# VAAR2078734Listed by: RE/MAX DISTINCTIVE REAL ESTATE, INC. - Coming SoonOpen Thu, 5 to 7pm
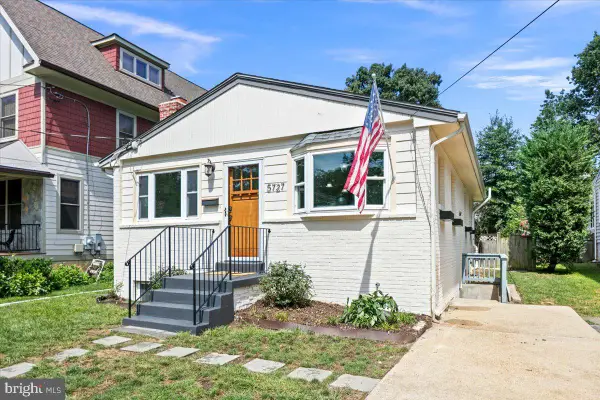 $1,025,000Coming Soon4 beds 3 baths1,864 sq. ft.
5727 6th St N, ARLINGTON, VA 22205
MLS# VAAR2077914Listed by: RLAH @PROPERTIES - Coming Soon
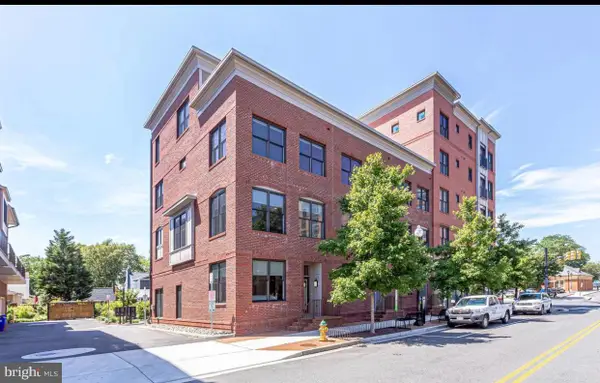 $1,095,000Coming Soon4 beds 5 baths2,480 sq. ft.
2810 11th St S #t001, ARLINGTON, VA 22204
MLS# VAAR2078764Listed by: WEICHERT, REALTORS - Coming Soon
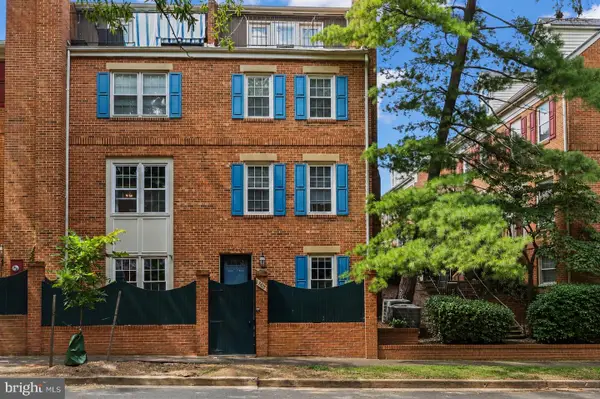 $715,000Coming Soon2 beds 2 baths1,131 sq. ft.
740 N Vermont St, ARLINGTON, VA 22203
MLS# VAAR2078408Listed by: REDFIN CORPORATION - Coming Soon
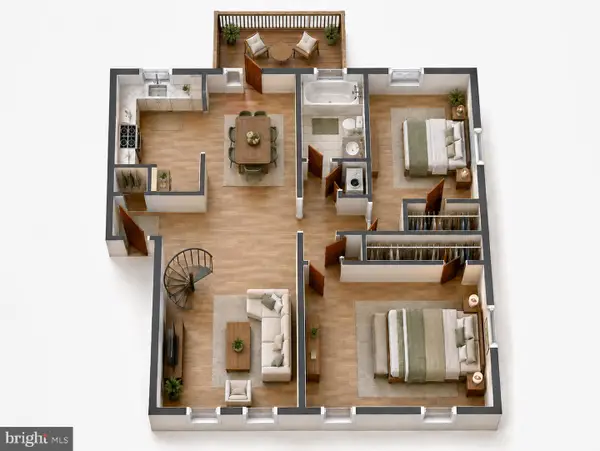 $499,000Coming Soon2 beds 1 baths1,256 sq. ft.
4814 30th St S #c2, ARLINGTON, VA 22206
MLS# VAAR2078600Listed by: TAYLOR PROPERTIES - Coming SoonOpen Thu, 5 to 6:30pm
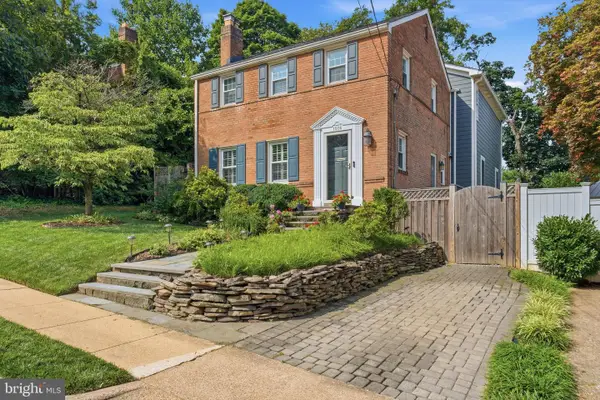 $1,599,000Coming Soon5 beds 4 baths4,134 sq. ft.
1016 N Larrimore St, ARLINGTON, VA 22205
MLS# VAAR2076458Listed by: COMPASS - Coming Soon
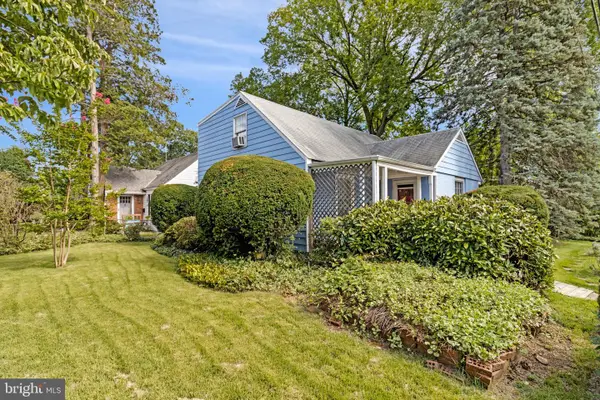 $610,000Coming Soon3 beds 2 baths1,257 sq. ft.
2522 4th St S, ARLINGTON, VA 22204
MLS# VAAR2078700Listed by: WEICHERT, REALTORS - Coming SoonOpen Thu, 5 to 7pm
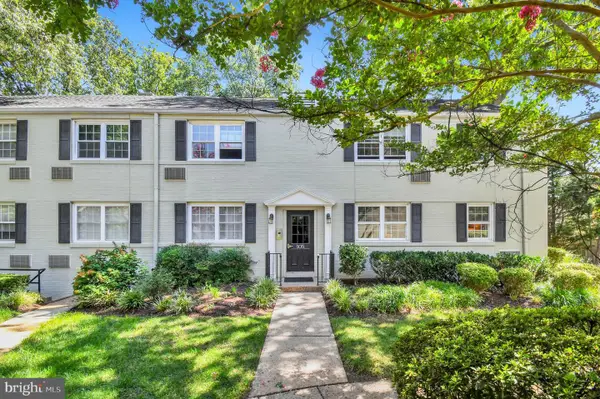 $275,000Coming Soon2 beds 1 baths894 sq. ft.
105 N George Mason Dr #1053, ARLINGTON, VA 22203
MLS# VAAR2078490Listed by: CORCORAN MCENEARNEY - Coming Soon
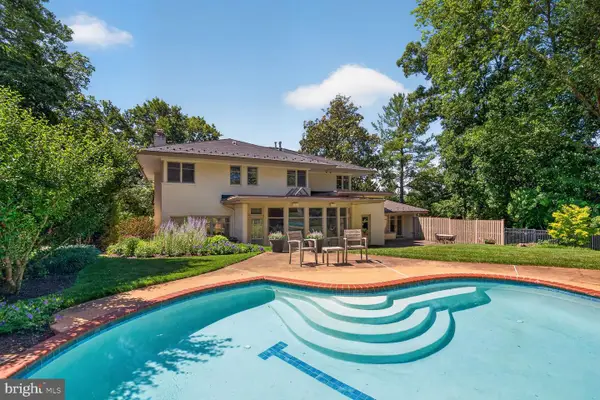 $2,195,000Coming Soon5 beds 5 baths4,688 sq. ft.
2604 N Nelson, ARLINGTON, VA 22207
MLS# VAAR2077978Listed by: TTR SOTHEBY'S INTERNATIONAL REALTY


Protect your home and budget from life's surprises with an Assurant Home Warranty, backed by a partner that supports you through every step of homeownership. Explore Plans.
©2026 Century 21 Real Estate LLC. All rights reserved. CENTURY 21®, the CENTURY 21 Logo and C21® are service marks owned by Century 21 Real Estate LLC. Century 21 Real Estate LLC fully supports the principles of the Fair Housing Act and the Equal Opportunity Act. Each office is independently owned and operated. Listing information is deemed reliable but not guaranteed accurate.