
394 Colleen Rd, Arrington, VA 22922
Local realty services provided by:CENTURY 21 Realty @ Home
Listed by: chastity morgan
Office: mountain area nest realty
MLS#:683411
Source:CHARLOTTESVILLE
Price summary
- Price:$189,000
- Price per sq. ft.:$232.76
About this home
Welcome to your beautifully renovated retreat nestled on over 2 acres, ideally situated between Lynchburg and Charlottesville. This move-in-ready, 2-bedroom, 1-bathroom home offers the peace of rural Virginia living without sacrificing conveniences. This property has been thoughtfully updated, featuring freshly painted interiors and exteriors, brand-new windows, and stylish new flooring throughout. The gourmet kitchen is fully transformed with stunning new cabinets, sleek countertops, and a complete suite of brand-new appliances, while the bath features a custom, tile shower. Perfect for remote work as fiber internet is available. Relax on the expansive front porch and enjoy your private acreage, which also includes a partially finished shed wired with its own 100-amp service—the ultimate setup for a workshop, home office, or hobby studio. Enjoy the best of both worlds with this private country escape, located just an easy commute away from the shopping, dining, and universities of both Lynchburg and Charlottesville. Schedule your tour today!...
Contact an agent
Home facts
- Year built:1994
- Subdivision & Development:NONE
- Listing ID #:683411
- Added:1 day(s) ago
- Updated:October 24, 2026 at 04:39 PM
Rooms and interior
- Bedrooms:2
- Total bathrooms:1
- Full bathrooms:1
- Flooring:Luxury Vinyl Plank
- Kitchen Description:Electric Range, Refrigerator
- Basement:Yes
- Living area:812 sq. ft.
Heating and cooling
- Cooling:Central Air
- Heating:Electric
- Central air:Yes
Structure and exterior
- Year built:1994
- Building area:812 sq. ft.
- Lot area:2.17 Acres
- Construction Materials:Manufactured
- Foundation Description:Block
- Levels:1 Level
Schools
- High school:Nelson
- Middle school:Nelson
- Elementary school:Tye River
Utilities
- Water:Private, Well
- Sewer:Conventional Sewer
Finances and disclosures
- Price:$189,000
- Price per sq. ft.:$232.76
- Tax amount:$421 (2026)
Features and amenities
- Appliances:Dishwasher, Electric Range, Refrigerator
- Laundry features:Dryer Hookup, Stacked, Washer Hookup
- Amenities:Double Pane Windows
New listings near 394 Colleen Rd
- New
 $78,940Active10.02 Acres
0 Walkers Mountain Road, Arrington, VA 22922
MLS# 369815Listed by: EXP REALTY LLC-STAFFORD  $850,000Active6 beds 8 baths5,557 sq. ft.
929 Wilson Hill Road, Arrington, VA 22922
MLS# 369735Listed by: MONTAGUE MILLER AND CO.-AMHER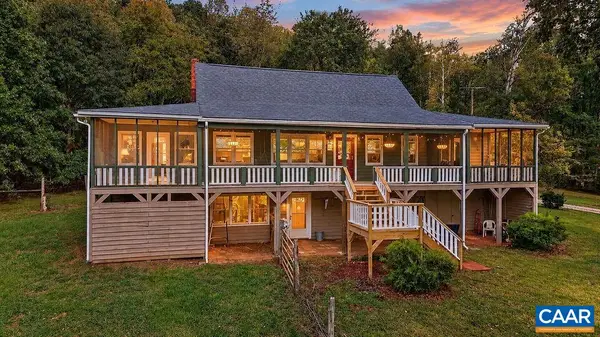 $375,000Pending3 beds 2 baths2,938 sq. ft.
2707 Falling Rock Dr, Arrington, VA 22922
MLS# 682537Listed by: RE/MAX REALTY SPECIALISTS-CHARLOTTESVILLE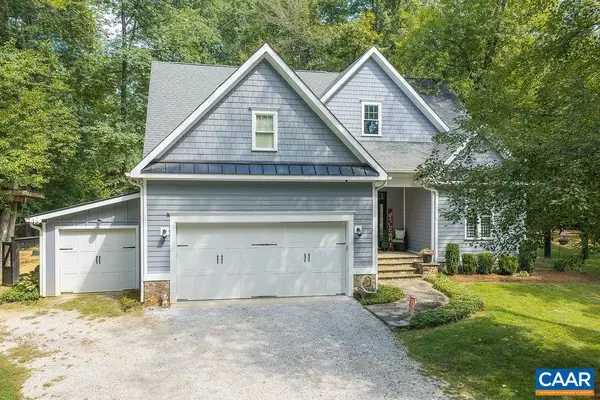 $599,999Active3 beds 3 baths3,055 sq. ft.
171 Morse Ln, Arrington, VA 22922
MLS# 682262Listed by: YES REALTY PARTNERS $15,000Active0.66 Acres
0 0 Lake Nelson Lane, Arrington, VA 22922
MLS# 368750Listed by: KELLER WILLIAMS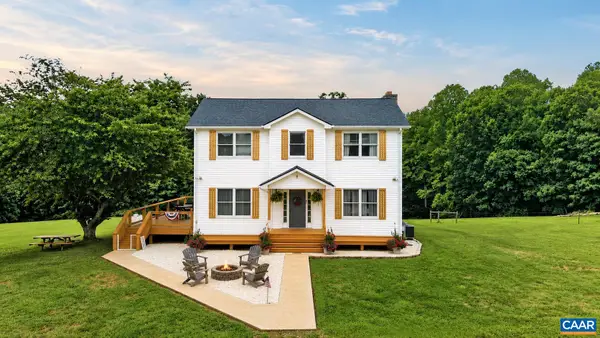 $595,000Active3 beds 3 baths4,533 sq. ft.
965 Horseshoe Dr, Arrington, VA 22922
MLS# 679953Listed by: PEAK REALTY VIRGINIA, LLC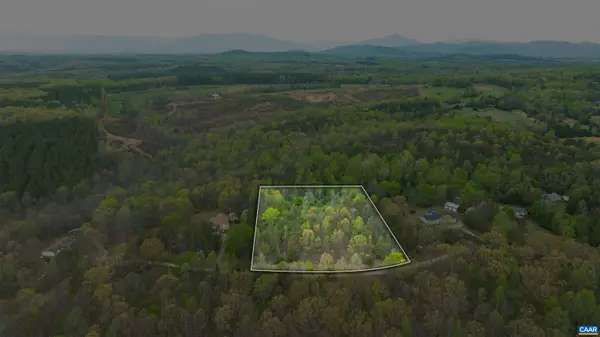 $39,900Active2.3 Acres
0 Tucson Ln, Arrington, VA 22922
MLS# 679621Listed by: FIRST VIRGINIA ESTATES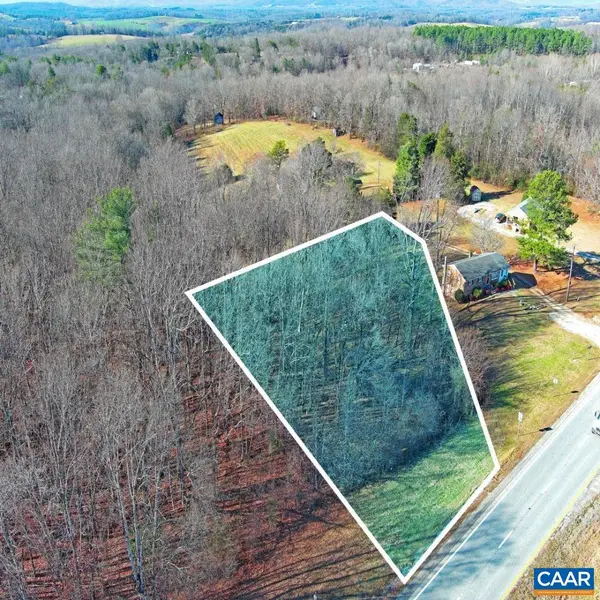 $19,900Active1 Acres
0 Thomas Nelson Hwy, Arrington, VA 22922
MLS# 673000Listed by: KELLER WILLIAMS ALLIANCE - CHARLOTTESVILLE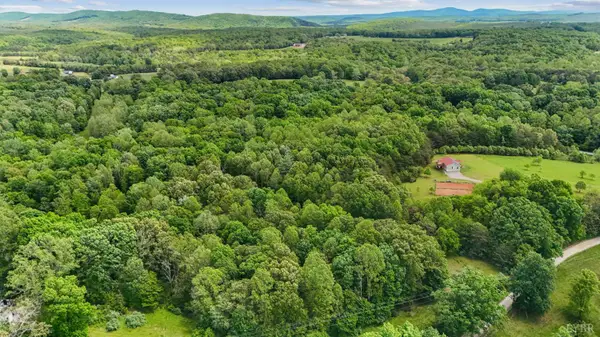 $45,000Active4.94 Acres
0 Nelmonte Ln, Arrington, VA 22922
MLS# 364658Listed by: KELLER WILLIAMS


Protect your home and budget from life's surprises with an Assurant Home Warranty, backed by a partner that supports you through every step of homeownership. Explore Plans.
©2026 Century 21 Real Estate LLC. All rights reserved. CENTURY 21®, the CENTURY 21 Logo and C21® are service marks owned by Century 21 Real Estate LLC. Century 21 Real Estate LLC fully supports the principles of the Fair Housing Act and the Equal Opportunity Act. Each office is independently owned and operated. Listing information is deemed reliable but not guaranteed accurate.