
Address Withheld By Seller, Arvonia, VA 23004
Local realty services provided by:CENTURY 21 Nachman Realty
Address Withheld By Seller,Arvonia, VA 23004
$1,895,000
- 4 Beds
- 3 Baths
- 2,558 sq. ft.
- Single family
- Active
Listed by: shields jett
Office: jett land and realty llc.
MLS#:2530064
Source:RV
Sorry, we are unable to map this address
Price summary
- Price:$1,895,000
- Price per sq. ft.:$740.81
About this home
By appointment only. Beautiful Central Virginia farm with two upscale custom-built houses. The main house was constructed in 2015. Two wells. Includes many upgrades such as 2x6 exterior walls,9-foot ceilings downstairs, upgraded insulation package, whole-house generator, underground 1,000 gallon propane tank, oversized septic system, standing seam metal roof, custom made shutters, custom built bookshelves stone heated floors in the master and first floor baths, fireplace with stone and Italian marble, random width antique pine floors, heated garage, large gourmet kitchen with recessed lighting and two ovens, granite countertops, hidden room, gas backup heat pump, rear porch and screened porch, full wrap around front porch, tongue and groove flooring on the front porch. The guest house overlooks a three plus acre pond with a deck, dock and gazebo, wraparound porch, stone fireplace, vaulted ceilings, pine flooring, granite countertops, one bedroom, one bath and utility shed. Other improvements include an equipment barn with electricity and water a hay barn, and a woodshed. Long frontage on the Slate River with steps to the river. Approximately 67 acres in pasture, fenced and cross-fenced. Shown by appointment only....
Contact an agent
Home facts
- Year built:1998
- Subdivision & Development:None
- Listing ID #:2530064
- Added:358 day(s) ago
- Updated:October 22, 2026 at 02:41 PM
Rooms and interior
- Bedrooms:4
- Total bathrooms:3
- Full bathrooms:3
- Rooms Total:8
- Flooring:Wood
- Dining Description:Dining Area, Separate/Formal Dining Room
- Kitchen Description:Kitchen Island, Pantry
- Bedroom Description:Main Level Primary
- Basement:Yes
- Basement Description:Crawl Space
- Living area:2,558 sq. ft.
Heating and cooling
- Cooling:Central Air, Zoned
- Heating:Electric, Propane, Wood, Wood Stove, Zoned
- Central air:Yes
Structure and exterior
- Roof:Metal
- Year built:1998
- Building area:2,558 sq. ft.
- Lot area:201.35 Acres
- Lot Features:Hardwood Trees, Pasture
- Architectural Style:Custom
- Construction Materials:Drywall, Frame
- Exterior Features:Deck, Dock, Front Porch, Porch, Rear Porch, Wrap Around
- Levels:Two
Schools
- High school:Buckingham
- Middle school:Buckingham
- Elementary school:Buckingham
Utilities
- Water:Well
- Sewer:Septic Tank
Finances and disclosures
- Price:$1,895,000
- Price per sq. ft.:$740.81
- Tax amount:$7,300 (2026)
Features and amenities
- Appliances:Electric Water Heater
- Amenities:Granite Counters, High Ceilings
Parking
- Parking description:Carport, Detached, Driveway, Garage, Storage, Unpaved, Unpaved Driveway
- Garage:Yes
- Garage spaces:2
 The information being provided is for consumers' personal, non-commercial use and may not be used for any purpose other than to identify prospective properties for purchasing. All information provided is deemed reliable but is not guaranteed accurate.The multiple listing information is provided by Central Virginia Regional Multiple Listing Service, LLC from a copyrighted compilation of listings. The compilation of listings and each individual listing are © 2026 Central Virginia Regional Multiple Listing Service, LLC. All rights reserved.
New listings near 23004
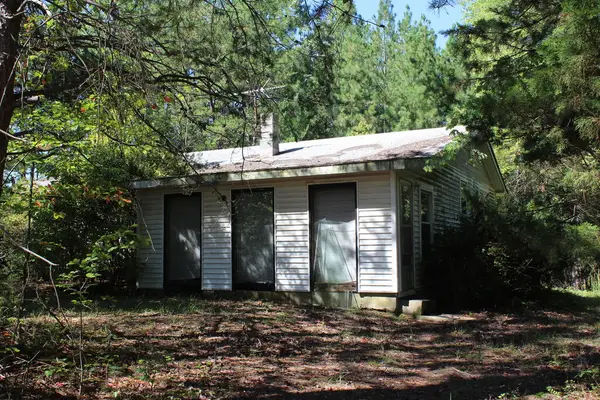 $150,000Active2 beds 1 baths1,140 sq. ft.
256 Bettys Branch Road, Arvonia, VA 23004
MLS# 60286Listed by: CENTRAL VIRGINIA COUNTRY REALTY LLC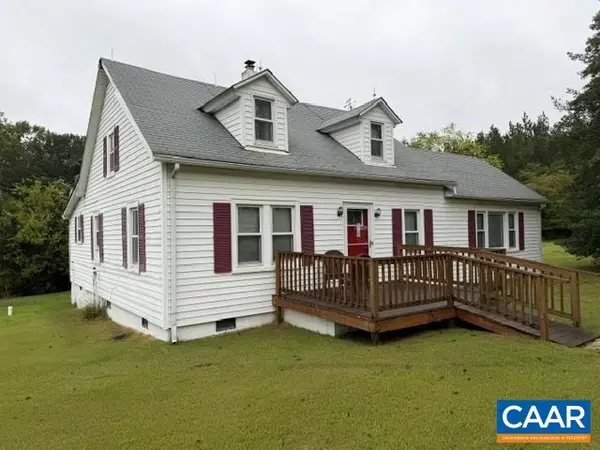 $235,000Active3 beds 2 baths1,274 sq. ft.
3057 Ridge Rd, Arvonia, VA 23004
MLS# 682631Listed by: RE/MAX REALTY SPECIALISTS-CHARLOTTESVILLE $649,900Active139.99 Acres
799 Sunnyside Rd, Arvonia, VA 23004
MLS# 369479Listed by: MOSSY OAK PROPERTIES LAND AND FARMS REALTY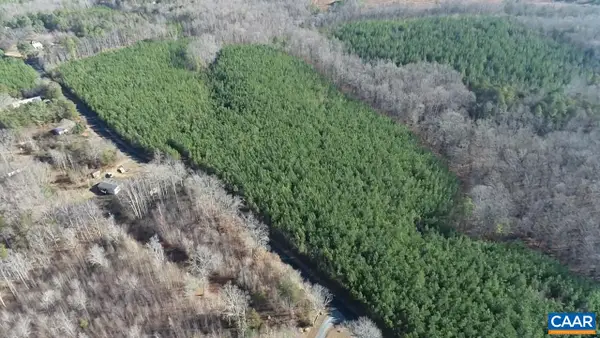 $83,000Active6.5 Acres
1 TBD Hardware Rd, Arvonia, VA 23004
MLS# 681954Listed by: REAL BROKER, LLC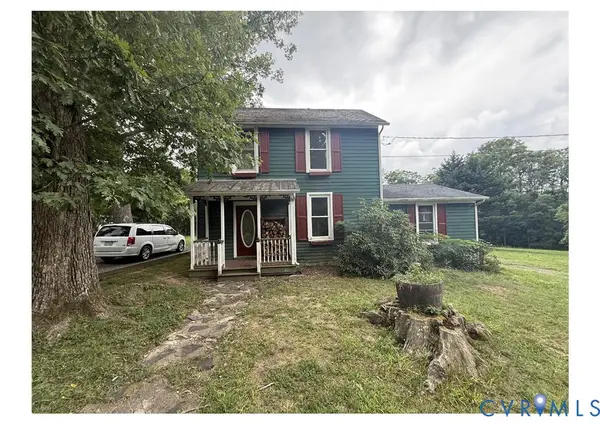 $249,000Active3 beds 2 baths1,300 sq. ft.
1541 Arvon Road, Arvonia, VA 23004
MLS# 2623509Listed by: KEETON & CO REAL ESTATE $365,000Active3 beds 2 baths1,600 sq. ft.
2223 Ridge Road, Arvonia, VA 23004
MLS# 2621710Listed by: HOMETOWN REALTY $372,500Pending3 beds 2 baths1,600 sq. ft.
Lot 4 Ridge Road, Arvonia, VA 23004
MLS# 2613678Listed by: HOMETOWN REALTY $99,000Pending3 beds 1 baths864 sq. ft.
171 Gregory Family Road, New Canton, VA 23123
MLS# 368390Listed by: BERKSHIRE HATHAWAY HOMESERVICES DAWSON FORD GARBEE & CO., REALTORS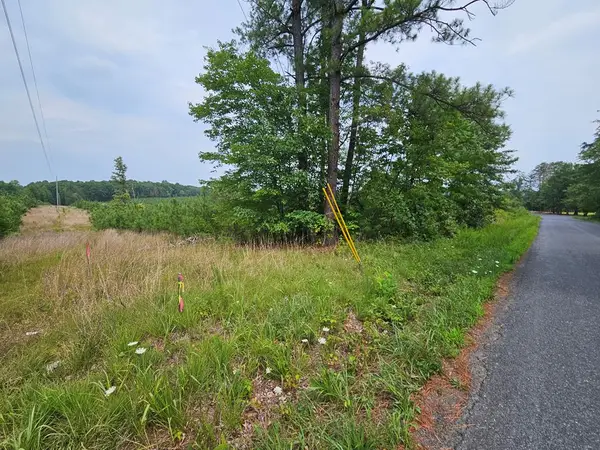 $39,900Pending4 Acres
Penlan, Arvonia, VA 23004
MLS# 59971Listed by: MEEKS REALTY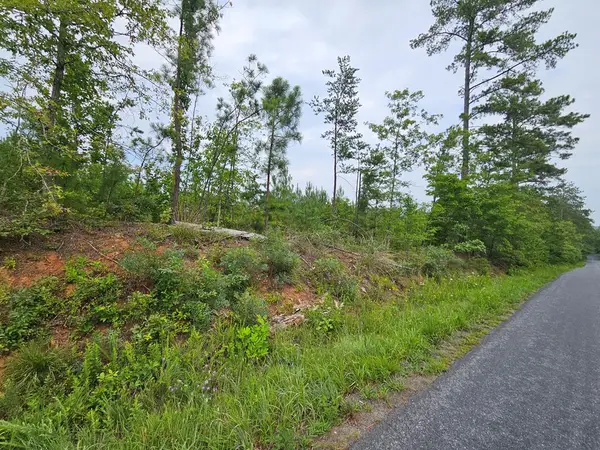 $34,900Pending2.78 Acres
Penlan Rd, Arvonia, VA 23004
MLS# 59972Listed by: MEEKS REALTY


Protect your home and budget from life's surprises with an Assurant Home Warranty, backed by a partner that supports you through every step of homeownership. Explore Plans.
©2026 Century 21 Real Estate LLC. All rights reserved. CENTURY 21®, the CENTURY 21 Logo and C21® are service marks owned by Century 21 Real Estate LLC. Century 21 Real Estate LLC fully supports the principles of the Fair Housing Act and the Equal Opportunity Act. Each office is independently owned and operated. Listing information is deemed reliable but not guaranteed accurate.