19708 Sepia Sq, Ashburn, VA 20147
Local realty services provided by:CENTURY 21 Reilly Realtors
19708 Sepia Sq,Ashburn, VA 20147
$824,999
- 4 Beds
- 4 Baths
- 2,284 sq. ft.
- Townhouse
- Active
Upcoming open houses
- Fri, Aug 2112:00 pm - 05:00 pm
- Sat, Aug 2212:00 pm - 05:00 pm
- Sun, Aug 2312:00 pm - 05:00 pm
Listed by: vicki m benson
Office: pearson smith realty, llc.
MLS#:VALO2129304
Source:BRIGHTMLS
Price summary
- Price:$824,999
- Price per sq. ft.:$361.21
- Monthly HOA dues:$161
About this home
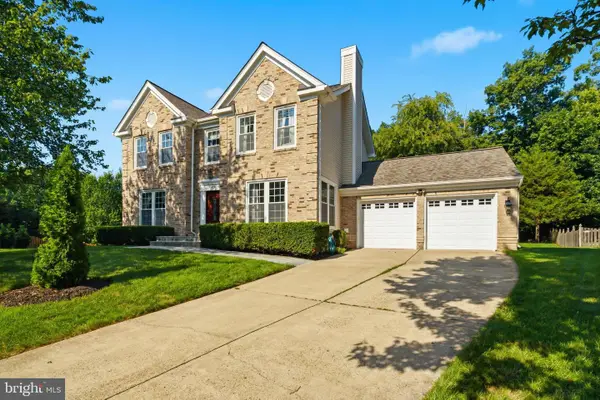
NEW CONSTRUCTION. Special all-in price, ready for immediate move in! Get special pricing and up to $25K in closing costs when using a Choice Lender until 8/31. See New Home Counselor for Details. Introducing the Harding, a stunning 3-level luxury townhome with a 2-car garage in the sought-after Belmont Park community in Ashburn, VA. This end unit spacious townhome offers 4 bedrooms and 3.5 baths, designed for comfort and style with 9 ft. ceilings throughout. The gourmet kitchen is a showstopper, featuring maple shaker-style cabinets with hardware, pendant lighting, quartz countertops, tile backsplash, a large pantry, range hood, microwave/wall oven, and stainless-steel Whirlpool appliances. Designer laminate flooring flows through the foyer, kitchen, dining room, great room, and office for a sleek, cohesive look. Upstairs, the luxurious primary suite includes a generous walk-in closet and a spa-inspired bathroom with raised double vanities, quartz countertops, and a ceramic tile shower with seat. A deck is off the main level to extend gatherings and relaxation. Plus, the EV charger-compatible outlet in your garage makes this home future-ready. Enjoy low-maintenance living with snow removal, lawn care, and exterior upkeep all handled for you—giving you more time to enjoy life. Belmont Park offers resort-style amenities including bocce ball, volleyball, playgrounds, and community greenspace. Located in Ashburn, you’ll have quick access to major roadways, Dulles Airport, and endless dining and entertainment options like Cooper’s Hawk Winery and TopGolf. Beazer Homes at Belmont Park are designed to live better day to day, with energy efficient construction that lowers monthly utility costs, thoughtful design options that make personalization simple, and Mortgage Choice, where our top lenders help you compare options and save money on your home loan. This high- performance home is built to lower your total cost of homeownership through reduced utility bills, durable materials, and high-quality construction that minimizes long-term maintenance costs. Beazer Homes is proud to be America’s #1 Energy Efficient homebuilder. Our FY25 average gross HERS score of 32 (38 excluding solar) was the lowest of the publicly reported scores among the top 30 U.S. homebuilders by volume identified by Builder Magazine’s Top 100 List (based on 2025 total closings). Get protection against rising energy costs without changing how you live. Every Beazer home is pre-wired for solar, making it easier and more affordable to add a renewable system when you are ready. Photos of actual home. Model Home Hours: Mon–Sun, 11 AM–6 PM. Use 19774 Sepia Square Ashburn, VA 20147 for GPS directions. Please go to the information center listed here first....
Contact an agent
Home facts
- Year built:2025
- Subdivision & Development:BELMONT PARK
- Listing ID #:VALO2129304
- Added:56 day(s) ago
- Updated:August 18, 2026 at 01:52 PM
Rooms and interior
- Bedrooms:4
- Total bathrooms:4
- Full bathrooms:3
- Half bathrooms:1
- Flooring:Carpet, Laminate Plank
- Dining Description:Combination Dining/Living, Combination Kitchen/Dining, Dining Area, Dining Room
- Kitchen Description:Dishwasher, Energy Efficient Appliances, Kitchen - Island, Oven/Range - Electric, Pantry, Recessed Lighting, Refrigerator, Stainless Steel Appliances, Water Heater
- Bedroom Description:Primary Bedroom, Walk In Closet(s)
- Living area:2,284 sq. ft.
Heating and cooling
- Cooling:Central A/C, Energy Star Cooling System, Fresh Air Recovery System, Programmable Thermostat
- Heating:Electric, Forced Air
Structure and exterior
- Year built:2025
- Building area:2,284 sq. ft.
- Lot area:0.05 Acres
- Construction Materials:Masonry
- Levels:3 Story
Utilities
- Water:Public
- Sewer:Public Sewer
Finances and disclosures
- Price:$824,999
- Price per sq. ft.:$361.21
- Tax amount:$6,599 (2026)
Features and amenities
- Amenities:Recessed Lighting
Parking
- Parking description:Asphalt Driveway, Attached Garage, Garage - Front Entry
- Garage:Yes
- Garage spaces:2
New listings near 19708 Sepia Sq
- Coming Soon
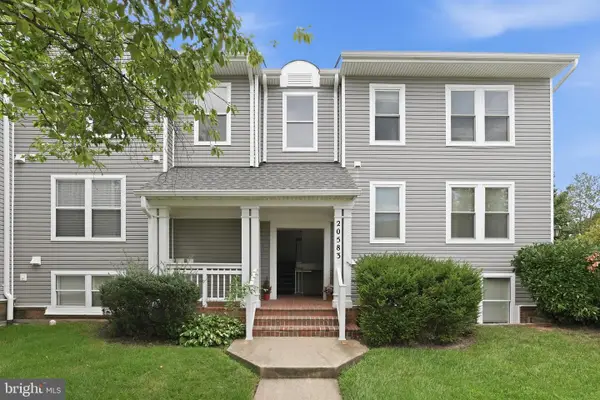 $380,000Coming Soon2 beds 2 baths
20583 Snowshoe Sq #301, ASHBURN, VA 20147
MLS# VALO2134426Listed by: KELLER WILLIAMS REALTY - Coming SoonOpen Sat, 1 to 3pm
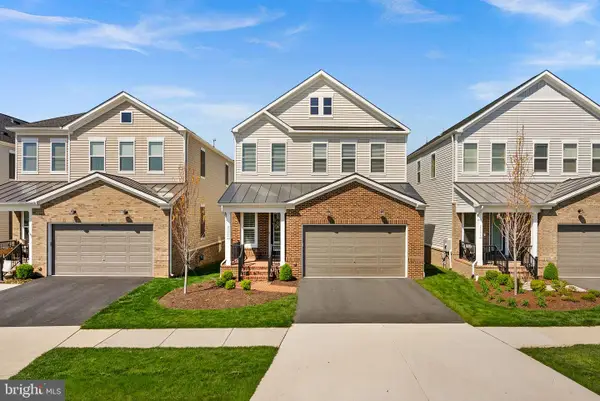 $985,000Coming Soon3 beds 4 baths
23641 Kinston Ferry Ter, ASHBURN, VA 20148
MLS# VALO2134034Listed by: REAL BROKER, LLC - Coming Soon
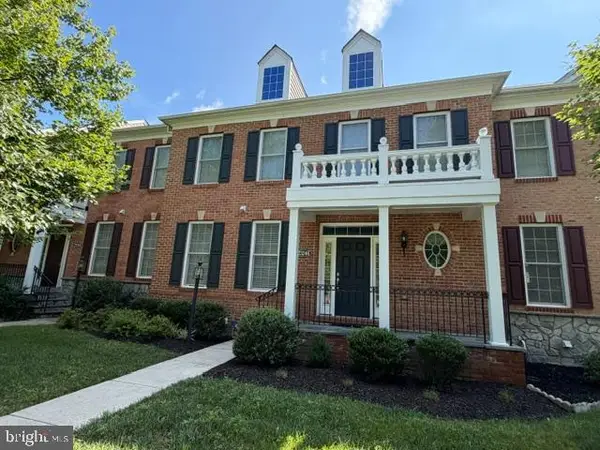 $849,990Coming Soon3 beds 4 baths
23246 Evergreen Ridge Dr, ASHBURN, VA 20148
MLS# VALO2134418Listed by: SAMSON PROPERTIES - Coming SoonOpen Sun, 1 to 4pm
 $550,000Coming Soon2 beds 2 baths
42920 Firefly Sonata Ter #101, ASHBURN, VA 20148
MLS# VALO2131972Listed by: WEICHERT COMPANY OF VIRGINIA - Coming Soon
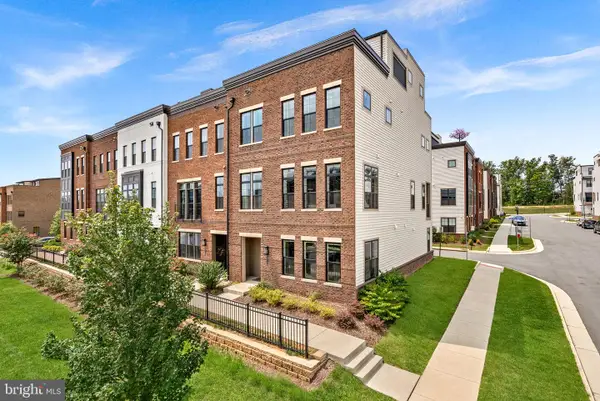 $1,100,000Coming Soon4 beds 5 baths
22168 Penelope Heights Ter, ASHBURN, VA 20148
MLS# VALO2134230Listed by: REAL BROKER, LLC - New
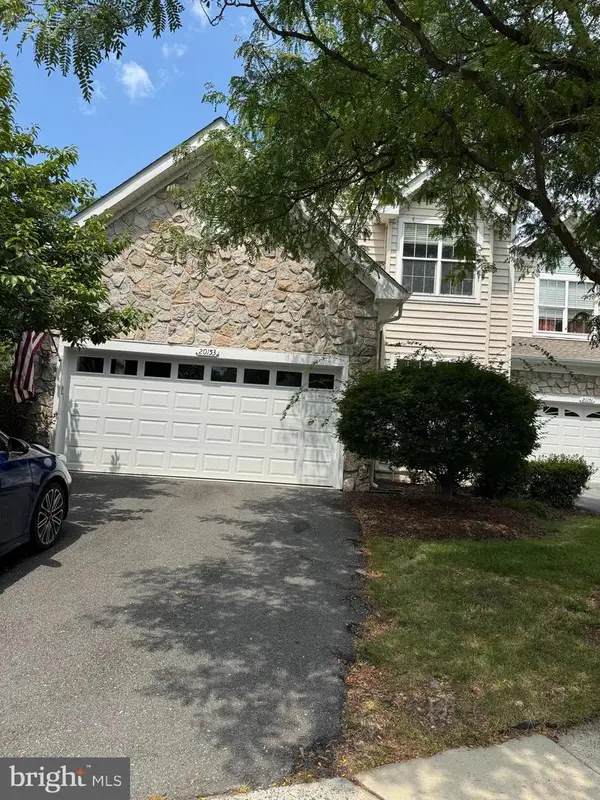 $855,000Active4 beds 4 baths4,211 sq. ft.
20153 Valhalla Sq, ASHBURN, VA 20147
MLS# VALO2134060Listed by: LONG & FOSTER REAL ESTATE, INC. - Coming Soon
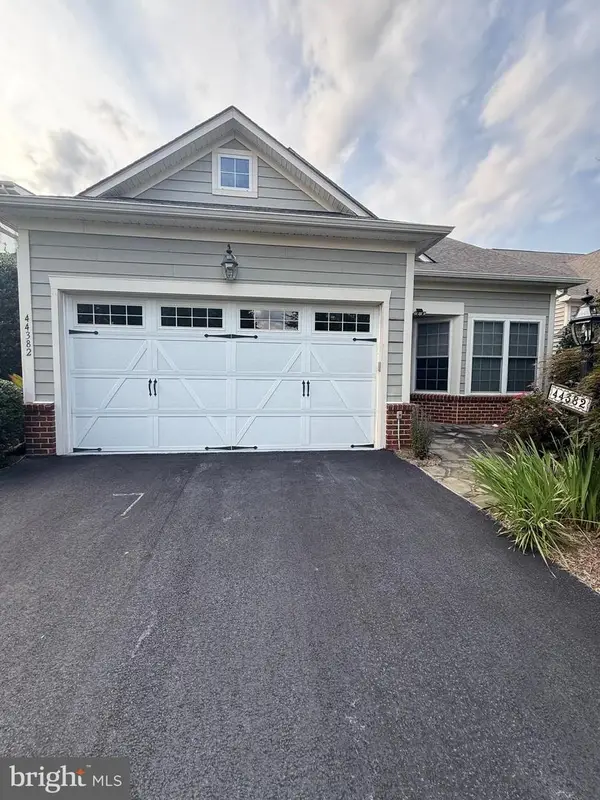 $879,000Coming Soon3 beds 3 baths
44382 Cedar Heights Dr, ASHBURN, VA 20147
MLS# VALO2134224Listed by: RE/MAX GALAXY - New
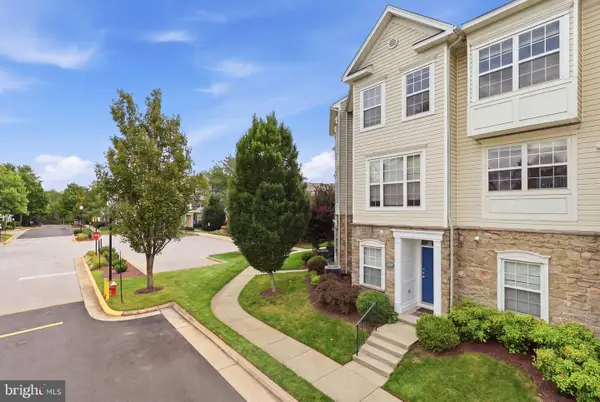 $495,000Active3 beds 3 baths1,488 sq. ft.
21800 Dragons Green Sq, ASHBURN, VA 20147
MLS# VALO2134238Listed by: SAMSON PROPERTIES - Coming Soon
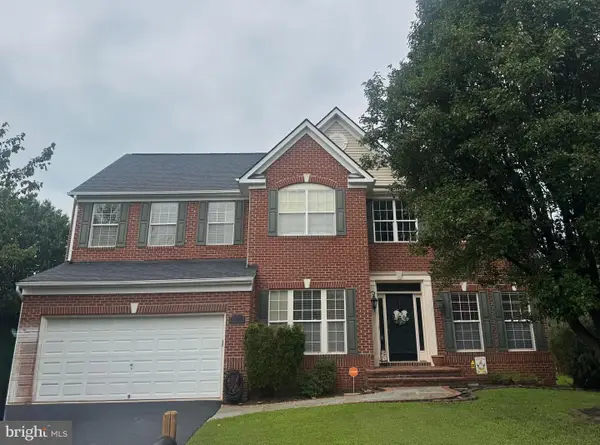 $1,025,000Coming Soon4 beds 4 baths
44226 Mohave Dr, ASHBURN, VA 20147
MLS# VALO2134206Listed by: PEARSON SMITH REALTY, LLC - New
 $950,000Active4 beds 4 baths3,276 sq. ft.
20896 Fowlers Mill Cir, ASHBURN, VA 20147
MLS# VALO2134236Listed by: CENTURY 21 NEW MILLENNIUM


Protect your home and budget from life's surprises with an Assurant Home Warranty, backed by a partner that supports you through every step of homeownership. Explore Plans.
©2026 Century 21 Real Estate LLC. All rights reserved. CENTURY 21®, the CENTURY 21 Logo and C21® are service marks owned by Century 21 Real Estate LLC. Century 21 Real Estate LLC fully supports the principles of the Fair Housing Act and the Equal Opportunity Act. Each office is independently owned and operated. Listing information is deemed reliable but not guaranteed accurate.