
19861 Bethpage Ct, Ashburn, VA 20147
Local realty services provided by:CENTURY 21 New Millennium
19861 Bethpage Ct,Ashburn, VA 20147
$1,250,000
- 4 Beds
- 4 Baths
- - sq. ft.
- Single family
- Sold
Listed by: deborah l wicker, kenneth arthur
Office: real broker, llc.
MLS#:VALO2130444
Source:BRIGHTMLS
Sorry, we are unable to map this address
Price summary
- Price:$1,250,000
- Monthly HOA dues:$375
About this home
WELCOME to this exceptional single-family home located inside the gated community of Belmont Country Club in Ashburn. Situated on a premium lot, this property offers views of the 9th hole of the golf course from multiple vantage points inside the home, as well as from the covered porch, deck, and patio. The home opens into a bright, two-story foyer, with hardwood flooring running throughout most of the main level and continuing up into the bedroom level. The main floor features two gas fireplaces that add character to the living spaces, including a classic gas fireplace in the living room and a dramatic, two-story floor-to-ceiling fieldstone gas fireplace in the family room. The gourmet kitchen is designed for both daily living and entertaining, featuring stainless steel appliances, generous workspace, an oversized center island ideal for meal preparation, and a bright breakfast area overlooking the golf course. Outside, the covered porch, deck, and patio provide multiple options for outdoor seating, all oriented toward the golf course view. Professionally finished exterior landscaping enhances the home’s curb appeal, and an oversized two-car garage offers plenty of room for vehicles and extra storage. For peace of mind, the roof was completely replaced in 2025. Belmont Country Club is one of Ashburn's most established and sought-after communities, known for its security and neighborhood amenities. This home is ideally located close to top-rated local schools, major commuter routes, shopping centers, and dining options. Don't miss this beauty - contact us today to schedule your private tour!...
Contact an agent
Home facts
- Year built:2003
- Subdivision & Development:BELMONT COUNTRY CLUB
- Listing ID #:VALO2130444
- Added:33 day(s) ago
- Updated:August 10, 2026 at 06:03 AM
Rooms and interior
- Bedrooms:4
- Total bathrooms:4
- Full bathrooms:3
- Half bathrooms:1
- Rooms Total:9
- Flooring:Carpet, Ceramic Tile, Hardwood
- Dining Description:Dining Room, Formal/Separate Dining Room
- Bathrooms Description:Full Bath, Half Bath, Primary Bath(s), Primary Bathroom
- Kitchen Description:Breakfast Area, Built-Ins, Butlers Pantry, Carpet, Cooktop, Crown Moldings, Dishwasher, Disposal, Icemaker, Kitchen - Eat-In, Kitchen - Gourmet, Kitchen - Island, Kitchen - Table Space, Oven - Double, Oven - Wall, Pantry, Recessed Lighting, Refrigerator, Stainless Steel Appliances, Upgraded Countertops, Water Heater
- Bedroom Description:Carpet, Primary Bedroom, Walk In Closet(s)
- Basement:Yes
- Basement Description:Full, Walkout Stairs, Windows
Heating and cooling
- Cooling:Ceiling Fan(s), Central A/C
- Heating:Central, Forced Air, Natural Gas
Structure and exterior
- Year built:2003
- Lot Features:Adjoins Golf Course, Landscaping, Level, No Thru Street, Premium, Private, Rear Yard, Trees/Wooded
- Architectural Style:Colonial
- Exterior Features:BBQ Grill, Deck(s), Extensive Hardscape, Exterior Lighting, Patio(s), Porch(es)
- Foundation Description:Block
- Levels:3 Story
Schools
- High school:RIVERSIDE
- Middle school:BELMONT RIDGE
- Elementary school:NEWTON-LEE
Utilities
- Water:Public
- Sewer:Public Sewer
Finances and disclosures
- Price:$1,250,000
- Tax amount:$8,973 (2026)
Features and amenities
- Laundry features:Dryer, Washer
- Amenities:Attic, Bay/Bow Windows, Built-Ins, Cable TV Available, Carpet, Ceiling Fan(s), Chair Railings, Crown Moldings, Humidifer, Natural Gas Available, Phone Available, Recessed Lighting, Sound System, Underground Utilities, Window Treatments
Parking
- Parking description:Additional Storage Area, Attached Garage, Garage - Side Entry, Garage Door Opener, Inside Access
- Garage:Yes
- Garage spaces:2
New listings near 19861 Bethpage Ct
- New
 $609,990Active3 beds 4 baths2,196 sq. ft.
42619 Nubbins Ter, ASHBURN, VA 20147
MLS# VALO2133224Listed by: BERKSHIRE HATHAWAY HOMESERVICES PENFED REALTY - Coming Soon
 $999,999Coming Soon5 beds 5 baths
20956 Goose Preserve Dr, ASHBURN, VA 20148
MLS# VALO2133710Listed by: PEARSON SMITH REALTY, LLC - Coming SoonOpen Sat, 1 to 3pm
 $680,000Coming Soon4 beds 4 baths
20223 Edisto Sq, ASHBURN, VA 20147
MLS# VALO2133750Listed by: PEARSON SMITH REALTY, LLC - Coming Soon
 $949,900Coming Soon3 beds 4 baths
22918 N Brown Sq, ASHBURN, VA 20148
MLS# VALO2132652Listed by: SPRING HILL REAL ESTATE, LLC. - Coming Soon
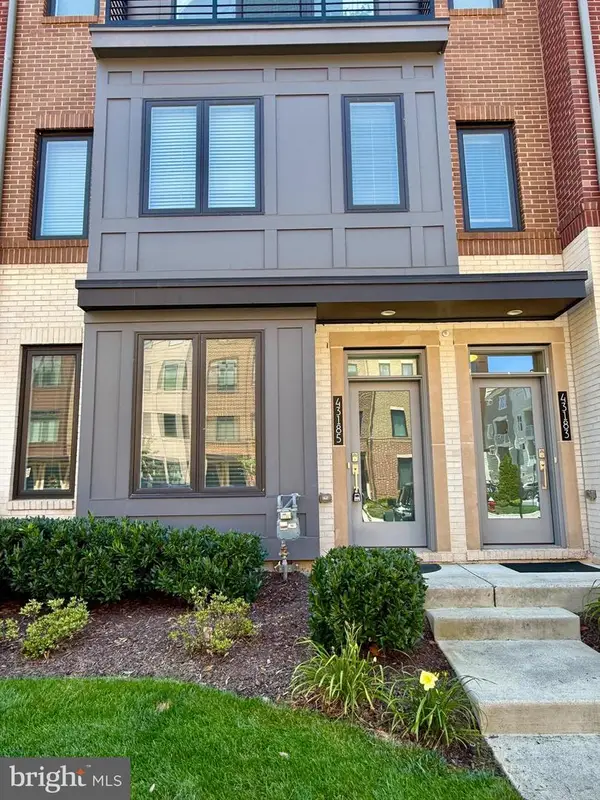 $538,000Coming Soon3 beds 3 baths
43185 Mongold Sq, ASHBURN, VA 20148
MLS# VALO2133514Listed by: PEARSON SMITH REALTY, LLC - Coming Soon
 $595,000Coming Soon3 beds 4 baths
20414 Cool Fern Sq, ASHBURN, VA 20147
MLS# VALO2133724Listed by: PEARSON SMITH REALTY, LLC - Coming Soon
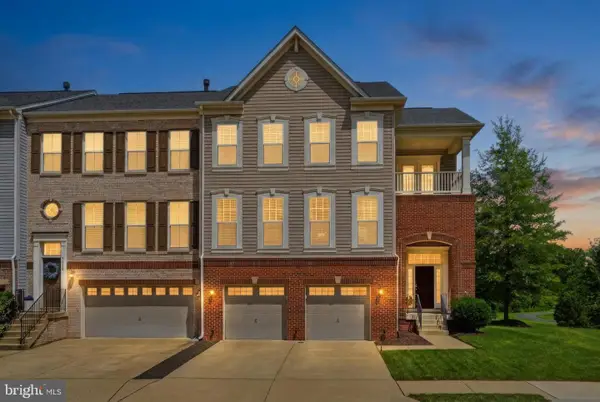 $949,800Coming Soon4 beds 4 baths
42628 Beckett Ter, ASHBURN, VA 20148
MLS# VALO2131308Listed by: PEARSON SMITH REALTY, LLC - Coming Soon
 $875,000Coming Soon4 beds 4 baths
20415 Codman Dr, ASHBURN, VA 20147
MLS# VALO2132464Listed by: FIRST AMERICAN REAL ESTATE - New
 $665,000Active3 beds 4 baths2,234 sq. ft.
44253 Huron Ter, ASHBURN, VA 20147
MLS# VALO2133598Listed by: PEARSON SMITH REALTY, LLC - New
 $884,704Active3 beds 4 baths2,721 sq. ft.
42231 Shining Star Sq #homesite 4359, ASHBURN, VA 20148
MLS# VALO2133706Listed by: PEARSON SMITH REALTY, LLC


Protect your home and budget from life's surprises with an Assurant Home Warranty, backed by a partner that supports you through every step of homeownership. Explore Plans.
©2026 Century 21 Real Estate LLC. All rights reserved. CENTURY 21®, the CENTURY 21 Logo and C21® are service marks owned by Century 21 Real Estate LLC. Century 21 Real Estate LLC fully supports the principles of the Fair Housing Act and the Equal Opportunity Act. Each office is independently owned and operated. Listing information is deemed reliable but not guaranteed accurate.