
20372 Birchmere Ter #62d, Ashburn, VA 20147
Local realty services provided by:CENTURY 21 Alliance
20372 Birchmere Ter #62d,Ashburn, VA 20147
$474,000
- 3 Beds
- 2 Baths
- 1,490 sq. ft.
- Townhouse
- Pending
Listed by: ian r moffett
Office: rokeby realty ltd
MLS#:VALO2136556
Source:BRIGHTMLS
Price summary
- Price:$474,000
- Price per sq. ft.:$318.12
- Monthly HOA dues:$80
About this home
Nestled in the desirable Ashburn Farm community, this exquisite end-of-row townhouse offers a harmonious blend of luxury and comfort, perfect for those seeking an elevated lifestyle. With a major renovation completed in 2017, this home showcases contemporary design and high-end finishes throughout its 1,490 square feet. Step inside to discover an inviting open floor plan that seamlessly connects the gourmet kitchen, dining area, and family room. The kitchen is a culinary enthusiast's dream, featuring upgraded countertops, a sleek cooktop, and a suite of high-efficiency appliances, including a dishwasher, microwave, and refrigerator. The thoughtful layout ensures that entertaining is effortless, with ample space for gatherings and everyday living. Natural light floods the home through well-placed windows, enhancing the warm ambiance. The family room, complete with a cozy gas fireplace, serves as the heart of the home, providing a perfect spot for relaxation or entertaining guests. The entry-level bedroom offers convenience and flexibility, making it ideal for guests or as a private office space. Retreat to the primary suite, where luxury meets tranquility. The en-suite bathroom boasts modern fixtures and finishes, creating a spa-like experience at home. Additional features include stylish window treatments and a dedicated laundry area conveniently located on the main floor. Outside, the community amenities elevate your lifestyle further. Enjoy access to basketball courts, tennis courts, and a refreshing outdoor pool, perfect for summer days. The beautifully maintained common grounds and jogging/walking paths invite you to embrace an active lifestyle right at your doorstep. The property also includes an attached side-entry garage and a paved driveway, ensuring ample parking for you and your guests. The association takes care of essential services such as lawn maintenance, snow removal, and trash collection, allowing you to enjoy your home without the hassle of upkeep. This residence is not just a home; it's a lifestyle choice that combines luxury, convenience, and community. Experience the best of Ashburn living in this beautifully renovated townhouse, where every detail has been thoughtfully curated for your comfort and enjoyment....
Contact an agent
Home facts
- Year built:1999
- Subdivision & Development:SANDERS MILL
- Listing ID #:VALO2136556
- Added:1 day(s) ago
- Updated:September 15, 2026 at 10:36 AM
Rooms and interior
- Bedrooms:3
- Total bathrooms:2
- Full bathrooms:2
- Dining Description:Combination Kitchen/Dining
- Bathrooms Description:Primary Bath(s)
- Kitchen Description:Breakfast Area, Cooktop, Dishwasher, Disposal, Kitchen - Gourmet, Microwave, Refrigerator, Stove, Upgraded Countertops, Water Heater - High-Efficiency
- Bedroom Description:Entry Level Bedroom
- Living area:1,490 sq. ft.
Heating and cooling
- Cooling:Central A/C
- Heating:Forced Air, Natural Gas
Structure and exterior
- Year built:1999
- Building area:1,490 sq. ft.
- Architectural Style:Contemporary
- Construction Materials:Vinyl Siding
- Foundation Description:Concrete Perimeter
- Levels:2 Stories
Utilities
- Water:Public
- Sewer:Public Sewer
Finances and disclosures
- Price:$474,000
- Price per sq. ft.:$318.12
- Tax amount:$3,478 (2026)
Features and amenities
- Laundry features:Dryer, Washer
- Amenities:Smoke Detector, Sprinkler System - Indoor, Window Treatments
Parking
- Parking description:Attached Garage, Garage - Side Entry, Paved Driveway
- Garage:Yes
- Garage spaces:1
New listings near 20372 Birchmere Ter #62d
- Coming Soon
 $560,000Coming Soon2 beds 4 baths1,718 sq. ft.
20437 Chetwood Ter, ASHBURN, VA 20147
MLS# VALO2136598Listed by: EXP REALTY, LLC - Coming Soon
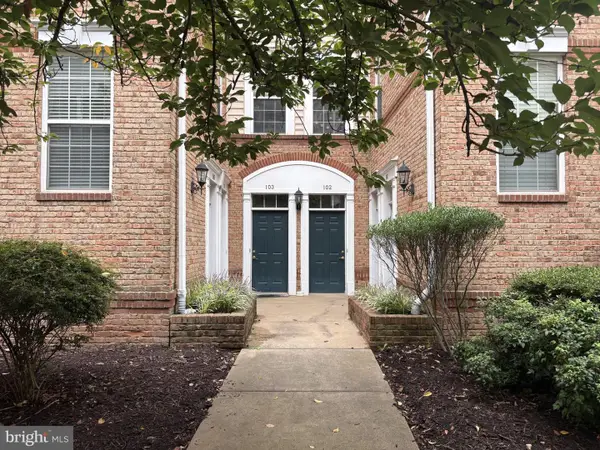 $440,000Coming Soon2 beds 3 baths1,514 sq. ft.
20365 Belmont Park Ter #103, ASHBURN, VA 20147
MLS# VALO2136390Listed by: JACK LAWLOR REALTY COMPANY - Coming Soon
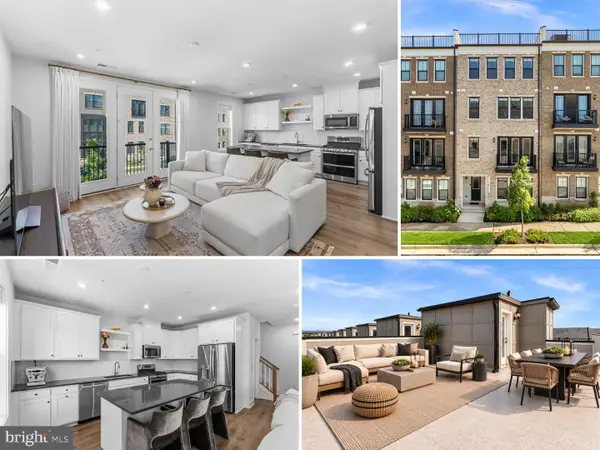 $618,917Coming Soon3 beds 4 baths2,324 sq. ft.
42660 Darala Dr, ASHBURN, VA 20147
MLS# VALO2136558Listed by: RE/MAX DISTINCTIVE REAL ESTATE, INC. - Coming Soon
 $670,000Coming Soon3 beds 2 baths1,397 sq. ft.
43742 Cadbury Ter, ASHBURN, VA 20147
MLS# VALO2136512Listed by: EXP REALTY, LLC - Coming SoonOpen Sat, 12 to 2pm
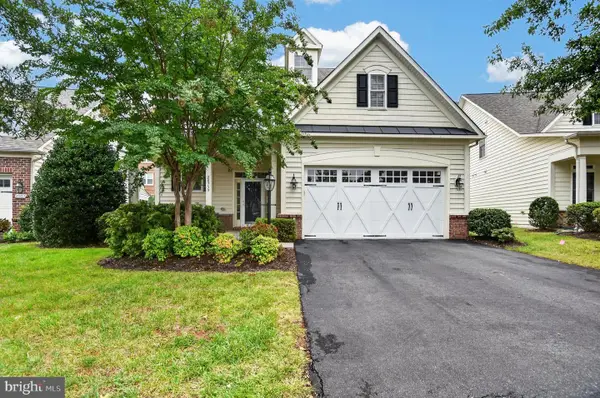 $949,900Coming Soon3 beds 4 baths2,973 sq. ft.
20759 Crescent Pointe Pl, ASHBURN, VA 20147
MLS# VALO2136402Listed by: ON THE MARKET PROPERTIES - Coming Soon
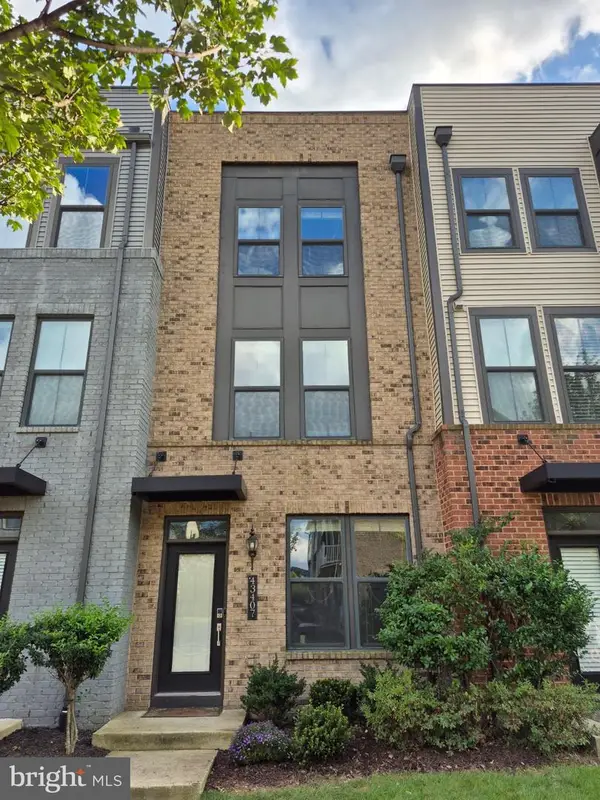 $684,990Coming Soon3 beds 4 baths2,080 sq. ft.
43407 Southland St, ASHBURN, VA 20148
MLS# VALO2134308Listed by: EXP REALTY, LLC - Coming Soon
 $585,000Coming Soon4 beds 4 baths2,345 sq. ft.
20075 Crew Sq, ASHBURN, VA 20147
MLS# VALO2135934Listed by: REAL BROKER, LLC - Coming SoonOpen Sun, 1 to 3pm
 $715,000Coming Soon3 beds 3 baths2,662 sq. ft.
43556 Centergate Dr, ASHBURN, VA 20148
MLS# VALO2136422Listed by: PEARSON SMITH REALTY, LLC - Coming Soon
 $895,000Coming Soon3 beds 3 baths2,324 sq. ft.
43701 Great Harvest Ct, ASHBURN, VA 20147
MLS# VALO2136248Listed by: PEARSON SMITH REALTY, LLC - Coming SoonOpen Sat, 2 to 4pm
 $565,000Coming Soon3 beds 3 baths1,476 sq. ft.
20566 Milbridge Ter, ASHBURN, VA 20147
MLS# VALO2136230Listed by: REALTY ONE GROUP CAPITAL


Protect your home and budget from life's surprises with an Assurant Home Warranty, backed by a partner that supports you through every step of homeownership. Explore Plans.
©2026 Century 21 Real Estate LLC. All rights reserved. CENTURY 21®, the CENTURY 21 Logo and C21® are service marks owned by Century 21 Real Estate LLC. Century 21 Real Estate LLC fully supports the principles of the Fair Housing Act and the Equal Opportunity Act. Each office is independently owned and operated. Listing information is deemed reliable but not guaranteed accurate.