
20429 Island West Sq, Ashburn, VA 20147
Local realty services provided by:CENTURY 21 Rauh & Johns
20429 Island West Sq,Ashburn, VA 20147
$745,000
- 3 Beds
- 3 Baths
- 2,253 sq. ft.
- Townhouse
- Coming Soon
Listed by: marie t barresi, jo ann j marcario
Office: pearson smith realty, llc.
MLS#:VALO2136206
Source:BRIGHTMLS
Price summary
- Price:$745,000
- Price per sq. ft.:$330.67
- Monthly HOA dues:$323
About this home
With 2,253 square feet of thoughtfully laid-out living space, this home features three spacious bedrooms and two and a half bathrooms, making it an ideal retreat for relaxation and entertaining. Step inside to discover an inviting interior adorned with contemporary architectural details. The open floor plan seamlessly connects the gourmet kitchen, complete with stainless steel appliances, a built-in microwave, and a pantry, to the family room, creating a warm atmosphere for gatherings. Elegant crown moldings and chair railings add a touch of sophistication, while recessed lighting and ceiling fans enhance the overall ambiance. Cozy up by the corner gas fireplace, perfect for those cooler evenings. The community itself is a treasure trove of amenities designed to enrich your lifestyle. Enjoy leisurely afternoons at the clubhouse, take a dip in the heated indoor or outdoor pools, or challenge friends to a game of pickleball or tennis. The fitness center and walking paths encourage an active lifestyle, while the library and game room provide spaces for relaxation and socialization. With a gated entrance and security features, peace of mind is paramount. Potomac Green is not just a place to live; it's a community that fosters connection. The neighborhood is conveniently located near essential services, with a bus stop less than a mile away and an airport just 10 miles from your doorstep. Explore nearby parks for leisurely strolls or picnics, and take advantage of the local community events that bring residents together. Education and public services are also within reach, ensuring that all your needs are met. The association fee covers lawn care, snow removal, trash services, and maintenance of common areas, allowing you to enjoy a worry-free lifestyle. This home is more than just a property; it's a place where you can create lasting memories in a welcoming community. Experience the joy of living in Potomac Green, where comfort, convenience, and camaraderie come together beautifully.
Upgrades include: Newer Appliances, HVAC System, Water Heater, and Flooring...
Contact an agent
Home facts
- Year built:2011
- Subdivision & Development:POTOMAC GREEN
- Listing ID #:VALO2136206
- Updated:September 16, 2026 at 09:40 PM
Rooms and interior
- Bedrooms:3
- Total bathrooms:3
- Full bathrooms:2
- Half bathrooms:1
- Rooms Total:7
- Dining Description:Dining Area, Dining Room, Formal/Separate Dining Room
- Bathrooms Description:Bathroom 3
- Kitchen Description:Built-In Microwave, Built-In Range, Crown Moldings, Dishwasher, Disposal, Kitchen - Gourmet, Microwave, Pantry, Recessed Lighting, Refrigerator, Stainless Steel Appliances
- Bedroom Description:Entry Level Bedroom, Primary Bedroom
- Living area:2,253 sq. ft.
Heating and cooling
- Cooling:Central A/C
- Heating:Forced Air, Natural Gas
Structure and exterior
- Year built:2011
- Building area:2,253 sq. ft.
- Architectural Style:Contemporary
- Construction Materials:Masonry, Vinyl Siding
- Foundation Description:Slab
- Levels:2 Stories
Utilities
- Water:Public
Finances and disclosures
- Price:$745,000
- Price per sq. ft.:$330.67
- Tax amount:$5,439 (2026)
Features and amenities
- Laundry features:Dryer, Washer
- Amenities:Ceiling Fan(s), Chair Railings, Crown Moldings, Double Pane Windows, Recessed Lighting, Smoke Detector, Sprinkler System
Parking
- Parking description:Attached Carport
New listings near 20429 Island West Sq
- Coming Soon
 $2,350,000Coming Soon6 beds 7 baths8,362 sq. ft.
22083 Auction Barn Dr, ASHBURN, VA 20148
MLS# VALO2135310Listed by: REAL BROKER, LLC - Coming Soon
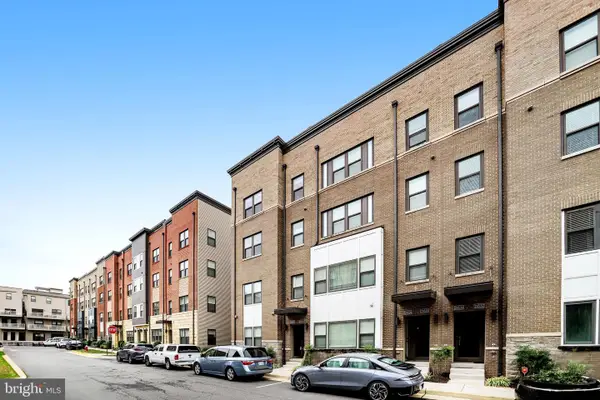 $655,000Coming Soon3 beds 3 baths2,538 sq. ft.
20524 Milbridge Ter, ASHBURN, VA 20147
MLS# VALO2136414Listed by: PEARSON SMITH REALTY, LLC - Coming SoonOpen Sat, 2 to 4pm
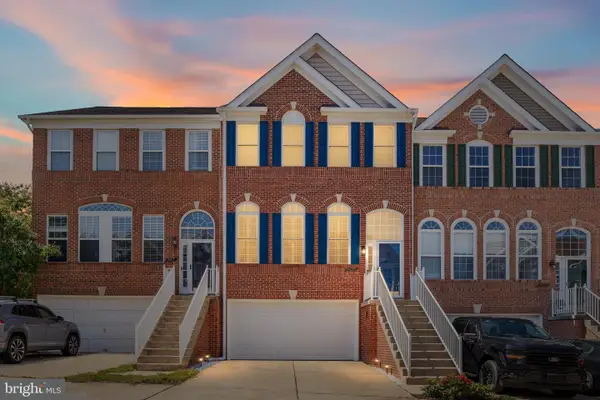 $749,999Coming Soon4 beds 4 baths2,358 sq. ft.
21271 Victorias Cross Ter, ASHBURN, VA 20147
MLS# VALO2136608Listed by: REAL BROKER, LLC - Coming SoonOpen Sun, 1 to 4pm
 $560,000Coming Soon2 beds 4 baths1,718 sq. ft.
20437 Chetwood Ter, ASHBURN, VA 20147
MLS# VALO2136598Listed by: EXP REALTY, LLC - Coming Soon
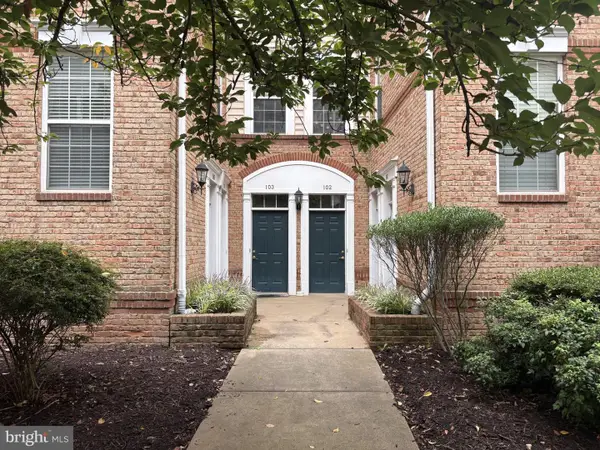 $440,000Coming Soon2 beds 3 baths1,514 sq. ft.
20365 Belmont Park Ter #103, ASHBURN, VA 20147
MLS# VALO2136390Listed by: JACK LAWLOR REALTY COMPANY - Coming Soon
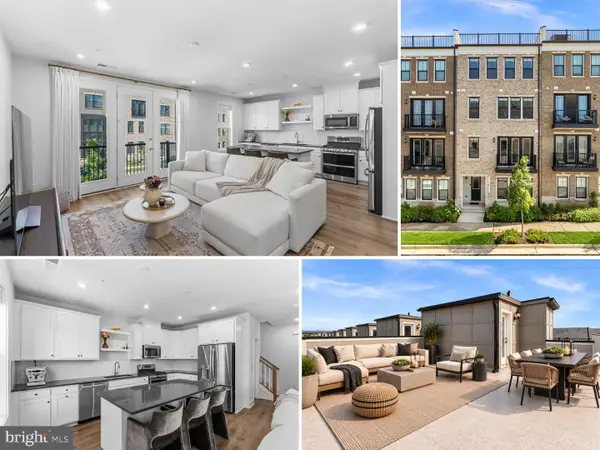 $618,917Coming Soon3 beds 4 baths2,324 sq. ft.
42660 Darala Dr, ASHBURN, VA 20147
MLS# VALO2136558Listed by: RE/MAX DISTINCTIVE REAL ESTATE, INC. - Coming Soon
 $670,000Coming Soon3 beds 2 baths1,397 sq. ft.
43742 Cadbury Ter, ASHBURN, VA 20147
MLS# VALO2136512Listed by: EXP REALTY, LLC - Coming SoonOpen Sat, 12 to 2pm
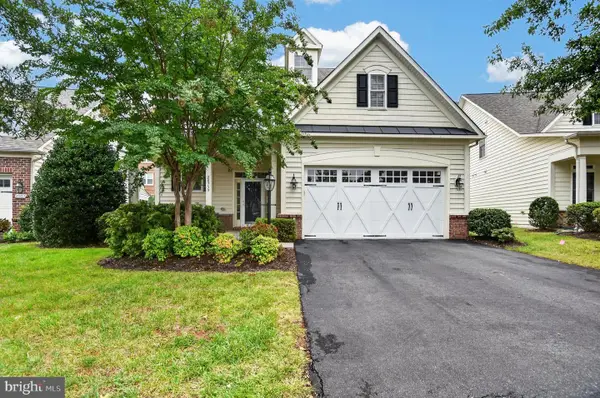 $949,900Coming Soon3 beds 4 baths2,973 sq. ft.
20759 Crescent Pointe Pl, ASHBURN, VA 20147
MLS# VALO2136402Listed by: ON THE MARKET PROPERTIES - Coming SoonOpen Sat, 1 to 3pm
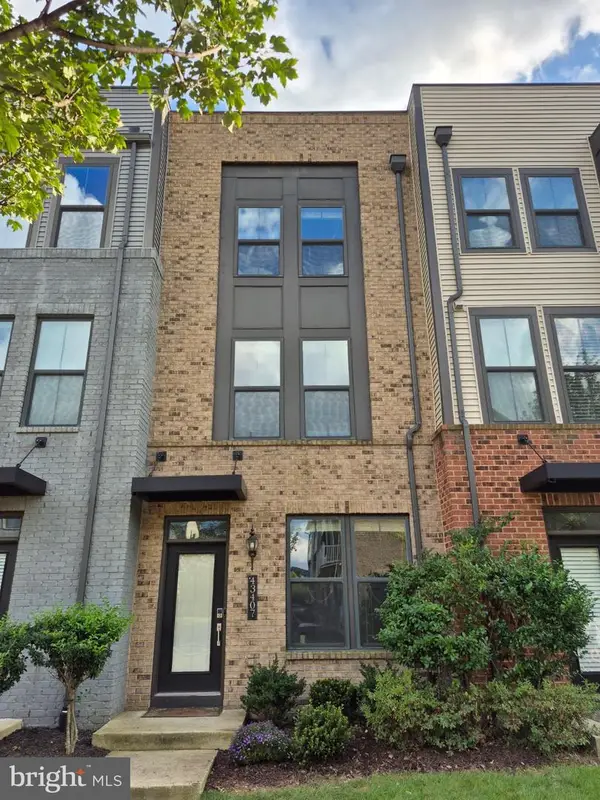 $684,990Coming Soon3 beds 4 baths2,080 sq. ft.
43407 Southland St, ASHBURN, VA 20148
MLS# VALO2134308Listed by: EXP REALTY, LLC - Coming Soon
 $585,000Coming Soon4 beds 4 baths2,345 sq. ft.
20075 Crew Sq, ASHBURN, VA 20147
MLS# VALO2135934Listed by: REAL BROKER, LLC


Protect your home and budget from life's surprises with an Assurant Home Warranty, backed by a partner that supports you through every step of homeownership. Explore Plans.
©2026 Century 21 Real Estate LLC. All rights reserved. CENTURY 21®, the CENTURY 21 Logo and C21® are service marks owned by Century 21 Real Estate LLC. Century 21 Real Estate LLC fully supports the principles of the Fair Housing Act and the Equal Opportunity Act. Each office is independently owned and operated. Listing information is deemed reliable but not guaranteed accurate.