20518 Norwich Pl, Ashburn, VA 20147
Local realty services provided by:CENTURY 21 Home Team Realty
Upcoming open houses
- Sun, Sep 1301:00 pm - 03:00 pm
Listed by: jeanne m siracuse
Office: real broker, llc.
MLS#:VALO2135550
Source:BRIGHTMLS
Price summary
- Price:$925,000
- Price per sq. ft.:$333.21
- Monthly HOA dues:$144
About this home
Tucked away on a cul-de-sac, this beautifully updated home backs to serene woods, offering the privacy and space rarely found in today's market. With generous separation from neighboring homes, you'll enjoy a rare sense of seclusion while still being close to everything Ashburn Village and Loudoun County has to offer.
Step inside to high ceilings and durable, stylish scrapped hardwood flooring flowing through the main living spaces and bedrooms. The kitchen is a showstopper — featuring a brand-new gas stove, sleek stainless steel appliances, gleaming granite countertops, lots of prep & storage space, great for entertaining. Every bathroom in the home has been thoughtfully designed & upgraded.
Work from home in comfort with a private study/office, offering a quiet retreat separate from the main living areas. Laundry day is effortless with a new washer and dryer, storage cabinets to hide away the laundry uglies, and a rough-in for sink. If basking in the outdoors is your passion, this home checks the boxes. Unwind on the private deck or patio, both perfect for entertaining or enjoying the wooded backdrop in quiet solitude. The walk/jog path to the right of the property connects to the Villages miles of paths, wanders through neighborhoods and to the local elementary school.
This home has been meticulously maintained and upgraded throughout, a true move-in ready opportunity backing to nature, on a cul-de-sac, with room to breathe. It even has a sprinkler system for ease of yard maintenance.
It's location in the heart of Ashburn Village provides ready access to resort-like community amenities including a full gym with work out equipment & weights, classes, indoor & outdoor pools, racquet & pickleball courts; 3 additional community pools; more than 20 community tennis court; miles of walking & jogging paths; lakes for fishing & boating; basketball, volleyball, and hockey courts; even a dog park.
So many recent updates. 2026 - Stair runner, stove & hood, washer & dryer, HVAC. 2025 -Patio retaining wall, patio ceiling fan, floodlight. Within 5 years - Basement bathroom renovation, primary bath remodel, office built-ins & french doors, entryway drop zone nooks, & humidifier. Other unique improvements include remodeled Kitchen, double hung windows with safety latches, 2 mini fridges, elegant scrapped hardwood, fully finished basement with full bath, walk out basement, house wrapped exterior trim, expansion tank on water heater, lawn sprinkler system and don't worry about grass cutting this year the contract is paid through end of year....
Contact an agent
Home facts
- Year built:1993
- Subdivision & Development:ASHBURN VILLAGE
- Listing ID #:VALO2135550
- Added:1 day(s) ago
- Updated:September 13, 2026 at 04:34 AM
Rooms and interior
- Bedrooms:4
- Total bathrooms:4
- Full bathrooms:3
- Half bathrooms:1
- Rooms Total:10
- Flooring:Carpet, Ceramic Tile, Engineered Wood
- Dining Description:Dining Room, Formal/Separate Dining Room
- Bathrooms Description:Bathroom 2, Bathroom 3, Half Bath, Primary Bath(s), Primary Bathroom
- Kitchen Description:Breakfast Area, Built-Ins, Carpet, Crown Moldings, Dishwasher, Disposal, Exhaust Fan, Extra Refrigerator/Freezer, Kitchen - Island, Kitchen - Table Space, Oven - Self Cleaning, Oven/Range - Gas, Pantry, Range Hood, Recessed Lighting, Refrigerator, Stainless Steel Appliances, Upgraded Countertops
- Bedroom Description:Carpet, Primary Bedroom, Walk In Closet(s)
- Basement:Yes
- Basement Description:Fully Finished, Heated, Outside Entrance, Rear Entrance, Sump Pump, Walkout Level, Windows
- Living area:2,776 sq. ft.
Heating and cooling
- Cooling:Central A/C
- Heating:Forced Air, Natural Gas
Structure and exterior
- Roof:Architectural Shingle
- Year built:1993
- Building area:2,776 sq. ft.
- Lot area:0.25 Acres
- Lot Features:Backs to Trees, Cul-de-sac, Front Yard, No Thru Street, Premium, Rear Yard, SideYard(s), Suburban
- Architectural Style:Colonial
- Construction Materials:Blown-In Insulation, Brick Front, Vinyl Siding
- Exterior Features:Deck(s), Exterior Lighting, Gutter System, Lawn Sprinkler, Patio(s), Sidewalks, Street Lights, Underground Lawn Sprinkler
- Foundation Description:Concrete Perimeter
- Levels:2 Stories
Schools
- High school:BROAD RUN
- Middle school:FARMWELL STATION
- Elementary school:ASHBURN
Utilities
- Water:Public
- Sewer:Public Sewer
Finances and disclosures
- Price:$925,000
- Price per sq. ft.:$333.21
- Tax amount:$6,648 (2026)
Features and amenities
- Laundry features:Dryer, Washer
- Amenities:Built-Ins, Carpet, Ceiling Fan(s), Chair Railings, Crown Moldings, Double Hung Windows, Double Pane Windows, Humidifer, Recessed Lighting, Sprinkler System, Underground Utilities, Window Treatments
Parking
- Parking description:Additional Storage Area, Asphalt Driveway, Attached Garage, Garage - Front Entry, Garage Door Opener, On Street, Paved Driveway
- Garage:Yes
- Garage spaces:2
New listings near 20518 Norwich Pl
- Coming Soon
 $715,000Coming Soon3 beds 3 baths2,662 sq. ft.
43556 Centergate Dr, ASHBURN, VA 20148
MLS# VALO2136422Listed by: PEARSON SMITH REALTY, LLC - Coming Soon
 $895,000Coming Soon3 beds 3 baths2,324 sq. ft.
43701 Great Harvest Ct, ASHBURN, VA 20147
MLS# VALO2136248Listed by: PEARSON SMITH REALTY, LLC - Coming Soon
 $699,000Coming Soon4 beds 4 baths2,133 sq. ft.
22597 Maison Carree Sq, ASHBURN, VA 20148
MLS# VALO2136198Listed by: MARAM REALTY, LLC - Coming Soon
 $565,000Coming Soon3 beds 3 baths1,476 sq. ft.
20566 Milbridge Ter, ASHBURN, VA 20147
MLS# VALO2136230Listed by: REALTY ONE GROUP CAPITAL - Coming Soon
 $665,000Coming Soon3 beds 3 baths2,538 sq. ft.
20536 Milbridge Ter, ASHBURN, VA 20147
MLS# VALO2136008Listed by: REALTY ONE GROUP CAPITAL - Coming Soon
 $1,550,000Coming Soon4 beds 3 baths5,876 sq. ft.
41910 Scotchbridge Pl, ASHBURN, VA 20148
MLS# VALO2134608Listed by: MAVERICK REALTY, LLC - Coming Soon

 $685,000Coming Soon3 beds 3 baths2,730 sq. ft.
23623 Waterford Downs Ter, ASHBURN, VA 20148
MLS# VALO2131812Listed by: CENTURY 21 NEW MILLENNIUM - Coming Soon
 $669,900Coming Soon2 beds 3 baths2,060 sq. ft.
44369 Maltese Falcon Sq, ASHBURN, VA 20147
MLS# VALO2134104Listed by: KELLER WILLIAMS REALTY/LEE BEAVER & ASSOC. - Coming Soon
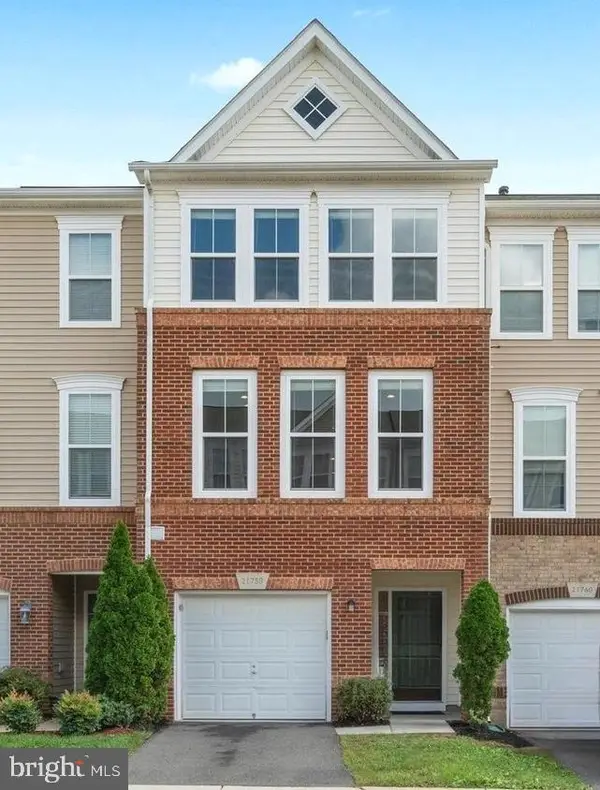 $634,900Coming Soon3 beds 4 baths1,842 sq. ft.
21758 Harroun Ter, ASHBURN, VA 20147
MLS# VALO2125024Listed by: VERITY REALTY LLC


Protect your home and budget from life's surprises with an Assurant Home Warranty, backed by a partner that supports you through every step of homeownership. Explore Plans.
©2026 Century 21 Real Estate LLC. All rights reserved. CENTURY 21®, the CENTURY 21 Logo and C21® are service marks owned by Century 21 Real Estate LLC. Century 21 Real Estate LLC fully supports the principles of the Fair Housing Act and the Equal Opportunity Act. Each office is independently owned and operated. Listing information is deemed reliable but not guaranteed accurate.