20851 Saber Jet Pl, Ashburn, VA 20147
Local realty services provided by:CENTURY 21 Charles Smith Agency, Inc.
20851 Saber Jet Pl,Ashburn, VA 20147
$1,015,000
- 3 Beds
- 3 Baths
- - sq. ft.
- Single family
- Sold
Listed by: jennifer shah
Office: keller williams realty
MLS#:VALO2121940
Source:BRIGHTMLS
Sorry, we are unable to map this address
Price summary
- Price:$1,015,000
- Monthly HOA dues:$381
About this home
Welcome home to Regency at Ashburn. Looking for green space and nature views? Privacy? Modern luxury in a 55+ community? Then you have found your next new home. Regency at Ashburn is one of Loudoun County's best kept secrets. Bright and sunny, this rarely available detached home is just waiting on her next owners.
The highlight you ask? Your private, nature preserve-like setting with mature trees, wildlife, and pond views. But inside? Open-concept main level living, with primary and secondary bedrroms on your main floor. Your spacious foyer welcomes you in with gleaming hardwood floors, fresh paint, and custom lighting. Gourmet kitchen with stainless steel appliances, separate pantry and beautiful granite counters are meant for entertaining family and friends. Open concept to your sunny eat-in breakfast room and family room with gas fireplace and soaring ceilings. Step onto your covered patio and fenced back yard, it's the perfect spot for bird watching with your morning coffee. Separate dining room for holiday dinners, and french doors to your office/den give a quiet space to work or curl up with a good book. Your spacious primary suite boasts fresh carpet, beautiful primary bath with walk-in shower, dual vanities, and large walk-in closet. Secondary bedroom, second full bath, and main level laundry/mudroom finish off your main level. Your second level boasts a spacious loft, your third bedroom and full bath complete with soaking tub and walk-in shower. Looking for even more? This home boasts a separate temperature controlled storage room above the garage off of the third bedroom, and is just awaiting your creativity to see what you could make it.
Regency at Ashburn features an exclusive clubhouse with an outdoor swimming pool, fitness studio, and social spaces. Residents also enjoy full access to the broader Ashburn Village amenities, including a 32,000-sq-ft Sports Pavilion, indoor pool, walking trails, and lakes. HOA covers lawn care, landscape maintenance, and snow removal.
Convenient to shopping, dining and entertainment at both One Loudoun and Ashburn Village. Walk to Pickleball and additional fitness activities at the nearby Ashburn Senior Center. This idyllic location and home are truly special and must be seen to be appreciated....
Contact an agent
Home facts
- Year built:2016
- Subdivision & Development:REGENCY AT ASHBURN
- Listing ID #:VALO2121940
- Added:45 day(s) ago
- Updated:August 15, 2026 at 10:42 AM
Rooms and interior
- Bedrooms:3
- Total bathrooms:3
- Full bathrooms:3
- Flooring:Carpet, Ceramic Tile, Engineered Wood
- Dining Description:Dining Room
- Bathrooms Description:Primary Bath(s)
- Kitchen Description:Crown Moldings, Disposal, ENERGY STAR Dishwasher, ENERGY STAR Refrigerator, Exhaust Fan, Icemaker, Kitchen - Eat-In, Kitchen - Gourmet, Kitchen - Table Space, Microwave, Recessed Lighting, Upgraded Countertops, Water Heater
- Bedroom Description:Entry Level Bedroom, Primary Bedroom
Heating and cooling
- Cooling:Central A/C, Programmable Thermostat, Zoned
- Heating:Electric, Forced Air, Heat Pump(s), Natural Gas
Structure and exterior
- Roof:Shingle
- Year built:2016
- Architectural Style:Contemporary
- Construction Materials:Aluminum Siding, Brick
- Exterior Features:Patio(s), Sidewalks, Terrace, Underground Lawn Sprinkler
- Foundation Description:Slab
- Levels:2 Stories
Utilities
- Water:Public
- Sewer:Public Sewer
Finances and disclosures
- Price:$1,015,000
- Tax amount:$7,395 (2026)
Features and amenities
- Laundry features:Dryer, Laundry, Washer
- Amenities:Crown Moldings, Curved Staircase, Humidifer, Recessed Lighting, Triple Pane Windows
Parking
- Parking description:Asphalt Driveway, Attached Garage, Garage - Front Entry, Garage Door Opener, Inside Access
- Garage:Yes
- Garage spaces:2
New listings near 20851 Saber Jet Pl
- Open Sat, 1 to 3pmNew
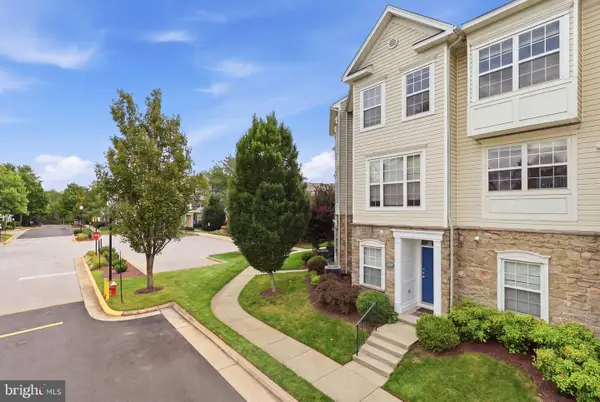 $495,000Active3 beds 3 baths1,488 sq. ft.
21800 Dragons Green Sq, ASHBURN, VA 20147
MLS# VALO2134238Listed by: SAMSON PROPERTIES - Coming Soon
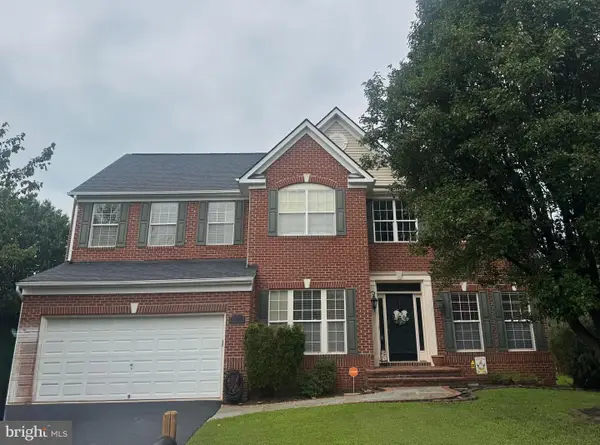 $1,025,000Coming Soon4 beds 4 baths
44226 Mohave Dr, ASHBURN, VA 20147
MLS# VALO2134206Listed by: PEARSON SMITH REALTY, LLC - New
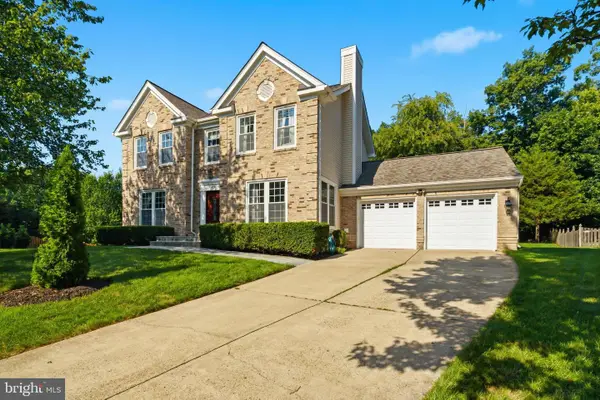
 $950,000Active4 beds 4 baths3,276 sq. ft.
20896 Fowlers Mill Cir, ASHBURN, VA 20147
MLS# VALO2134236Listed by: CENTURY 21 NEW MILLENNIUM - New
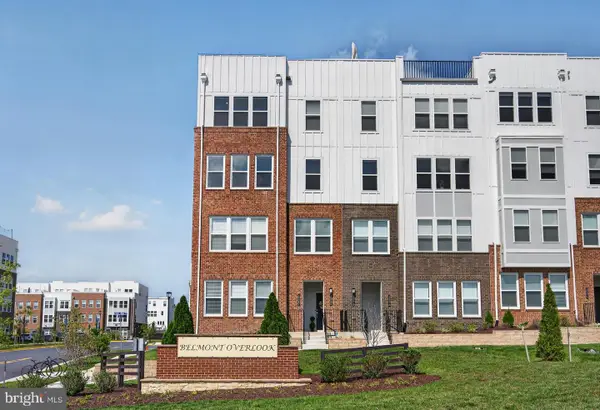 $849,000Active3 beds 3 baths2,708 sq. ft.
20080 Coral Wind Ter, ASHBURN, VA 20147
MLS# VALO2133712Listed by: RE/MAX GATEWAY, LLC - Open Sat, 12 to 5pmNew
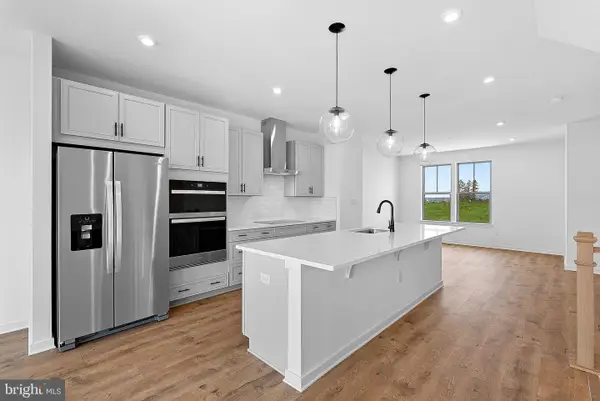 $744,999Active4 beds 4 baths1,941 sq. ft.
19677 Sepia Sq, ASHBURN, VA 20147
MLS# VALO2134210Listed by: PEARSON SMITH REALTY, LLC - Open Sat, 12 to 5pmNew
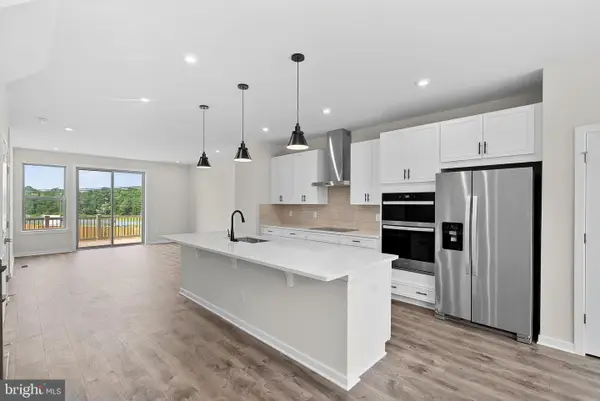 $809,999Active4 beds 4 baths2,284 sq. ft.
19678 Sepia Sq, ASHBURN, VA 20147
MLS# VALO2134212Listed by: PEARSON SMITH REALTY, LLC - Open Sat, 12 to 5pmNew
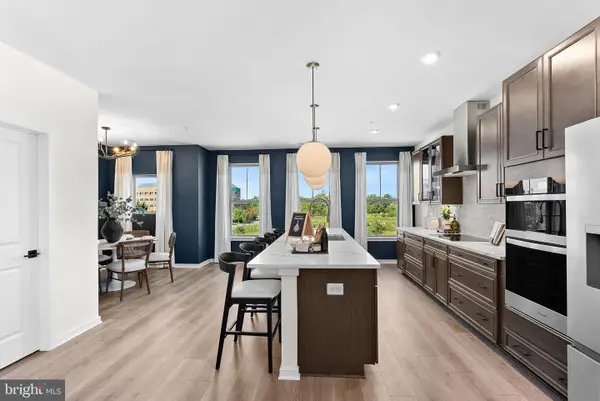 $659,990Active3 beds 3 baths2,401 sq. ft.
9 Sepia Sq #he, ASHBURN, VA 20147
MLS# VALO2134214Listed by: PEARSON SMITH REALTY, LLC - New
 $825,000Active4 beds 3 baths2,144 sq. ft.
20893 Fowlers Mill Cir, ASHBURN, VA 20147
MLS# VALO2134024Listed by: PEARSON SMITH REALTY, LLC - Open Sun, 1 to 3pmNew
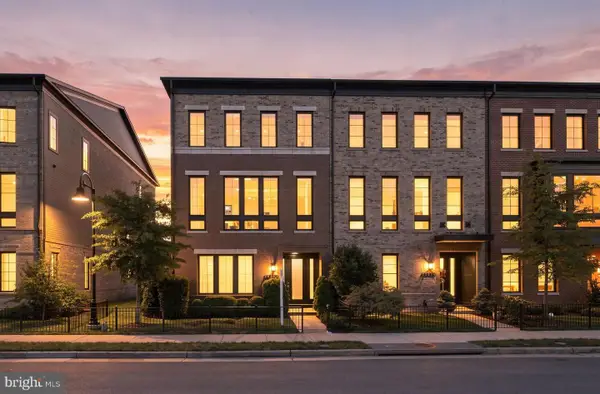 $1,299,900Active4 beds 5 baths3,272 sq. ft.
20252 Northpark Dr, ASHBURN, VA 20147
MLS# VALO2132686Listed by: EXP REALTY, LLC - Coming Soon
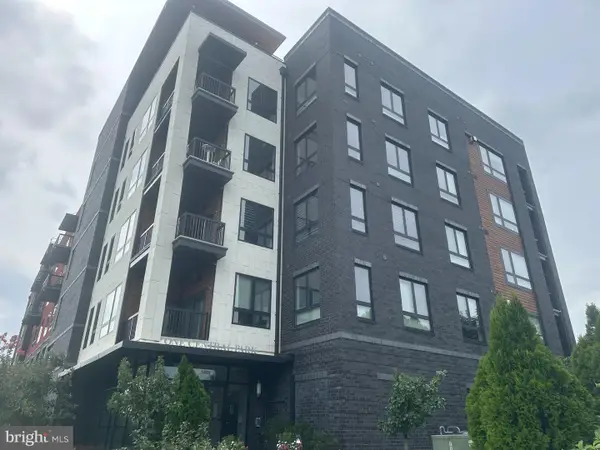 $389,000Coming Soon1 beds 1 baths
44691 Wellfleet Dr #202, ASHBURN, VA 20147
MLS# VALO2134046Listed by: LONG & FOSTER REAL ESTATE, INC.


Protect your home and budget from life's surprises with an Assurant Home Warranty, backed by a partner that supports you through every step of homeownership. Explore Plans.
©2026 Century 21 Real Estate LLC. All rights reserved. CENTURY 21®, the CENTURY 21 Logo and C21® are service marks owned by Century 21 Real Estate LLC. Century 21 Real Estate LLC fully supports the principles of the Fair Housing Act and the Equal Opportunity Act. Each office is independently owned and operated. Listing information is deemed reliable but not guaranteed accurate.