
20970 Killawog Ter, Ashburn, VA 20147
Local realty services provided by:CENTURY 21 Norris - Valley Forge
20970 Killawog Ter,Ashburn, VA 20147
$565,000
- 3 Beds
- 3 Baths
- 1,672 sq. ft.
- Townhouse
- Active
Upcoming open houses
- Fri, Oct 2305:00 pm - 07:00 pm
- Sat, Oct 2412:00 pm - 02:00 pm
- Sun, Oct 2502:00 pm - 04:00 pm
Listed by: dina v shaminova, jerry c audi
Office: ttr sotheby's international realty
MLS#:VALO2138470
Source:BRIGHTMLS
Price summary
- Price:$565,000
- Price per sq. ft.:$337.92
- Monthly HOA dues:$153
About this home
An updated kitchen, new flooring throughout, and a finished walk-out lower level highlight this three-bedroom townhome in Ashburn Village. Offering approximately 1,672 square feet across three levels, the home features fresh paint, spacious bedrooms, and inviting spaces for everyday living.
The eat-in kitchen includes quartz countertops, stainless steel appliances, a new dishwasher, and a center island. The finished lower level provides flexible space for a recreation room, home office, or additional living area. Outside, a fenced backyard backing to an open area offers space to relax or entertain, complemented by new sod and refreshed landscaping.
Enjoy Ashburn Village’s community pools, recreation facilities, sports courts, and nearby shopping and dining, with convenient access to Route 7 and the Dulles Greenway.
Contact an agent
Home facts
- Year built:2003
- Subdivision & Development:ASHBURN VILLAGE
- Listing ID #:VALO2138470
- Added:3 day(s) ago
- Updated:October 21, 2026 at 05:44 AM
Rooms and interior
- Bedrooms:3
- Total bathrooms:3
- Full bathrooms:2
- Half bathrooms:1
- Flooring:Ceramic Tile, Luxury Vinyl Plank
- Kitchen Description:Built-In Microwave, Disposal, Icemaker, Kitchen - Island, Kitchen - Table Space, Oven/Range - Gas, Refrigerator, Stainless Steel Appliances, Water Heater
- Living area:1,672 sq. ft.
Heating and cooling
- Cooling:Central A/C
- Heating:90% Forced Air, Electric
Structure and exterior
- Year built:2003
- Building area:1,672 sq. ft.
- Lot area:0.03 Acres
- Lot Features:Backs - Open Common Area
- Architectural Style:Colonial
- Construction Materials:Vinyl Siding
- Exterior Features:Exterior Lighting
- Foundation Description:Permanent
- Levels:3 Story
Utilities
- Water:Public
- Sewer:Public Sewer
Finances and disclosures
- Price:$565,000
- Price per sq. ft.:$337.92
- Tax amount:$4,448 (2026)
Features and amenities
- Laundry features:Dryer, Dryer In Unit, Has Laundry, Washer, Washer In Unit
- Amenities:Double Pane Windows
Parking
- Parking description:Parking Lot
New listings near 20970 Killawog Ter
- Coming Soon
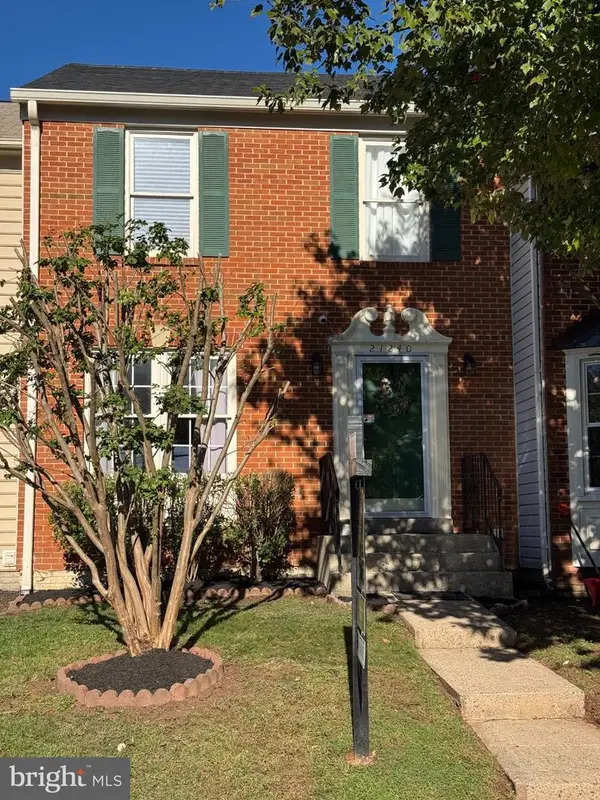 $619,900Coming Soon4 beds 4 baths1,780 sq. ft.
21240 Hedgerow Ter, ASHBURN, VA 20147
MLS# VALO2138680Listed by: CORCORAN MCENEARNEY - Coming Soon
 $745,000Coming Soon3 beds 3 baths2,335 sq. ft.
44470 Oakmont Manor Sq, ASHBURN, VA 20147
MLS# VALO2138664Listed by: EXP REALTY, LLC - Coming Soon
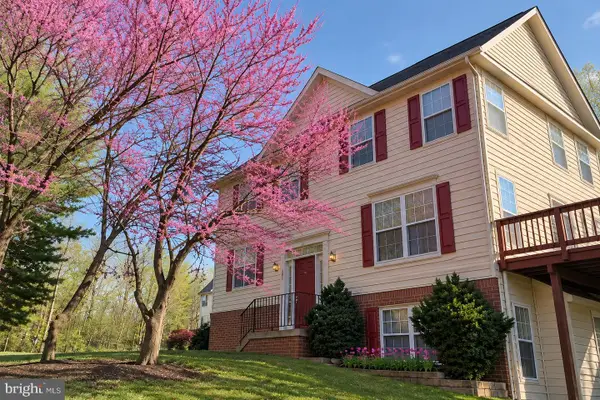 $635,000Coming Soon4 beds 4 baths2,363 sq. ft.
20867 Ivymount Ter, ASHBURN, VA 20147
MLS# VALO2138548Listed by: SAMSON PROPERTIES - Coming Soon
 $1,000,000Coming Soon3 beds 4 baths4,458 sq. ft.
23698 Cypress Glen Sq, ASHBURN, VA 20148
MLS# VALO2138316Listed by: PEARSON SMITH REALTY, LLC - Coming Soon
 $650,000Coming Soon3 beds 4 baths1,848 sq. ft.
43179 Gatwick Sq, ASHBURN, VA 20147
MLS# VALO2130690Listed by: LONG & FOSTER REAL ESTATE, INC. - Coming Soon
 $979,900Coming Soon5 beds 4 baths3,228 sq. ft.
43941 Championship Pl, ASHBURN, VA 20147
MLS# VALO2138046Listed by: JACK LAWLOR REALTY COMPANY - Coming Soon
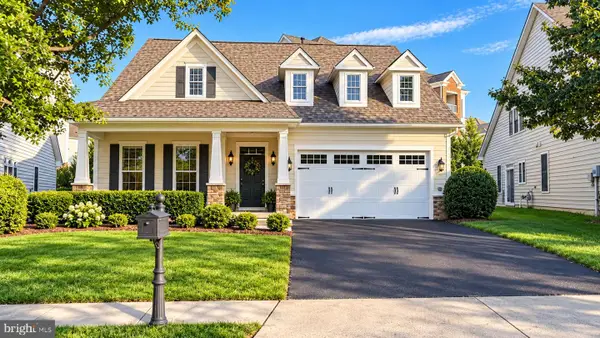 $850,000Coming Soon3 beds 3 baths2,798 sq. ft.
20755 Crescent Pointe Pl, ASHBURN, VA 20147
MLS# VALO2137814Listed by: NORTHERN VIRGINIA REAL ESTATE INC. - Coming Soon
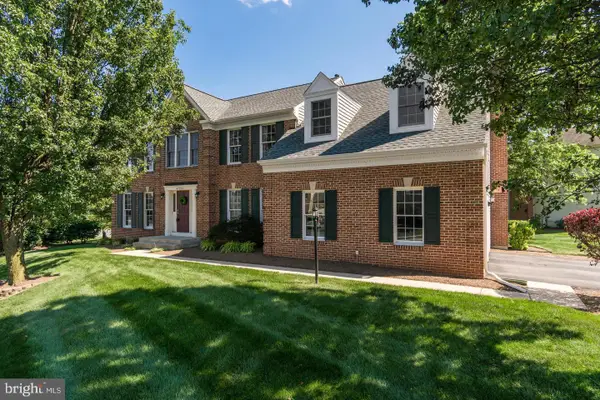 $974,900Coming Soon5 beds 4 baths3,824 sq. ft.
43207 Rockfield Ct, ASHBURN, VA 20147
MLS# VALO2137756Listed by: WEICHERT, REALTORS - Coming Soon
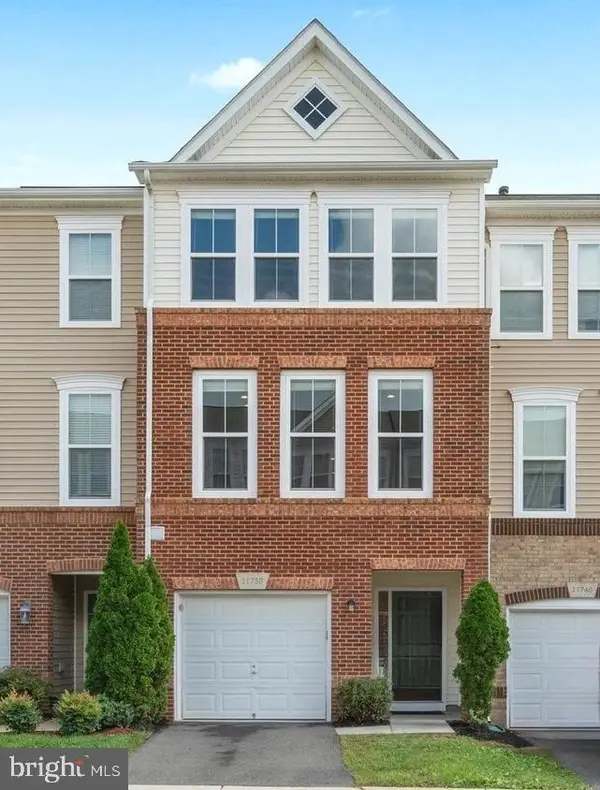 $634,900Coming Soon3 beds 4 baths1,842 sq. ft.
21758 Harroun Ter, ASHBURN, VA 20147
MLS# VALO2125024Listed by: VERITY REALTY LLC - New
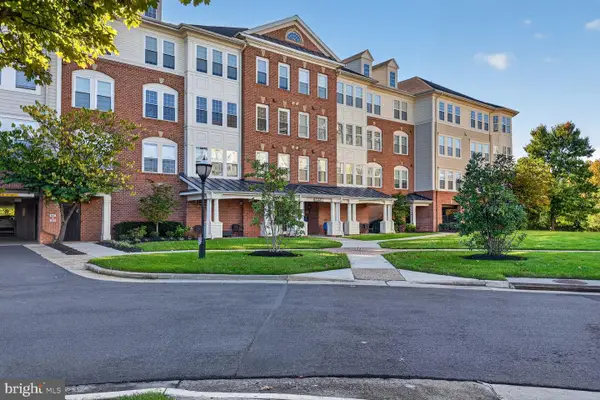 $525,000Active2 beds 3 baths1,710 sq. ft.
44485 Chamberlain Ter #102, ASHBURN, VA 20147
MLS# VALO2138720Listed by: THE PIEDMONT REALTY GROUP OF NORTHERN VIRGINIA


Protect your home and budget from life's surprises with an Assurant Home Warranty, backed by a partner that supports you through every step of homeownership. Explore Plans.
©2026 Century 21 Real Estate LLC. All rights reserved. CENTURY 21®, the CENTURY 21 Logo and C21® are service marks owned by Century 21 Real Estate LLC. Century 21 Real Estate LLC fully supports the principles of the Fair Housing Act and the Equal Opportunity Act. Each office is independently owned and operated. Listing information is deemed reliable but not guaranteed accurate.