
21208 Hedgerow Ter, Ashburn, VA 20147
Local realty services provided by:CENTURY 21 Alliance
Listed by: kristeen cruse
Office: pearson smith realty, llc.
MLS#:VALO2132496
Source:BRIGHTMLS
Price summary
- Price:$600,000
- Price per sq. ft.:$340.14
- Monthly HOA dues:$125
About this home
Welcome home to this beautifully maintained end-unit townhome nestled in the heart of Ashburn Farm! Offering 3 bedrooms, 3 full baths, and a convenient half bath, this inviting residence has been lovingly cared for and is move-in ready for its next chapter.
Filled with natural light thanks to its desirable end-unit location, the home features an open, comfortable layout designed for both everyday living and effortless entertaining. Gleaming hardwood floors, updated finishes, and generous living spaces create a warm and welcoming atmosphere throughout. The well-appointed kitchen offers granite countertops, stainless steel appliances, abundant cabinetry, and flows seamlessly into the adjoining dining and living areas.
Upstairs, the spacious primary suite serves as a relaxing retreat with vaulted ceilings, a walk-in closet, and a beautifully updated en-suite bath. Two additional bedrooms and an updated hall bath provide comfortable accommodations for family, guests, or a home office. The finished lower level offers exceptional flexibility with a cozy fireplace, a full bath, and walk-out access to a private brick patio—an ideal setting for outdoor dining, entertaining, or simply unwinding after a long day. A rear deck provides an additional outdoor living space to enjoy morning coffee or evening sunsets.
Located in the highly desirable Ashburn Farm community, residents enjoy an exceptional lifestyle surrounded by beautifully maintained green spaces, mature trees, and miles of scenic walking and biking trails. The neighborhood features three outdoor swimming pools, tennis and basketball courts, playgrounds, athletic fields, and five picturesque community ponds that provide peaceful settings for relaxing and enjoying the outdoors.
Everyday conveniences are just minutes away, with an abundance of shopping, dining, grocery stores, fitness centers, and entertainment at Ashburn Farm Market Center, Broadlands Village Center, One Loudoun, and nearby Leesburg.
Commuters enjoy outstanding accessibility with quick connections to Route 7, Route 28, the Dulles Greenway (VA-267), and Dulles International Airport. The nearby Ashburn Metro Station on the Silver Line provides convenient rail service to Tysons, Arlington, and Washington, D.C., making this an ideal location for both work and play. With its outstanding amenities, convenient location, and welcoming neighborhood atmosphere, Ashburn Farm continues to be one of Loudoun County's most sought-after communities.
New paint, carpet 2026. Roof replaced 2025, HVAC and Water Heater in 2017....
Contact an agent
Home facts
- Year built:1989
- Subdivision & Development:ASHBURN FARM
- Listing ID #:VALO2132496
- Added:45 day(s) ago
- Updated:September 15, 2026 at 09:19 AM
Rooms and interior
- Bedrooms:3
- Total bathrooms:4
- Full bathrooms:3
- Half bathrooms:1
- Dining Description:Dining Area
- Bathrooms Description:Primary Bath(s)
- Kitchen Description:Breakfast Area, Built-In Microwave, Carpet, Combination Kitchen/Living, Dishwasher, Disposal, Kitchen - Island, Kitchen - Table Space, Oven - Single, Recessed Lighting, Refrigerator, Stainless Steel Appliances
- Bedroom Description:Carpet, Primary Bedroom
- Basement:Yes
- Basement Description:Fully Finished, Interior Access, Outside Entrance, Rear Entrance, Walkout Level, Windows
- Living area:1,764 sq. ft.
Heating and cooling
- Cooling:Ceiling Fan(s), Central A/C
- Heating:Forced Air, Natural Gas
Structure and exterior
- Year built:1989
- Building area:1,764 sq. ft.
- Lot area:0.06 Acres
- Architectural Style:Traditional
- Construction Materials:Combination
- Levels:3 Story
Schools
- High school:STONE BRIDGE
- Middle school:TRAILSIDE
- Elementary school:CEDAR LANE
Utilities
- Water:Public
- Sewer:Public Sewer
Finances and disclosures
- Price:$600,000
- Price per sq. ft.:$340.14
- Tax amount:$4,453 (2026)
Features and amenities
- Laundry features:Dryer, Washer
- Amenities:Carpet, Recessed Lighting
Parking
- Parking description:Assigned, Parking Lot
New listings near 21208 Hedgerow Ter
- Coming Soon
 $560,000Coming Soon2 beds 4 baths1,718 sq. ft.
20437 Chetwood Ter, ASHBURN, VA 20147
MLS# VALO2136598Listed by: EXP REALTY, LLC - Coming Soon
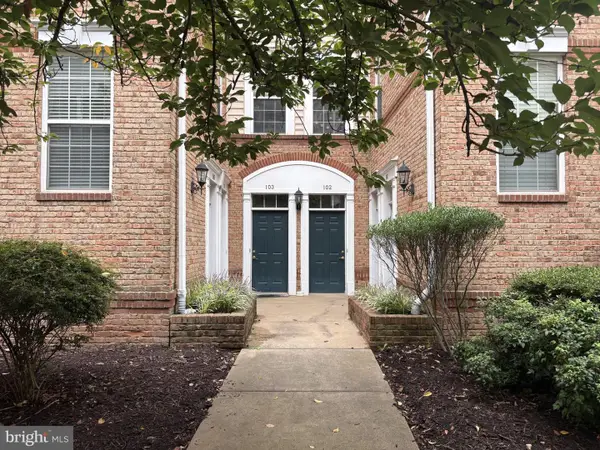 $440,000Coming Soon2 beds 3 baths1,514 sq. ft.
20365 Belmont Park Ter #103, ASHBURN, VA 20147
MLS# VALO2136390Listed by: JACK LAWLOR REALTY COMPANY - Coming Soon
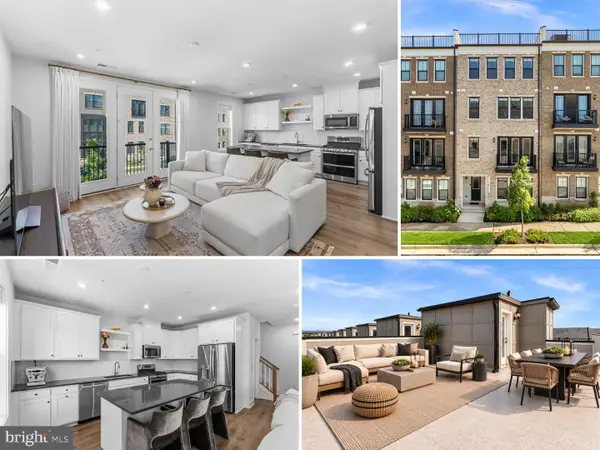 $618,917Coming Soon3 beds 4 baths2,324 sq. ft.
42660 Darala Dr, ASHBURN, VA 20147
MLS# VALO2136558Listed by: RE/MAX DISTINCTIVE REAL ESTATE, INC. - Coming Soon
 $670,000Coming Soon3 beds 2 baths1,397 sq. ft.
43742 Cadbury Ter, ASHBURN, VA 20147
MLS# VALO2136512Listed by: EXP REALTY, LLC - Coming SoonOpen Sat, 12 to 2pm
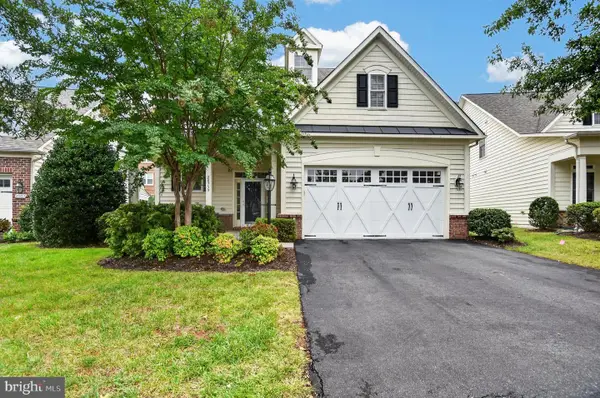 $949,900Coming Soon3 beds 4 baths2,973 sq. ft.
20759 Crescent Pointe Pl, ASHBURN, VA 20147
MLS# VALO2136402Listed by: ON THE MARKET PROPERTIES - Coming Soon
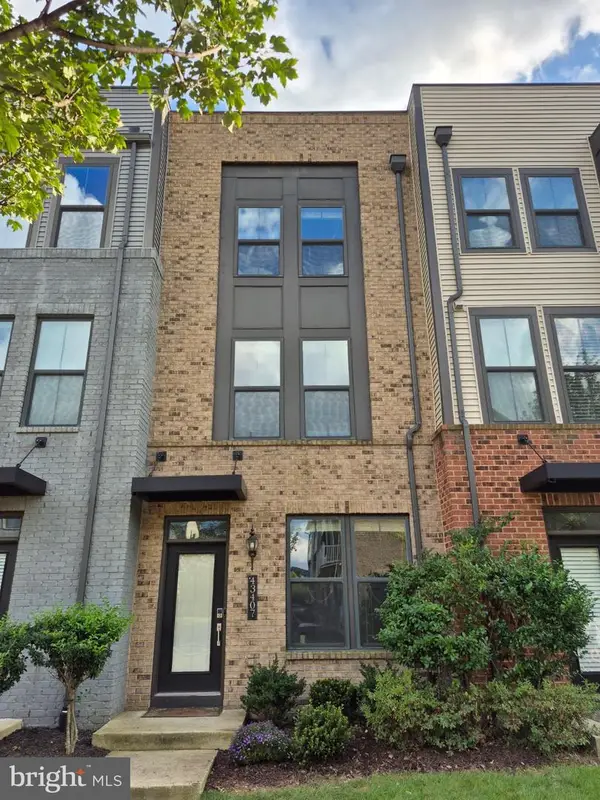 $684,990Coming Soon3 beds 4 baths2,080 sq. ft.
43407 Southland St, ASHBURN, VA 20148
MLS# VALO2134308Listed by: EXP REALTY, LLC - Coming Soon
 $585,000Coming Soon4 beds 4 baths2,345 sq. ft.
20075 Crew Sq, ASHBURN, VA 20147
MLS# VALO2135934Listed by: REAL BROKER, LLC - Coming SoonOpen Sun, 1 to 3pm
 $715,000Coming Soon3 beds 3 baths2,662 sq. ft.
43556 Centergate Dr, ASHBURN, VA 20148
MLS# VALO2136422Listed by: PEARSON SMITH REALTY, LLC - Coming Soon
 $895,000Coming Soon3 beds 3 baths2,324 sq. ft.
43701 Great Harvest Ct, ASHBURN, VA 20147
MLS# VALO2136248Listed by: PEARSON SMITH REALTY, LLC - Coming SoonOpen Sat, 2 to 4pm
 $565,000Coming Soon3 beds 3 baths1,476 sq. ft.
20566 Milbridge Ter, ASHBURN, VA 20147
MLS# VALO2136230Listed by: REALTY ONE GROUP CAPITAL


Protect your home and budget from life's surprises with an Assurant Home Warranty, backed by a partner that supports you through every step of homeownership. Explore Plans.
©2026 Century 21 Real Estate LLC. All rights reserved. CENTURY 21®, the CENTURY 21 Logo and C21® are service marks owned by Century 21 Real Estate LLC. Century 21 Real Estate LLC fully supports the principles of the Fair Housing Act and the Equal Opportunity Act. Each office is independently owned and operated. Listing information is deemed reliable but not guaranteed accurate.