22522 Foundation Dr, Ashburn, VA 20148
Local realty services provided by:CENTURY 21 Dale Realty Co.
22522 Foundation Dr,Ashburn, VA 20148
$925,000
- 4 Beds
- 5 Baths
- 3,328 sq. ft.
- Townhouse
- Active
Listed by: kyong suk lee
Office: samson properties
MLS#:VALO2129536
Source:BRIGHTMLS
Price summary
- Price:$925,000
- Price per sq. ft.:$277.94
- Monthly HOA dues:$150
About this home
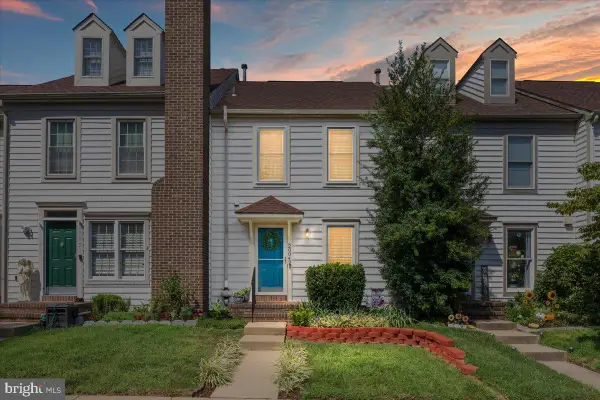
WELCOME TO LUXURY LIVING IN THE HIGHLY SOUGHT-AFTER METRO WALK COMMUNITY! Built in 2021, this stunning 4-level townhome offers over 3,200 square feet of thoughtfully designed living space featuring 4 spacious bedrooms, 3 full baths, and 2 half baths. The bright, open-concept main level showcases a gourmet kitchen with a large center island, stainless steel appliances, abundant cabinetry, and seamless flow into the dining and family rooms—perfect for everyday living and entertaining. Floor-to-ceiling windows fill the home with natural light, while the cozy gas fireplace adds warmth and charm.
The upper level features a luxurious owner's suite with tray ceiling, dual walk-in closets, and a spa-inspired bath with double vanity and oversized shower. Two additional bedrooms, a full bath, and convenient bedroom-level laundry complete this floor. The impressive fourth level offers a versatile loft, an additional bedroom and bath, plus access to a spectacular rooftop terrace—ideal for entertaining, relaxing, or enjoying sunset views.
Additional highlights include a rear-entry two-car garage, private balcony, and modern finishes throughout. Enjoy resort-style amenities including pools, clubhouse, fitness center, walking trails, playgrounds, and more. Unbeatable location just minutes from Ashburn Metro Station, major commuter routes, shopping, dining, and all that Ashburn has to offer. This is low-maintenance luxury living at its finest!...
Contact an agent
Home facts
- Year built:2021
- Subdivision & Development:METRO WALK AT MOOREFIELD STATION
- Listing ID #:VALO2129536
- Added:65 day(s) ago
- Updated:September 08, 2026 at 01:59 PM
Rooms and interior
- Bedrooms:4
- Total bathrooms:5
- Full bathrooms:3
- Half bathrooms:2
- Flooring:Carpet, Ceramic Tile, Hardwood
- Dining Description:Dining Area, Dining Room
- Bathrooms Description:Bathroom 2, Bathroom 3, Full Bath, Half Bath, Primary Bath(s), Primary Bathroom
- Kitchen Description:Carpet, Crown Moldings, Dishwasher, Disposal, Kitchen - Gourmet, Kitchen - Island, Microwave, Oven/Range - Gas, Pantry, Recessed Lighting, Stainless Steel Appliances, Upgraded Countertops, Water Heater
- Bedroom Description:Carpet, Primary Bedroom, Walk In Closet(s)
- Living area:3,328 sq. ft.
Heating and cooling
- Cooling:Central A/C, Programmable Thermostat
- Heating:Forced Air, Natural Gas
Structure and exterior
- Year built:2021
- Building area:3,328 sq. ft.
- Lot area:0.04 Acres
- Construction Materials:Masonry
- Exterior Features:Balcony, Deck(s)
- Foundation Description:Slab
- Levels:4 Story
Schools
- High school:ROCK RIDGE
- Middle school:STONE HILL
- Elementary school:MOOREFIELD STATION
Utilities
- Water:Public
- Sewer:Public Sewer
Finances and disclosures
- Price:$925,000
- Price per sq. ft.:$277.94
- Tax amount:$6,831 (2026)
Features and amenities
- Amenities:Carpet, Crown Moldings, Insulated Windows, Recessed Lighting, Sprinkler System, Window Treatments
Parking
- Parking description:Asphalt Driveway, Attached Garage, Garage - Rear Entry, Garage Door Opener, Inside Access
- Garage:Yes
- Garage spaces:2
New listings near 22522 Foundation Dr
- Coming Soon
 $850,000Coming Soon4 beds 3 baths2,592 sq. ft.
20358 Flushing Meadows Ct, ASHBURN, VA 20147
MLS# VALO2134096Listed by: PEARSON SMITH REALTY, LLC - Coming SoonOpen Sun, 1 to 3pm
 $535,000Coming Soon2 beds 2 baths1,515 sq. ft.
20655 Hope Spring Ter #301, ASHBURN, VA 20147
MLS# VALO2136014Listed by: PEARSON SMITH REALTY, LLC - Coming Soon
 $445,000Coming Soon2 beds 2 baths1,684 sq. ft.
43415 Madison Renee Ter #114, ASHBURN, VA 20147
MLS# VALO2136042Listed by: SAMSON PROPERTIES - Coming Soon

 $825,000Coming Soon3 beds 3 baths2,406 sq. ft.
23702 September Sun Sq, ASHBURN, VA 20148
MLS# VALO2136036Listed by: CENTURY 21 REDWOOD REALTY - Coming Soon
 $699,900Coming Soon3 beds 2 baths2,491 sq. ft.
23679 Bolton Crescent Ter #305, ASHBURN, VA 20148
MLS# VALO2132716Listed by: EXP REALTY, LLC - Coming Soon
 $480,000Coming Soon1 beds 1 baths1,300 sq. ft.
21776 Jarvis Sq, ASHBURN, VA 20147
MLS# VALO2136028Listed by: SAMSON PROPERTIES - Coming Soon
 $689,900Coming Soon3 beds 4 baths2,253 sq. ft.
21757 Ladyslipper Sq, ASHBURN, VA 20147
MLS# VALO2135898Listed by: KELLER WILLIAMS REALTY - Coming Soon
 $665,000Coming Soon3 beds 3 baths2,538 sq. ft.
20536 Milbridge Ter, ASHBURN, VA 20147
MLS# VALO2136008Listed by: REALTY ONE GROUP CAPITAL - Coming SoonOpen Fri, 4 to 6pm
 $535,000Coming Soon2 beds 4 baths1,498 sq. ft.
20049 Crew Sq, ASHBURN, VA 20147
MLS# VALO2134928Listed by: REAL BROKER, LLC - Coming Soon
 $1,300,000Coming Soon6 beds 4 baths5,051 sq. ft.
23889 Heather Meadow Dr, ASHBURN, VA 20148
MLS# VALO2135962Listed by: PEARSON SMITH REALTY, LLC


Protect your home and budget from life's surprises with an Assurant Home Warranty, backed by a partner that supports you through every step of homeownership. Explore Plans.
©2026 Century 21 Real Estate LLC. All rights reserved. CENTURY 21®, the CENTURY 21 Logo and C21® are service marks owned by Century 21 Real Estate LLC. Century 21 Real Estate LLC fully supports the principles of the Fair Housing Act and the Equal Opportunity Act. Each office is independently owned and operated. Listing information is deemed reliable but not guaranteed accurate.