
23094 Sullivans Cove Sq, Ashburn, VA 20148
Local realty services provided by:CENTURY 21 Advantage Gold
23094 Sullivans Cove Sq,Ashburn, VA 20148
$899,900
- 3 Beds
- 4 Baths
- 3,260 sq. ft.
- Townhouse
- Pending
Listed by: nabil n sidhom
Office: nbi realty, llc.
MLS#:VALO2131068
Source:BRIGHTMLS
Price summary
- Price:$899,900
- Price per sq. ft.:$276.04
- Monthly HOA dues:$245
About this home
**Priced to Sell!** Experience elevated waterfront living in this stunning Brambleton Pond home, showcasing more than **$120,000 in designer upgrades** and exceptional indoor-outdoor entertaining spaces. From the moment you arrive, you'll appreciate the thoughtful craftsmanship and luxury finishes throughout.
The heart of the home is the spectacular gourmet kitchen, featuring elegant white and gray quartz countertops, an oversized island, premium Thermador appliances, and 42-inch Shaker cabinetry extending to the soaring 10-foot ceilings.
Step outside to your private balcony overlooking the tranquil pond, where a 7-person hot tub creates the perfect place to unwind. Inside, a built-in wine refrigerator keeps your favorite vintages perfectly chilled for effortless entertaining.
The showstopping rooftop terrace offers a true outdoor living experience with panoramic water views, a fully equipped outdoor kitchen featuring a built-in gas grill, gas cooktop, prep station, bar sink, and mini refrigerator, plus a pergola, built-in bar, TV, and sound system—ideal for relaxing evenings or hosting unforgettable gatherings.
The versatile lower-level bonus room provides flexible space for a home office, fitness room, media room, or playroom. Additional highlights include a fenced, HOA-maintained yard, beautiful waterfront views, and an exceptional list of conveyances, including the hot tub, pool table, rooftop TV, built-in grill, and outdoor refrigerator.
Offering luxury, comfort, and unmatched entertaining spaces in one of Brambleton's most desirable waterfront settings, this is a rare opportunity you won't want to miss. Schedule your private showing today....
Contact an agent
Home facts
- Year built:2017
- Subdivision & Development:GARDEN DISTRICT AT BRAMBLETON TOWN CENTER
- Listing ID #:VALO2131068
- Added:56 day(s) ago
- Updated:September 16, 2026 at 08:02 AM
Rooms and interior
- Bedrooms:3
- Total bathrooms:4
- Full bathrooms:2
- Half bathrooms:2
- Flooring:Ceramic Tile, Engineered Wood, Hardwood
- Dining Description:Combination Kitchen/Dining, Dining Area, Dining Room
- Bathrooms Description:Full Bath, Half Bath, Primary Bath(s), Primary Bathroom, WhirlPool/HotTub
- Kitchen Description:Breakfast Area, Built-In Microwave, Built-Ins, Cooktop, Crown Moldings, Dishwasher, Disposal, Exhaust Fan, Icemaker, Kitchen - Eat-In, Kitchen - Gourmet, Kitchen - Island, Microwave, Oven - Double, Oven - Wall, Pantry, Recessed Lighting, Refrigerator, Stainless Steel Appliances, Upgraded Countertops, Water Heater
- Bedroom Description:Primary Bedroom, Walk In Closet(s)
- Basement:Yes
- Basement Description:Daylight, Full, Walkout Level
- Living area:3,260 sq. ft.
Heating and cooling
- Cooling:Ceiling Fan(s), Central A/C
- Heating:Forced Air, Natural Gas
Structure and exterior
- Roof:Concrete, Flat
- Year built:2017
- Building area:3,260 sq. ft.
- Lot area:0.06 Acres
- Lot Features:Backs - Open Common Area, Landscaping, Pond
- Architectural Style:Contemporary
- Construction Materials:Brick Front, Vinyl Siding
- Exterior Features:BBQ Grill, Balcony, Exterior Lighting, Patio(s), Roof, Sidewalks, Terrace
- Foundation Description:Slab
- Levels:4 Story
Schools
- High school:INDEPENDENCE
Utilities
- Water:Public
- Sewer:Public Sewer
Finances and disclosures
- Price:$899,900
- Price per sq. ft.:$276.04
- Tax amount:$6,772 (2026)
Features and amenities
- Laundry features:Dryer, Dryer In Unit, Laundry, Washer, Washer In Unit
- Amenities:Built-Ins, Cable TV Available, Ceiling Fan(s), Crown Moldings, Double Pane Windows, Electric Available, Main Entrance Lock, Monitored, Motion Detectors, Natural Gas Available, Recessed Lighting, Security System, Smoke Detector, Water Treat System, Window Treatments
Parking
- Parking description:Additional Storage Area, Asphalt Driveway, Attached Garage, Garage - Front Entry, Garage Door Opener, Inside Access, Paved Driveway
- Garage:Yes
- Garage spaces:2
New listings near 23094 Sullivans Cove Sq
- Coming Soon
 $2,350,000Coming Soon6 beds 7 baths8,362 sq. ft.
22083 Auction Barn Dr, ASHBURN, VA 20148
MLS# VALO2135310Listed by: REAL BROKER, LLC - Coming Soon
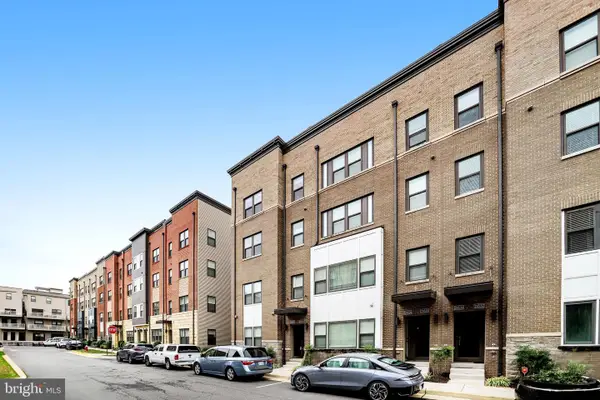 $655,000Coming Soon3 beds 3 baths2,538 sq. ft.
20524 Milbridge Ter, ASHBURN, VA 20147
MLS# VALO2136414Listed by: PEARSON SMITH REALTY, LLC - Coming SoonOpen Sat, 2 to 4pm
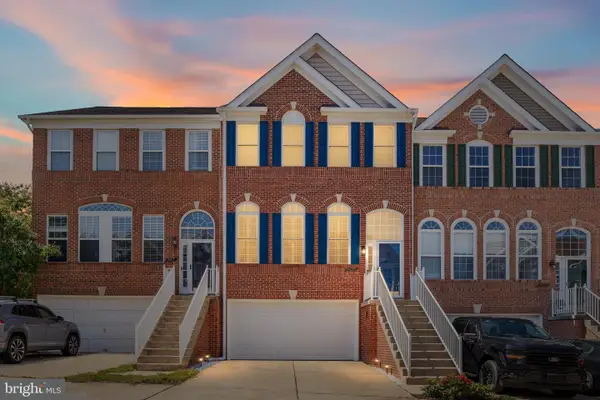 $749,999Coming Soon4 beds 4 baths2,358 sq. ft.
21271 Victorias Cross Ter, ASHBURN, VA 20147
MLS# VALO2136608Listed by: REAL BROKER, LLC - Coming Soon
 $560,000Coming Soon2 beds 4 baths1,718 sq. ft.
20437 Chetwood Ter, ASHBURN, VA 20147
MLS# VALO2136598Listed by: EXP REALTY, LLC - Coming Soon
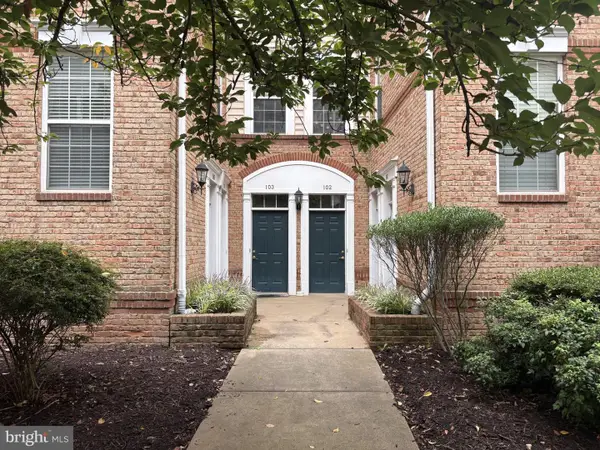 $440,000Coming Soon2 beds 3 baths1,514 sq. ft.
20365 Belmont Park Ter #103, ASHBURN, VA 20147
MLS# VALO2136390Listed by: JACK LAWLOR REALTY COMPANY - Coming Soon
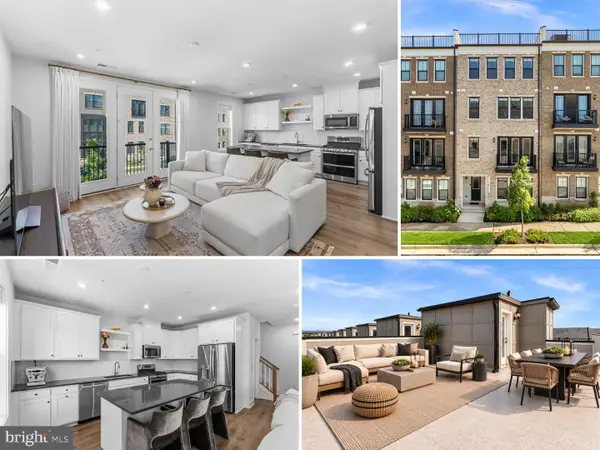 $618,917Coming Soon3 beds 4 baths2,324 sq. ft.
42660 Darala Dr, ASHBURN, VA 20147
MLS# VALO2136558Listed by: RE/MAX DISTINCTIVE REAL ESTATE, INC. - Coming Soon
 $670,000Coming Soon3 beds 2 baths1,397 sq. ft.
43742 Cadbury Ter, ASHBURN, VA 20147
MLS# VALO2136512Listed by: EXP REALTY, LLC - Coming SoonOpen Sat, 12 to 2pm
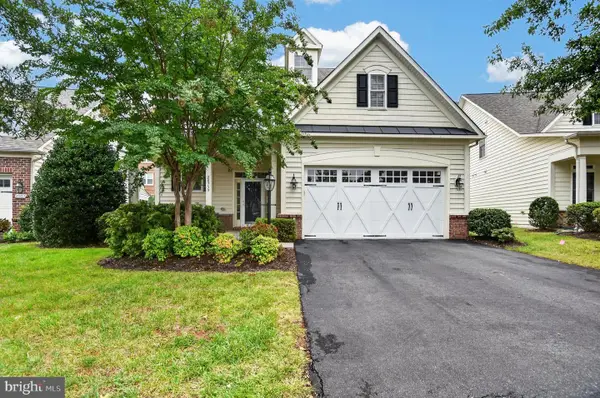 $949,900Coming Soon3 beds 4 baths2,973 sq. ft.
20759 Crescent Pointe Pl, ASHBURN, VA 20147
MLS# VALO2136402Listed by: ON THE MARKET PROPERTIES - Coming SoonOpen Sat, 1 to 3pm
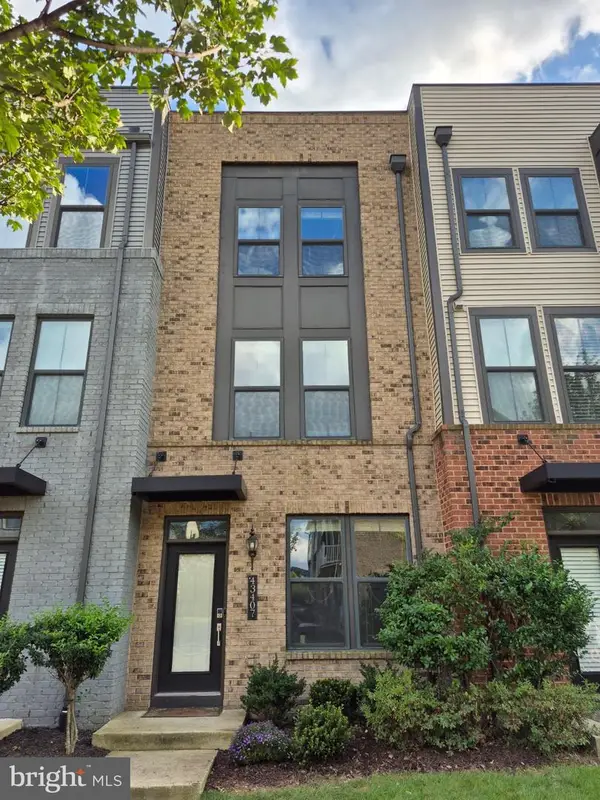 $684,990Coming Soon3 beds 4 baths2,080 sq. ft.
43407 Southland St, ASHBURN, VA 20148
MLS# VALO2134308Listed by: EXP REALTY, LLC - Coming Soon
 $585,000Coming Soon4 beds 4 baths2,345 sq. ft.
20075 Crew Sq, ASHBURN, VA 20147
MLS# VALO2135934Listed by: REAL BROKER, LLC


Protect your home and budget from life's surprises with an Assurant Home Warranty, backed by a partner that supports you through every step of homeownership. Explore Plans.
©2026 Century 21 Real Estate LLC. All rights reserved. CENTURY 21®, the CENTURY 21 Logo and C21® are service marks owned by Century 21 Real Estate LLC. Century 21 Real Estate LLC fully supports the principles of the Fair Housing Act and the Equal Opportunity Act. Each office is independently owned and operated. Listing information is deemed reliable but not guaranteed accurate.