
23297 Southdown Manor Ter #106, Ashburn, VA 20148
Local realty services provided by:CENTURY 21 Above and Beyond
23297 Southdown Manor Ter #106,Ashburn, VA 20148
$510,000
- 2 Beds
- 3 Baths
- 1,470 sq. ft.
- Townhouse
- Coming Soon
Listed by: steven leach jr.
Office: keller williams realty
MLS#:VALO2136626
Source:BRIGHTMLS
Price summary
- Price:$510,000
- Price per sq. ft.:$346.94
- Monthly HOA dues:$115
About this home
Natural light and green views bring a welcoming feel to this Toll Brothers residence, thoughtfully designed across multiple levels for comfortable everyday living. The open floor plan and 9-foot ceilings create an airy sense of space, while the spacious kitchen features upgraded cabinetry and connects easily with the main living areas.
A versatile den on the main level offers space for a home office, guest room, or additional living area. Upstairs, the primary bedroom overlooks greenery, while the second bedroom includes an ensuite bath. Upgraded bathroom vanities add a refreshed touch, and the bedroom-level washer and dryer make daily routines more convenient.
One of the distinctive features of this home is its green outlook from every level, bringing natural scenery into multiple living spaces. A private entrance provides direct access to the residence rather than a shared entry, and the attached garage includes substantial shelving for added storage.
Enjoy convenient access to the W&OD Trail, Brambleton Town Center, One Loudoun, and Broadlands, along with neighborhood bus service and proximity to the Silver Line Metro. **Photos may be virtually staged**...
Contact an agent
Home facts
- Year built:2017
- Subdivision & Development:RIDGES AT LOUDOUN VALLEY
- Listing ID #:VALO2136626
- Updated:September 16, 2026 at 10:51 PM
Rooms and interior
- Bedrooms:2
- Total bathrooms:3
- Full bathrooms:2
- Half bathrooms:1
- Flooring:Carpet, Hardwood
- Kitchen Description:Built-In Microwave, Dishwasher, Disposal, Refrigerator, Stove
- Living area:1,470 sq. ft.
Heating and cooling
- Cooling:Central A/C
- Heating:Central, Natural Gas
Structure and exterior
- Year built:2017
- Building area:1,470 sq. ft.
- Architectural Style:Contemporary
- Construction Materials:Vinyl Siding
- Exterior Features:Deck(s)
- Levels:2 Stories
Schools
- High school:ROCK RIDGE
- Middle school:STONE HILL
- Elementary school:ROSA LEE CARTER
Utilities
- Water:Public
- Sewer:Public Sewer
Finances and disclosures
- Price:$510,000
- Price per sq. ft.:$346.94
- Tax amount:$3,978 (2026)
Features and amenities
- Laundry features:Dryer, Washer
- Amenities:Ceiling Fan(s), Window Treatments
Parking
- Parking description:Attached Garage, Garage Door Opener
- Garage:Yes
- Garage spaces:1
New listings near 23297 Southdown Manor Ter #106
- Coming SoonOpen Sun, 1 to 3pm
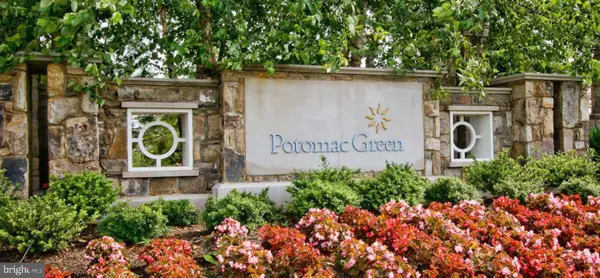 $745,000Coming Soon3 beds 3 baths2,253 sq. ft.
20429 Island West Sq, ASHBURN, VA 20147
MLS# VALO2136206Listed by: PEARSON SMITH REALTY, LLC - Coming Soon
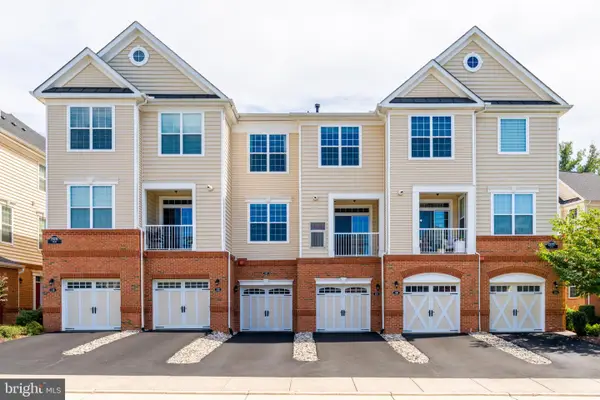 $499,999Coming Soon2 beds 3 baths1,574 sq. ft.
23215 Milltown Knoll Sq #115, ASHBURN, VA 20148
MLS# VALO2136384Listed by: PROPERTY COLLECTIVE - Coming Soon
 $910,000Coming Soon3 beds 5 baths2,973 sq. ft.
20594 Golden Ridge Dr, ASHBURN, VA 20147
MLS# VALO2136678Listed by: LONG & FOSTER REAL ESTATE, INC. - Coming Soon
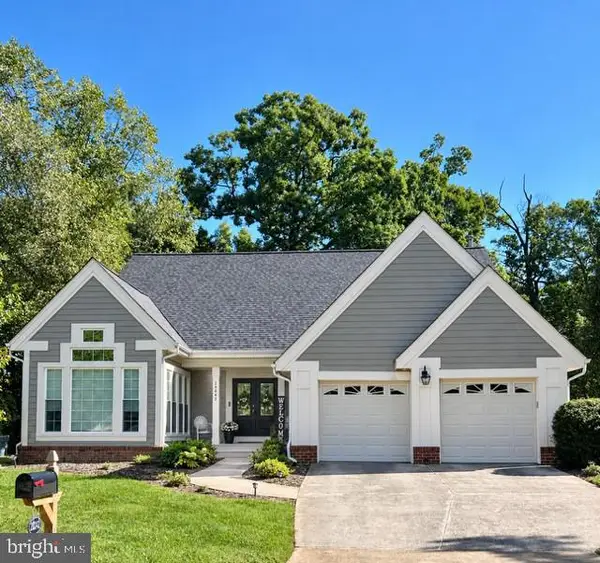 $800,000Coming Soon3 beds 3 baths3,562 sq. ft.
20242 Ordinary Pl, ASHBURN, VA 20147
MLS# VALO2136716Listed by: PEARSON SMITH REALTY, LLC - Coming Soon
 $2,350,000Coming Soon6 beds 7 baths8,362 sq. ft.
22083 Auction Barn Dr, ASHBURN, VA 20148
MLS# VALO2135310Listed by: REAL BROKER, LLC - Coming Soon
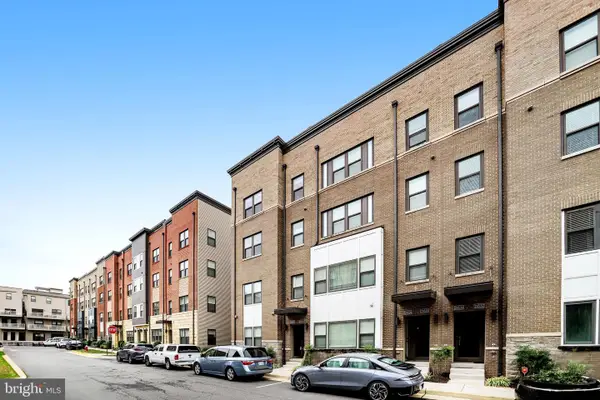 $655,000Coming Soon3 beds 3 baths2,538 sq. ft.
20524 Milbridge Ter, ASHBURN, VA 20147
MLS# VALO2136414Listed by: PEARSON SMITH REALTY, LLC - Coming SoonOpen Sat, 2 to 4pm
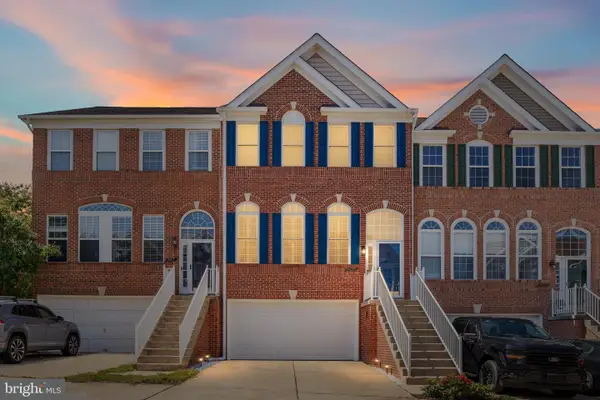 $749,999Coming Soon4 beds 4 baths2,358 sq. ft.
21271 Victorias Cross Ter, ASHBURN, VA 20147
MLS# VALO2136608Listed by: REAL BROKER, LLC - Coming SoonOpen Sun, 1 to 4pm
 $560,000Coming Soon2 beds 4 baths1,718 sq. ft.
20437 Chetwood Ter, ASHBURN, VA 20147
MLS# VALO2136598Listed by: EXP REALTY, LLC - Coming Soon
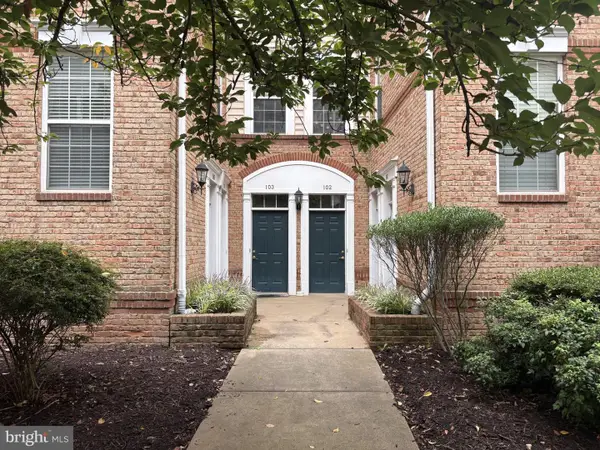 $440,000Coming Soon2 beds 3 baths1,514 sq. ft.
20365 Belmont Park Ter #103, ASHBURN, VA 20147
MLS# VALO2136390Listed by: JACK LAWLOR REALTY COMPANY


Protect your home and budget from life's surprises with an Assurant Home Warranty, backed by a partner that supports you through every step of homeownership. Explore Plans.
©2026 Century 21 Real Estate LLC. All rights reserved. CENTURY 21®, the CENTURY 21 Logo and C21® are service marks owned by Century 21 Real Estate LLC. Century 21 Real Estate LLC fully supports the principles of the Fair Housing Act and the Equal Opportunity Act. Each office is independently owned and operated. Listing information is deemed reliable but not guaranteed accurate.