
23579 Belvoir Woods Ter, Ashburn, VA 20148
Local realty services provided by:CENTURY 21 Gold
23579 Belvoir Woods Ter,Ashburn, VA 20148
$525,000
- 3 Beds
- 3 Baths
- 1,616 sq. ft.
- Townhouse
- Coming Soon
Listed by: lea fuller sivick
Office: weichert, realtors
MLS#:VALO2139438
Source:BRIGHTMLS
Price summary
- Price:$525,000
- Price per sq. ft.:$324.88
- Monthly HOA dues:$113
About this home
Welcome, to the highly desirable Loudoun Valley community. This beautifully appointed 2- level, 3-bedroom condo features a private one-car garage, spacious living areas, modern finishes, and an exceptional location.
The spacious primary bedroom suite serves as a relaxing retreat featuring a large walk-in closet, and an expansive en-suite bathroom with dual vanities and a private water closet. Enjoy your own charming private balcony just off the primary suite- perfect for morning coffee or unwinding at the end of the day. Luxury vinyl plank flooring extends throughout the entire condo, creating a stylish cohesive look with easy maintenance. The upper-level laundry adds everyday convenience.
Enjoy all that Loudoun Valley has to offer, including a community pool, fitness facility in the clubhouse, walking trails, tennis courts, and playgrounds. All located near Brambleton Town Center, the Ashburn Silver Line Metro Station, and Dulles International Airport.
With desirable community amenities, low condo fees and an outstanding location, this is an opportunity you won't want to miss....
Contact an agent
Home facts
- Year built:2013
- Subdivision & Development:BUCKINGHAM AT LOUDOUN VALLEY
- Listing ID #:VALO2139438
- Updated:November 03, 2026 at 11:41 AM
Rooms and interior
- Bedrooms:3
- Total bathrooms:3
- Full bathrooms:2
- Half bathrooms:1
- Flooring:Laminate Plank
- Dining Description:Combination Dining/Living, Combination Kitchen/Dining
- Kitchen Description:Built-In Microwave, Crown Moldings, Dishwasher, Disposal, Exhaust Fan, Icemaker, Kitchen - Island, Microwave, Oven - Self Cleaning, Oven/Range - Gas, Recessed Lighting, Refrigerator, Stove, Water Heater
- Bedroom Description:Walk In Closet(s)
- Living area:1,616 sq. ft.
Heating and cooling
- Cooling:Ceiling Fan(s), Central A/C
- Heating:Forced Air, Natural Gas
Structure and exterior
- Year built:2013
- Building area:1,616 sq. ft.
- Architectural Style:Transitional
- Construction Materials:Brick Front
- Exterior Features:Balcony
- Foundation Description:Concrete Perimeter
- Levels:2 Stories
Schools
- High school:ROCK RIDGE
- Middle school:STONE HILL
- Elementary school:ROSA LEE CARTER
Utilities
- Water:Public
- Sewer:Public Sewer
Finances and disclosures
- Price:$525,000
- Price per sq. ft.:$324.88
- Tax amount:$4,046 (2026)
Features and amenities
- Laundry features:Dryer, Dryer In Unit, Washer, Washer In Unit
- Amenities:Cable TV Available, Ceiling Fan(s), Chair Railings, Crown Moldings, Electric Available, Humidifer, Natural Gas Available, Recessed Lighting, Smoke Detector, Sprinkler System, Sprinkler System - Indoor, Window Treatments
Parking
- Parking description:Attached Garage, Concrete Driveway, Garage - Rear Entry, Garage Door Opener
- Garage:Yes
- Garage spaces:1
New listings near 23579 Belvoir Woods Ter
- Coming Soon
 $499,000Coming Soon3 beds 3 baths1,492 sq. ft.
20581 Geddes Ter, ASHBURN, VA 20147
MLS# VALO2139386Listed by: NETREALTYNOW.COM, LLC - Coming SoonOpen Sat, 2 to 4pm
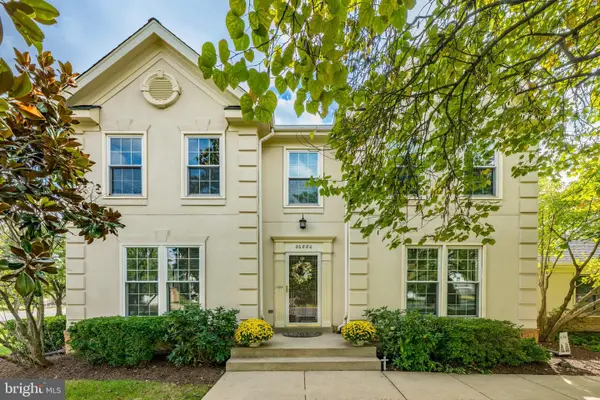 $950,000Coming Soon4 beds 4 baths3,097 sq. ft.
20880 Fowlers Mill Cir, ASHBURN, VA 20147
MLS# VALO2139398Listed by: CORCORAN MCENEARNEY - Coming Soon
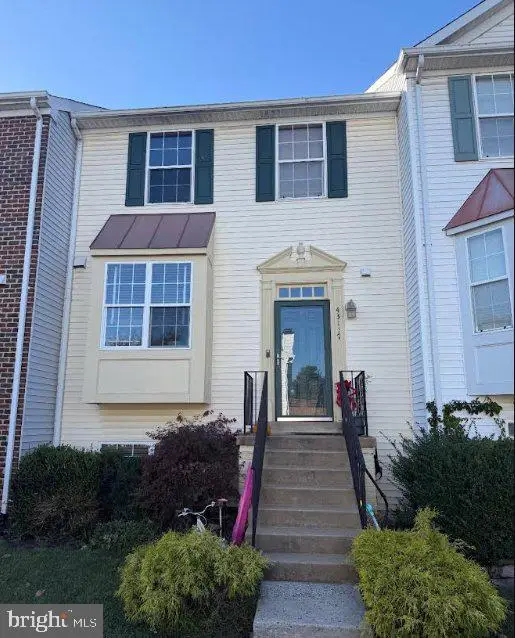 $525,000Coming Soon4 beds 4 baths2,394 sq. ft.
43117 Gatwick Sq, ASHBURN, VA 20147
MLS# VALO2139262Listed by: EXP REALTY, LLC - Coming SoonOpen Sat, 1 to 3pm
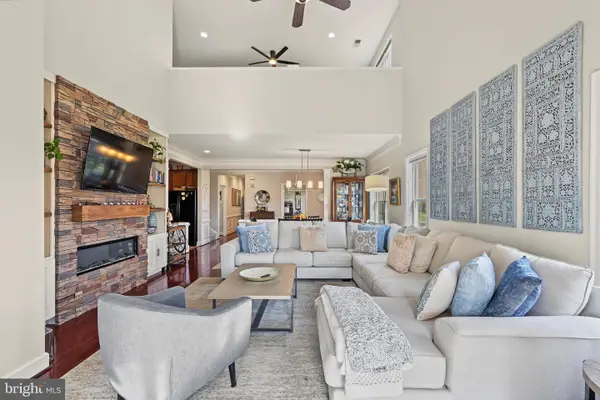 $789,000Coming Soon3 beds 3 baths2,447 sq. ft.
44401 Wedgeford Way, ASHBURN, VA 20147
MLS# VALO2139026Listed by: HOMESMART - Coming Soon
 $525,000Coming Soon2 beds 2 baths1,632 sq. ft.
20600 Hope Spring Ter #207, ASHBURN, VA 20147
MLS# VALO2138922Listed by: SAMSON PROPERTIES - Coming Soon
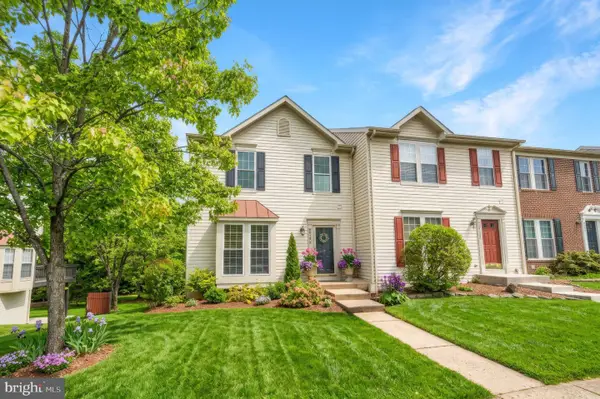 $650,000Coming Soon3 beds 4 baths1,848 sq. ft.
43179 Gatwick Sq, ASHBURN, VA 20147
MLS# VALO2130690Listed by: LONG & FOSTER REAL ESTATE, INC. - Coming SoonOpen Fri, 4 to 7pm
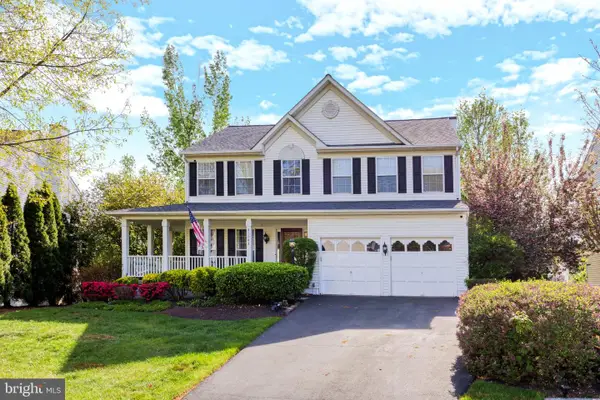 $979,900Coming Soon5 beds 4 baths3,228 sq. ft.
43941 Championship Pl, ASHBURN, VA 20147
MLS# VALO2138046Listed by: JACK LAWLOR REALTY COMPANY - Coming Soon
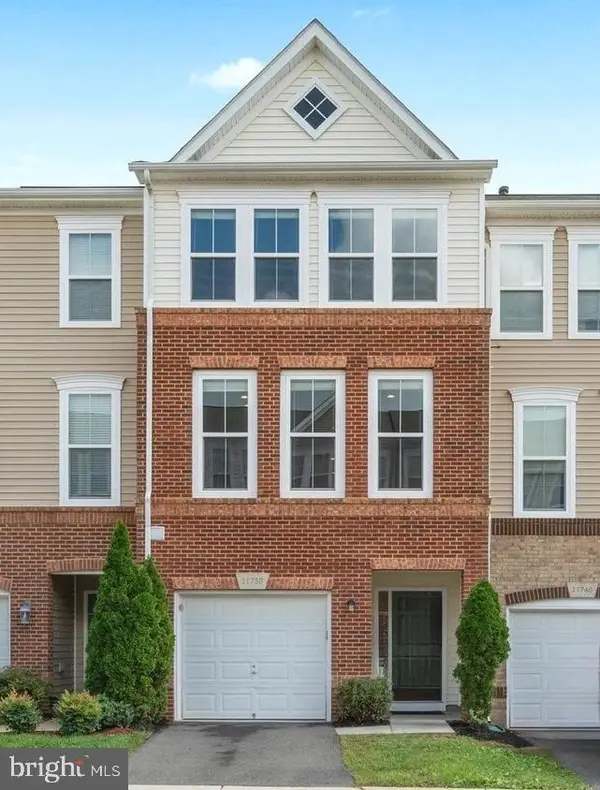 $634,900Coming Soon3 beds 4 baths1,842 sq. ft.
21758 Harroun Ter, ASHBURN, VA 20147
MLS# VALO2125024Listed by: VERITY REALTY LLC 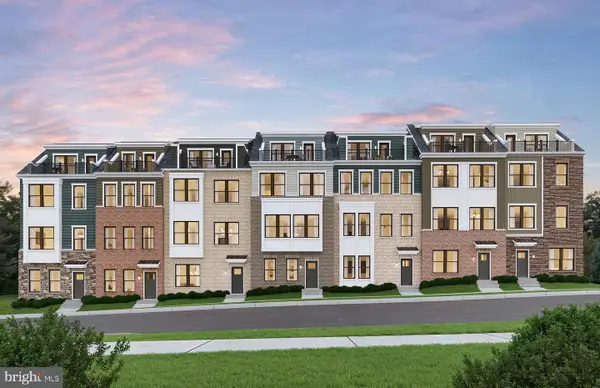 $789,990Pending3 beds 5 baths2,637 sq. ft.
21828 Farm Pond Ter, ASHBURN, VA 20148
MLS# VALO2139442Listed by: MONUMENT SOTHEBY'S INTERNATIONAL REALTY


Protect your home and budget from life's surprises with an Assurant Home Warranty, backed by a partner that supports you through every step of homeownership. Explore Plans.
©2026 Century 21 Real Estate LLC. All rights reserved. CENTURY 21®, the CENTURY 21 Logo and C21® are service marks owned by Century 21 Real Estate LLC. Century 21 Real Estate LLC fully supports the principles of the Fair Housing Act and the Equal Opportunity Act. Each office is independently owned and operated. Listing information is deemed reliable but not guaranteed accurate.