
23640 Bolton Crescent Ter #403, Ashburn, VA 20148
Local realty services provided by:CENTURY 21 Reilly Realtors
23640 Bolton Crescent Ter #403,Ashburn, VA 20148
$724,900
- 3 Beds
- 2 Baths
- 1,908 sq. ft.
- Condominium
- Active
Listed by: scotti s sellers
Office: compass
MLS#:VALO2125616
Source:BRIGHTMLS
Price summary
- Price:$724,900
- Price per sq. ft.:$379.93
- Monthly HOA dues:$315
About this home
Perched on the top floor in the sought-after 55+ community of Birchwood at Brambleton, this beautifully designed condominium offers the perfect blend of luxury, comfort, and connection. Built just last year and gently used only as a second home, this nearly 1,900-square-foot residence truly feels brand new. With three spacious bedrooms, two full baths, and a versatile home office or den, the layout is ideal for both everyday living and effortless entertaining.
Sunlight pours through the windows, filling the open-concept living spaces with warmth and showcasing stunning sunset views over the mountains. The gourmet kitchen is a showstopper, featuring stainless steel appliances, sleek white quartz countertops, soft-close cabinetry, and an oversized island that invites gathering and conversation. The spacious living and dining areas flow seamlessly to a private balcony—perfect for morning coffee, evening wine, or simply enjoying the peaceful surroundings.
The luxurious owner’s suite serves as a private retreat with a generous walk-in closet and spa-inspired bath complete with dual vanities, an oversized frameless shower with bench seating, and elegant finishes throughout. Two additional bedrooms and a full guest bathroom provide comfort and flexibility for visitors, hobbies, or additional workspace.
Beyond the home itself, Birchwood at Brambleton offers an unmatched lifestyle designed for active adults who want more out of every day. Just steps from the building, the stunning clubhouse serves as the heart of the community with indoor and outdoor pools, a fitness center, golf simulator, theater room, art studio, demonstration kitchen, greenhouse, card rooms, billiards, and inviting gathering spaces. Residents enjoy pickleball and bocce courts, scenic walking trails, a serene lake with fishing pier, and a vibrant calendar of clubs, social events, and holiday activities that make it easy to build meaningful friendships and truly feel at home.
The association fees include Verizon Fios basic cable and internet, water, sewer, trash, and exterior maintenance, allowing for a truly low-maintenance lifestyle. Ideally located near shopping, dining, healthcare, Brambleton Town Center, the Silver Line Metro, and Dulles Airport, this exceptional home offers not just a place to live, but a lifestyle to love.
*All information deemed reliable but not guaranteed. All measurements, amenities, and data should be independently verified by the buyer*...
Contact an agent
Home facts
- Year built:2025
- Subdivision & Development:BRAMBLETON
- Listing ID #:VALO2125616
- Added:115 day(s) ago
- Updated:September 15, 2026 at 01:46 PM
Rooms and interior
- Bedrooms:3
- Total bathrooms:2
- Full bathrooms:2
- Flooring:Carpet, Ceramic Tile, Luxury Vinyl Plank
- Dining Description:Dining Area, Dining Room
- Bathrooms Description:Bathroom 2, Full Bath, Primary Bath(s)
- Kitchen Description:Dishwasher, Disposal, Icemaker, Kitchen - Gourmet, Kitchen - Island, Microwave, Oven - Wall, Range Hood, Stove, Upgraded Countertops
- Bedroom Description:Entry Level Bedroom, Primary Bedroom, Walk In Closet(s)
- Living area:1,908 sq. ft.
Heating and cooling
- Cooling:Central A/C
- Heating:Heat Pump(s), Natural Gas
Structure and exterior
- Roof:Shingle
- Year built:2025
- Building area:1,908 sq. ft.
- Lot Features:Suburban
- Construction Materials:Masonry, Vinyl Siding
- Exterior Features:Balcony, Porch(es), Sidewalks
- Foundation Description:Slab
- Levels:1 Story
Schools
- High school:INDEPENDENCE
- Middle school:BRAMBLETON
- Elementary school:MADISON'S TRUST
Utilities
- Water:Public
- Sewer:Public Sewer
Finances and disclosures
- Price:$724,900
- Price per sq. ft.:$379.93
- Tax amount:$5,298 (2026)
Features and amenities
- Laundry features:Has Laundry, Hookup
- Amenities:Attic, Cable TV, Exterior Cameras, Humidifer, Main Entrance Lock, Natural Gas Available, Store/Office, Underground Utilities
Parking
- Parking description:Attached Garage, Garage Door Opener, On Street, Paved Parking
- Garage:Yes
- Garage spaces:1
New listings near 23640 Bolton Crescent Ter #403
- Coming Soon
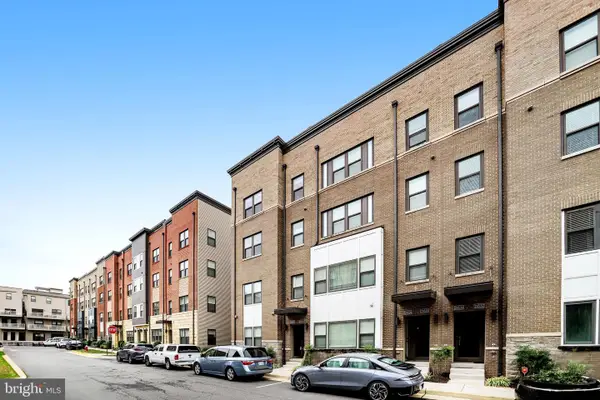 $655,000Coming Soon3 beds 3 baths2,538 sq. ft.
20524 Milbridge Ter, ASHBURN, VA 20147
MLS# VALO2136414Listed by: PEARSON SMITH REALTY, LLC - Coming SoonOpen Sat, 2 to 4pm
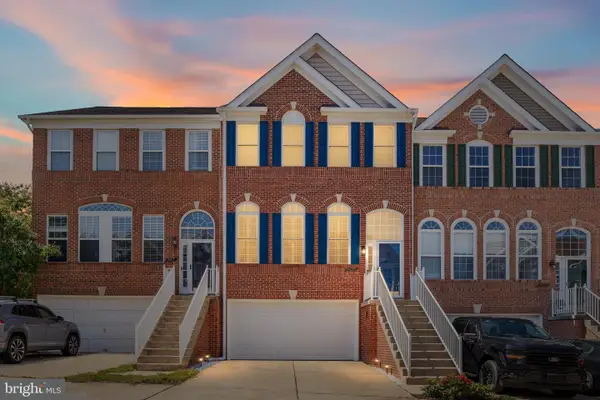 $749,999Coming Soon4 beds 4 baths2,358 sq. ft.
21271 Victorias Cross Ter, ASHBURN, VA 20147
MLS# VALO2136608Listed by: REAL BROKER, LLC - Coming Soon
 $560,000Coming Soon2 beds 4 baths1,718 sq. ft.
20437 Chetwood Ter, ASHBURN, VA 20147
MLS# VALO2136598Listed by: EXP REALTY, LLC - Coming Soon
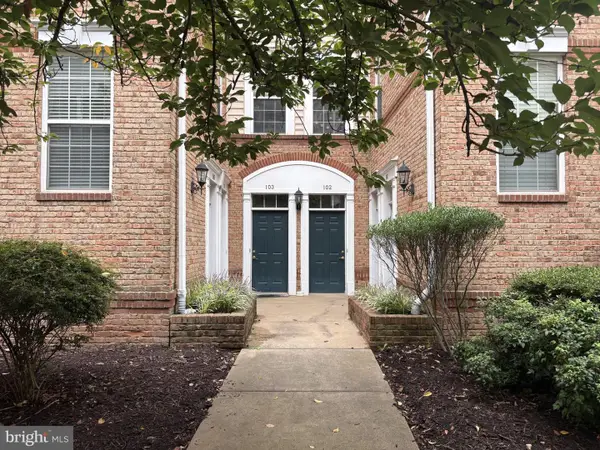 $440,000Coming Soon2 beds 3 baths1,514 sq. ft.
20365 Belmont Park Ter #103, ASHBURN, VA 20147
MLS# VALO2136390Listed by: JACK LAWLOR REALTY COMPANY - Coming Soon
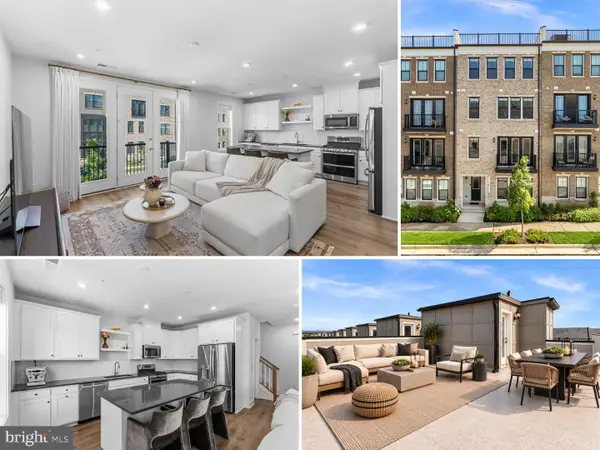 $618,917Coming Soon3 beds 4 baths2,324 sq. ft.
42660 Darala Dr, ASHBURN, VA 20147
MLS# VALO2136558Listed by: RE/MAX DISTINCTIVE REAL ESTATE, INC. - Coming Soon
 $670,000Coming Soon3 beds 2 baths1,397 sq. ft.
43742 Cadbury Ter, ASHBURN, VA 20147
MLS# VALO2136512Listed by: EXP REALTY, LLC - Coming SoonOpen Sat, 12 to 2pm
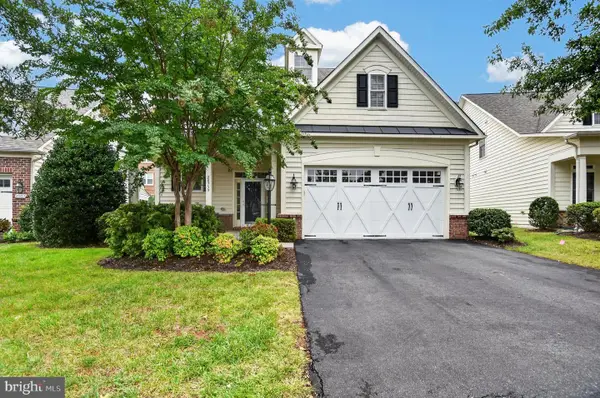 $949,900Coming Soon3 beds 4 baths2,973 sq. ft.
20759 Crescent Pointe Pl, ASHBURN, VA 20147
MLS# VALO2136402Listed by: ON THE MARKET PROPERTIES - Coming Soon
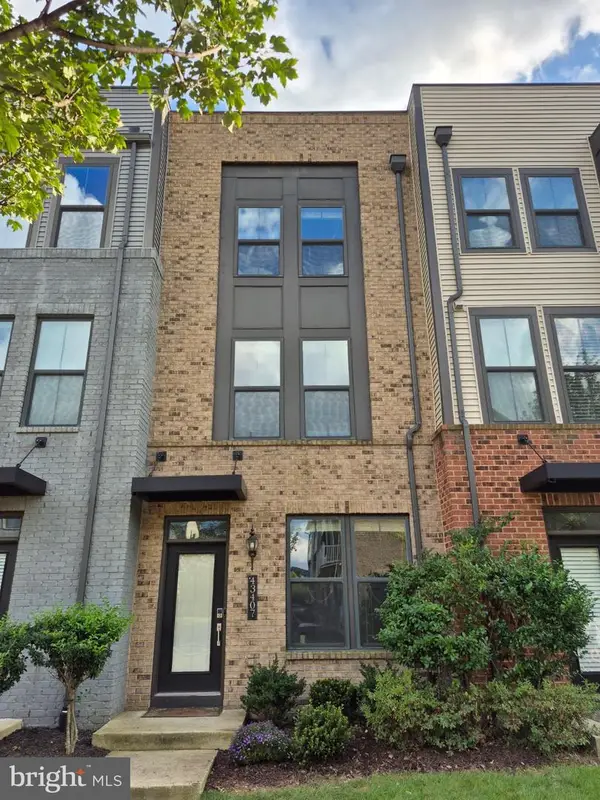 $684,990Coming Soon3 beds 4 baths2,080 sq. ft.
43407 Southland St, ASHBURN, VA 20148
MLS# VALO2134308Listed by: EXP REALTY, LLC - Coming Soon
 $585,000Coming Soon4 beds 4 baths2,345 sq. ft.
20075 Crew Sq, ASHBURN, VA 20147
MLS# VALO2135934Listed by: REAL BROKER, LLC - Coming SoonOpen Sun, 1 to 3pm
 $715,000Coming Soon3 beds 3 baths2,662 sq. ft.
43556 Centergate Dr, ASHBURN, VA 20148
MLS# VALO2136422Listed by: PEARSON SMITH REALTY, LLC


Protect your home and budget from life's surprises with an Assurant Home Warranty, backed by a partner that supports you through every step of homeownership. Explore Plans.
©2026 Century 21 Real Estate LLC. All rights reserved. CENTURY 21®, the CENTURY 21 Logo and C21® are service marks owned by Century 21 Real Estate LLC. Century 21 Real Estate LLC fully supports the principles of the Fair Housing Act and the Equal Opportunity Act. Each office is independently owned and operated. Listing information is deemed reliable but not guaranteed accurate.