23669 Golden Embers Sq #403, Ashburn, VA 20148
Local realty services provided by:CENTURY 21 Rauh & Johns
Listed by: mike cole
Office: long & foster real estate, inc.
MLS#:VALO2129836
Source:BRIGHTMLS
Price summary
- Price:$729,900
- Price per sq. ft.:$339.8
- Monthly HOA dues:$282
About this home
TOP-FLOOR. LARGEST FLOOR PLAN. PRIVATE GARAGE AND FULL DRIVEWAY. Over $120,000 IN BUILDER UPGRADES AND OWNER IMPROVEMENTS. Welcome to this exceptional Birchwood at Brambleton residence, FRESHLY PAINTED and meticulously maintained. Offering 3 bedrooms, 2 full baths, PLUS A STUDY transformed into a spectacular CUSTOM WALK-IN CLOSET, this home combines thoughtful design with exceptional quality. The PRIVATE ONE-CAR GARAGE with BUILT-IN SHELVING, FULL DRIVEWAY, and nearby guest parking provide a level of convenience rarely found in condominium living. The designer kitchen features MARBLE COUNTERTOPS, LEVEL 5 CABINETRY, a THERMADOR GAS COOKTOP, an oversized island, custom tile backsplash, designer pendant lighting, and abundant pantry storage. The OPEN-CONCEPT FLOOR PLAN flows seamlessly into the dining area and great room, creating an inviting space for entertaining and everyday living. Enjoy the PRIVATE COVERED BALCONY with the privacy and views that only a top-floor location provides. The spacious primary suite features a BEAUTIFULLY RENOVATED WALK-IN SHOWER, upgraded finishes, and TWO WALK-IN CLOSETS. Two additional bedrooms share a REMODELED FULL BATH. HUGE LAUNDRY ROOM rarely found in a condo, includes a SECOND FULL SIZE REFRIGERATOR and commercial quality SPEED QUEEN DRYER. Additional highlights include PREMIUM LVP FLOORING, upgraded carpet, designer lighting, ceiling fans, and quality finishes throughout. Monthly condominium fees include VERIZON FIOS TV AND HIGH-SPEED INTERNET. Birchwood at Brambleton is Northern Virginia's premier 55+ ACTIVE ADULT COMMUNITY, offering an award-winning clubhouse, indoor and outdoor pools, a state-of-the-art fitness center, pickleball and tennis courts, walking trails, social clubs, and a full calendar of activities. Shopping, dining, healthcare, the Silver Line Metro, and major commuter routes are all just minutes away....
Contact an agent
Home facts
- Year built:2022
- Subdivision & Development:BIRCHWOOD AT BRAMBLETON
- Listing ID #:VALO2129836
- Added:45 day(s) ago
- Updated:September 12, 2026 at 08:12 AM
Rooms and interior
- Bedrooms:3
- Total bathrooms:2
- Full bathrooms:2
- Flooring:Carpet, Ceramic Tile, Luxury Vinyl Plank
- Dining Description:Combination Dining/Living, Combination Kitchen/Dining
- Bathrooms Description:Full Bath, Primary Bath(s), Primary Bathroom
- Kitchen Description:Carpet, Cooktop, Dishwasher, Disposal, Extra Refrigerator/Freezer, Kitchen - Eat-In, Kitchen - Gourmet, Kitchen - Island, Microwave, Oven - Double, Pantry, Range Hood, Refrigerator, Stainless Steel Appliances, Upgraded Countertops
- Bedroom Description:Carpet, Entry Level Bedroom, Primary Bedroom, Walk In Closet(s)
- Living area:2,148 sq. ft.
Heating and cooling
- Cooling:Central A/C
- Heating:Central, Natural Gas
Structure and exterior
- Year built:2022
- Building area:2,148 sq. ft.
- Architectural Style:Transitional
- Construction Materials:Masonry
- Levels:1 Story
Schools
- High school:ROCK RIDGE
- Middle school:STONE HILL
- Elementary school:CREIGHTON'S CORNER
Utilities
- Water:Public
- Sewer:Public Sewer
Finances and disclosures
- Price:$729,900
- Price per sq. ft.:$339.8
- Tax amount:$5,293 (2026)
Features and amenities
- Laundry features:Dryer, Dryer In Unit, Has Laundry, Laundry, Washer In Unit
- Amenities:Carpet, Ceiling Fan(s), Intercom, Main Entrance Lock, Security System, Sound System
Parking
- Parking description:Attached Garage, Garage - Rear Entry, Garage Door Opener, Inside Access, Paved Driveway
- Garage:Yes
- Garage spaces:1
New listings near 23669 Golden Embers Sq #403
- Coming Soon
 $715,000Coming Soon3 beds 3 baths2,662 sq. ft.
43556 Centergate Dr, ASHBURN, VA 20148
MLS# VALO2136422Listed by: PEARSON SMITH REALTY, LLC - Coming Soon
 $895,000Coming Soon3 beds 3 baths2,324 sq. ft.
43701 Great Harvest Ct, ASHBURN, VA 20147
MLS# VALO2136248Listed by: PEARSON SMITH REALTY, LLC - Coming Soon
 $699,000Coming Soon4 beds 4 baths2,133 sq. ft.
22597 Maison Carree Sq, ASHBURN, VA 20148
MLS# VALO2136198Listed by: MARAM REALTY, LLC - Coming Soon
 $565,000Coming Soon3 beds 3 baths1,476 sq. ft.
20566 Milbridge Ter, ASHBURN, VA 20147
MLS# VALO2136230Listed by: REALTY ONE GROUP CAPITAL - Coming Soon
 $665,000Coming Soon3 beds 3 baths2,538 sq. ft.
20536 Milbridge Ter, ASHBURN, VA 20147
MLS# VALO2136008Listed by: REALTY ONE GROUP CAPITAL - Coming SoonOpen Sun, 2 to 4pm
 $920,000Coming Soon3 beds 5 baths2,904 sq. ft.
44735 Medway Ter, ASHBURN, VA 20147
MLS# VALO2135786Listed by: TTR SOTHEBYS INTERNATIONAL REALTY - Coming Soon
 $1,550,000Coming Soon4 beds 3 baths5,876 sq. ft.
41910 Scotchbridge Pl, ASHBURN, VA 20148
MLS# VALO2134608Listed by: MAVERICK REALTY, LLC - Coming Soon

 $685,000Coming Soon3 beds 3 baths2,730 sq. ft.
23623 Waterford Downs Ter, ASHBURN, VA 20148
MLS# VALO2131812Listed by: CENTURY 21 NEW MILLENNIUM - Coming Soon
 $669,900Coming Soon2 beds 3 baths2,060 sq. ft.
44369 Maltese Falcon Sq, ASHBURN, VA 20147
MLS# VALO2134104Listed by: KELLER WILLIAMS REALTY/LEE BEAVER & ASSOC. - Coming Soon
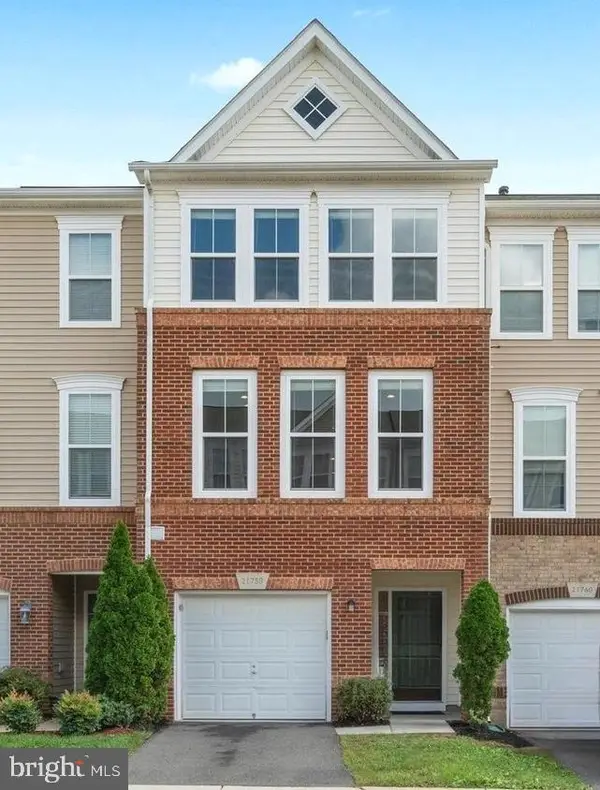 $634,900Coming Soon3 beds 4 baths1,842 sq. ft.
21758 Harroun Ter, ASHBURN, VA 20147
MLS# VALO2125024Listed by: VERITY REALTY LLC


Protect your home and budget from life's surprises with an Assurant Home Warranty, backed by a partner that supports you through every step of homeownership. Explore Plans.
©2026 Century 21 Real Estate LLC. All rights reserved. CENTURY 21®, the CENTURY 21 Logo and C21® are service marks owned by Century 21 Real Estate LLC. Century 21 Real Estate LLC fully supports the principles of the Fair Housing Act and the Equal Opportunity Act. Each office is independently owned and operated. Listing information is deemed reliable but not guaranteed accurate.