42718 Darala Dr, Ashburn, VA 20147
Local realty services provided by:CENTURY 21 New Millennium
42718 Darala Dr,Ashburn, VA 20147
$699,000
- 3 Beds
- 3 Baths
- 2,942 sq. ft.
- Townhouse
- Active
Listed by: kimberly a obermeyer
Office: pearson smith realty llc.
MLS#:VALO2137792
Source:BRIGHTMLS
Price summary
- Price:$699,000
- Price per sq. ft.:$237.59
- Monthly HOA dues:$211
About this home
Nestled within the charming Goose Creek Village Condominium community, this exquisite townhouse offers a harmonious blend of luxury and comfort, perfect for those seeking an elevated lifestyle. Sweeping views of the mountains to the West and skylines of Tysons and Reston in the East can be seen from the expansive rooftop terrace, and sunset views are a dream each night. Built in 2024, this residence boasts modern amenities that cater to both relaxation and entertainment. Its location across from the clubhouse and pool extend options for relaxation and entertainment easily. Step inside to discover a spacious 2,942 square feet of thoughtfully designed living space. The open floor plan seamlessly connects the gourmet kitchen, dining area, and family room, creating an inviting atmosphere for gatherings. Enjoy beautiful sunrises from the balcony off the kitchen or relax on the second living room balcony in the summer with a glass of wine. From the kitchen balcony, you can watch and listen to live music playing at the amphitheater near the pool. Natural light floods the home throughout the day. The family room, complete with an electric fireplace, serves as a cozy retreat for relaxation or entertaining guests. Generous walk-in closets in all the bedrooms offer ample storage. With three bedrooms and two and a half bathrooms, this home is designed with space to grow and meet your needs. There's also a bonus room on the main level that can be used as a home office. Step outside to enjoy the community's exceptional amenities, including a refreshing outdoor pool, tennis court, and scenic bike trails. The clubhouse and fitness center put opportunities for socializing and staying active at your fingertips. Additional features include an attached garage with inside access, ensuring your vehicle is protected and easily accessible. Additional parking for guests is opposite the garage next to the clubhouse. The association fee covers essential services such as lawn maintenance, snow removal, and trash collection, allowing you to enjoy a low-maintenance lifestyle. This property is not just a home; it's a gateway to a vibrant community and an exclusive lifestyle. This home is steps away from dining, shopping, yoga, a tea shop and more; and it's a commuter’s dream located close to the toll road and 12 minutes away from Dulles Airport. Experience the perfect blend of luxury, comfort, and convenience in this stunning townhouse....
Contact an agent
Home facts
- Year built:2024
- Subdivision & Development:GOOSE CREEK VILLAGE CONDOMINIUM
- Listing ID #:VALO2137792
- Added:19 day(s) ago
- Updated:October 26, 2026 at 01:09 PM
Rooms and interior
- Bedrooms:3
- Total bathrooms:3
- Full bathrooms:2
- Half bathrooms:1
- Dining Description:Dining Area
- Bathrooms Description:Primary Bath(s)
- Kitchen Description:Breakfast Area, Built-In Microwave, Built-In Range, Combination Kitchen/Living, Dishwasher, Disposal, Icemaker, Kitchen - Gourmet, Kitchen - Island, Kitchen - Table Space, Oven - Self Cleaning, Oven/Range - Electric, Pantry, Recessed Lighting, Refrigerator, Stainless Steel Appliances, Water Heater - High-Efficiency
- Bedroom Description:Walk In Closet(s)
- Living area:2,942 sq. ft.
Heating and cooling
- Cooling:Air Purification System, Ceiling Fan(s), Central A/C, Heat Pump(s)
- Heating:Electric, Forced Air, Heat Pump(s), Natural Gas
Structure and exterior
- Year built:2024
- Building area:2,942 sq. ft.
- Architectural Style:Traditional
- Construction Materials:Masonry
- Foundation Description:Slab
- Levels:4 Story
Schools
- High school:STONE BRIDGE
- Middle school:TRAILSIDE
- Elementary school:BELMONT STATION
Utilities
- Water:Public
- Sewer:Public Sewer
Finances and disclosures
- Price:$699,000
- Price per sq. ft.:$237.59
- Tax amount:$5,288 (2026)
Features and amenities
- Laundry features:Dryer, Washer
- Amenities:Ceiling Fan(s), Recessed Lighting, Window Treatments
Parking
- Parking description:Attached Garage, Garage - Rear Entry, Garage Door Opener, Inside Access
- Garage:Yes
- Garage spaces:1
New listings near 42718 Darala Dr
- Coming Soon
 $525,000Coming Soon2 beds 2 baths1,632 sq. ft.
20600 Hope Spring Ter #207, ASHBURN, VA 20147
MLS# VALO2138922Listed by: SAMSON PROPERTIES - Coming SoonOpen Thu, 1 to 3pm
 $745,000Coming Soon3 beds 3 baths2,335 sq. ft.
44470 Oakmont Manor Sq, ASHBURN, VA 20147
MLS# VALO2138664Listed by: EXP REALTY, LLC - Coming Soon
 $650,000Coming Soon3 beds 4 baths1,848 sq. ft.
43179 Gatwick Sq, ASHBURN, VA 20147
MLS# VALO2130690Listed by: LONG & FOSTER REAL ESTATE, INC. - Coming Soon
 $979,900Coming Soon5 beds 4 baths3,228 sq. ft.
43941 Championship Pl, ASHBURN, VA 20147
MLS# VALO2138046Listed by: JACK LAWLOR REALTY COMPANY - Coming Soon
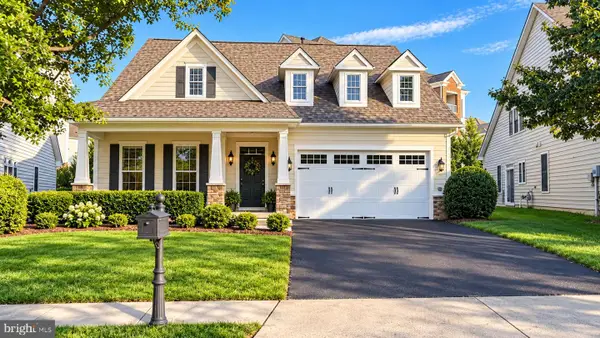 $850,000Coming Soon3 beds 3 baths2,798 sq. ft.
20755 Crescent Pointe Pl, ASHBURN, VA 20147
MLS# VALO2137814Listed by: NORTHERN VIRGINIA REAL ESTATE INC. - Coming Soon
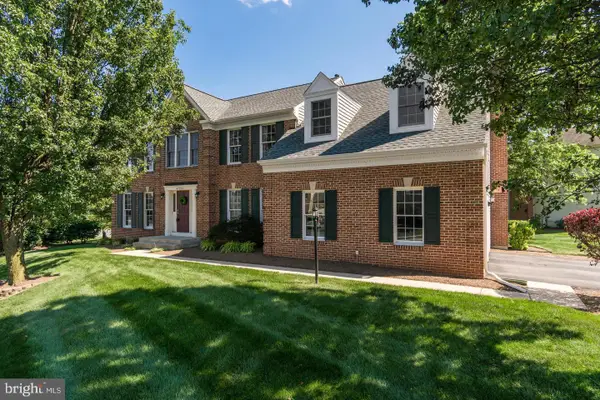 $974,900Coming Soon5 beds 4 baths3,824 sq. ft.
43207 Rockfield Ct, ASHBURN, VA 20147
MLS# VALO2137756Listed by: WEICHERT, REALTORS - Coming Soon
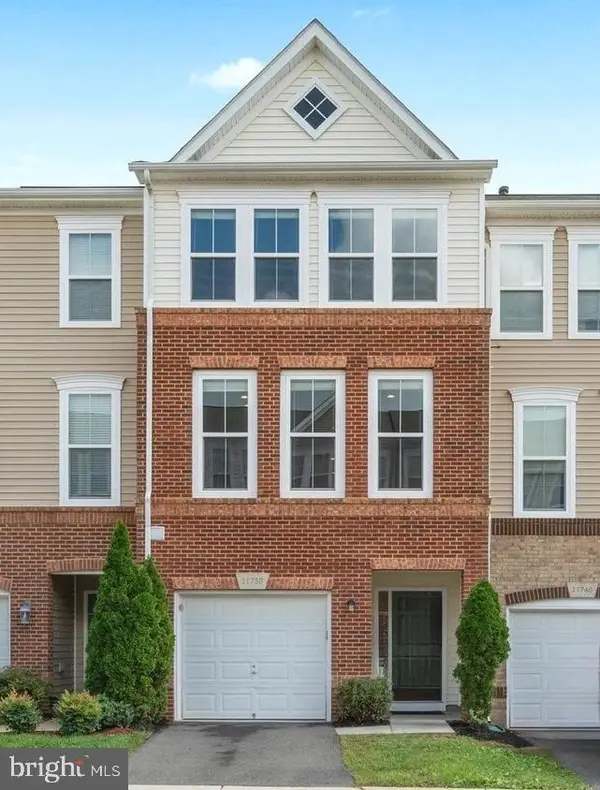 $634,900Coming Soon3 beds 4 baths1,842 sq. ft.
21758 Harroun Ter, ASHBURN, VA 20147
MLS# VALO2125024Listed by: VERITY REALTY LLC - New
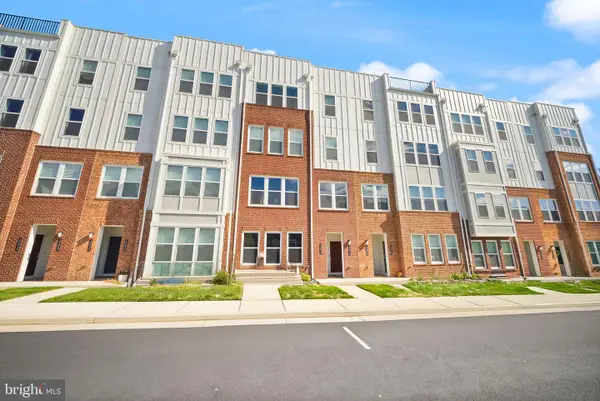 $585,000Active3 beds 3 baths1,572 sq. ft.
19854 Lavender Dust Sq, ASHBURN, VA 20147
MLS# VALO2139068Listed by: REAL BROKER, LLC 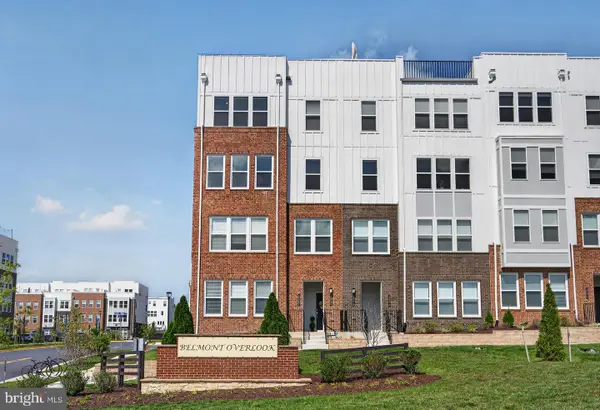 $820,000Active3 beds 3 baths2,708 sq. ft.
Address Withheld By Seller, ASHBURN, VA 20147
MLS# VALO2133712Listed by: RE/MAX GATEWAY, LLC- New

 $599,990Active3 beds 4 baths1,956 sq. ft.
44027 Laceyville Ter, ASHBURN, VA 20147
MLS# VALO2139018Listed by: CENTURY 21 REDWOOD REALTY


Protect your home and budget from life's surprises with an Assurant Home Warranty, backed by a partner that supports you through every step of homeownership. Explore Plans.
©2026 Century 21 Real Estate LLC. All rights reserved. CENTURY 21®, the CENTURY 21 Logo and C21® are service marks owned by Century 21 Real Estate LLC. Century 21 Real Estate LLC fully supports the principles of the Fair Housing Act and the Equal Opportunity Act. Each office is independently owned and operated. Listing information is deemed reliable but not guaranteed accurate.