
43021 Greggsville Chapel Ter #116, Ashburn, VA 20148
Local realty services provided by:CENTURY 21 Rauh & Johns
43021 Greggsville Chapel Ter #116,Ashburn, VA 20148
$520,000
- 2 Beds
- 3 Baths
- - sq. ft.
- Single family
- Sold
Listed by: howard j swede
Office: lpt realty, llc.
MLS#:VALO2129564
Source:BRIGHTMLS
Sorry, we are unable to map this address
Price summary
- Price:$520,000
- Monthly HOA dues:$115
About this home
Experience the perfect blend of style, comfort, and convenience in this beautifully upgraded Worthington model located in the highly sought-after Ridges at Loudoun Valley II. Offering 1,525 square feet of thoughtfully designed living space, this exceptional home showcases quality finishes, designer touches, and an inviting open floor plan that's perfect for both everyday living and entertaining. Luxury vinyl plank flooring extends throughout the foyer and main level, complemented by custom board and batten accent walls, designer lighting, and stylish finishes throughout. Levelor® roller shades have been installed throughout the home, while blackout shades in both bedrooms provide added comfort and privacy. The spacious dining area flows seamlessly into the gourmet kitchen, creating the perfect setting for everyday living and entertaining. The kitchen is sure to impress with light grey shaker cabinetry, quartz countertops, stainless steel appliances, a designer subway tile backsplash, upgraded lighting, and a large center island featuring a custom shiplap accent with bar seating. Just beyond the kitchen, the spacious family room is filled with natural light and provides a warm, welcoming space for relaxing or entertaining. Sliding glass doors open to a private covered balcony, offering the perfect place to enjoy your morning coffee or unwind at the end of the day. The upper level offers two generously sized bedrooms, each featuring its own private en-suite bath for comfort and privacy. The luxurious primary suite includes a walk-in closet and a spa-inspired bath with a dual-sink vanity and an oversized frameless glass shower with elegant marble tile. A versatile loft provides the perfect space for a home office, reading nook, workout area, or study, while the conveniently located upper-level laundry adds everyday practicality.The detached one-car garage is more than just a place to park—it features built-in shelving, a dedicated storage closet, and a convenient mud entry area, providing exceptional organization and functionality. An additional assigned parking space offers even more convenience for homeowners and guests. Residents of The Ridges at Loudoun Valley II enjoy exceptional resort-style amenities, including multiple pools, clubhouses, fitness centers, playgrounds, parks, scenic walking trails, and beautifully maintained common areas. Conveniently located just minutes from the Arcola Center, featuring the new Target and an expanding selection of shops and restaurants, Brambleton Town Center and its popular seasonal farmers market, One Loudoun, and Dulles International Airport, this home also offers easy access to Routes 50, 606, 267, and other major commuter routes, making it the perfect combination of luxury, convenience, and location. Thoughtfully upgraded and impeccably maintained, this exceptional home is ready to welcome its next owner....
Contact an agent
Home facts
- Year built:2019
- Subdivision & Development:RIDGES AT LOUDOUN VALLEY
- Listing ID #:VALO2129564
- Added:44 day(s) ago
- Updated:September 07, 2026 at 06:04 AM
Rooms and interior
- Bedrooms:2
- Total bathrooms:3
- Full bathrooms:2
- Half bathrooms:1
- Flooring:Carpet, Ceramic Tile, Luxury Vinyl Plank
- Dining Description:Dining Area, Formal/Separate Dining Room
- Bathrooms Description:Primary Bath(s)
- Kitchen Description:Built-In Microwave, Carpet, Crown Moldings, Dishwasher, Disposal, Icemaker, Kitchen - Gourmet, Kitchen - Island, Microwave, Oven/Range - Gas, Recessed Lighting, Refrigerator, Stainless Steel Appliances, Upgraded Countertops
- Bedroom Description:Carpet, Walk In Closet(s)
Heating and cooling
- Cooling:Ceiling Fan(s), Central A/C
- Heating:Central, Natural Gas
Structure and exterior
- Year built:2019
- Construction Materials:Brick
- Exterior Features:Balcony
- Foundation Description:Permanent
- Levels:2 Stories
Schools
- High school:ROCK RIDGE
- Middle school:STONE HILL
- Elementary school:ROSA LEE CARTER
Utilities
- Water:Public
- Sewer:Public Sewer
Finances and disclosures
- Price:$520,000
- Tax amount:$3,938 (2026)
Features and amenities
- Laundry features:Dryer, Dryer - Front Loading, Washer, Washer - Front Loading, Washer/Dryer Stacked
- Amenities:Carpet, Ceiling Fan(s), Crown Moldings, Recessed Lighting, Sprinkler System, Window Treatments
Parking
- Parking description:Additional Storage Area, Concrete Driveway, Detached Garage, Garage - Side Entry, Garage Door Opener, Parking Lot
- Garage:Yes
- Garage spaces:1
New listings near 43021 Greggsville Chapel Ter #116
- Coming Soon
 $689,900Coming Soon3 beds 4 baths2,253 sq. ft.
21757 Ladyslipper Sq, ASHBURN, VA 20147
MLS# VALO2135898Listed by: KELLER WILLIAMS REALTY - Coming Soon
 $665,000Coming Soon3 beds 3 baths2,538 sq. ft.
20536 Milbridge Ter, ASHBURN, VA 20147
MLS# VALO2136008Listed by: REALTY ONE GROUP CAPITAL - Coming SoonOpen Fri, 4 to 6pm
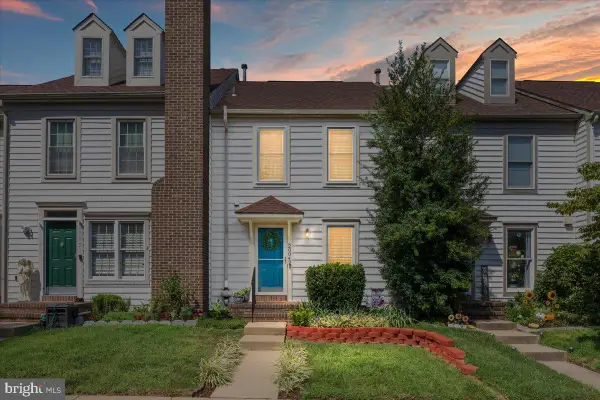 $535,000Coming Soon2 beds 4 baths1,498 sq. ft.
20049 Crew Sq, ASHBURN, VA 20147
MLS# VALO2134928Listed by: REAL BROKER, LLC - Coming Soon
 $1,300,000Coming Soon6 beds 4 baths5,051 sq. ft.
23889 Heather Meadow Dr, ASHBURN, VA 20148
MLS# VALO2135962Listed by: PEARSON SMITH REALTY, LLC - Coming Soon
 $869,000Coming Soon3 beds 3 baths2,608 sq. ft.
44537 Fiery Skipper Ter, ASHBURN, VA 20147
MLS# VALO2135938Listed by: PEARSON SMITH REALTY, LLC - Coming Soon
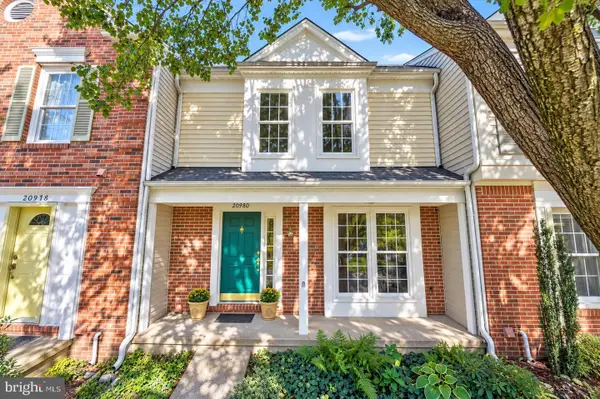 $600,000Coming Soon3 beds 3 baths1,843 sq. ft.
20980 Tobacco Sq, ASHBURN, VA 20147
MLS# VALO2129608Listed by: TTR SOTHEBY'S INTERNATIONAL REALTY - Coming Soon
 $920,000Coming Soon3 beds 5 baths2,904 sq. ft.
44735 Medway Ter, ASHBURN, VA 20147
MLS# VALO2135786Listed by: TTR SOTHEBYS INTERNATIONAL REALTY - Coming Soon
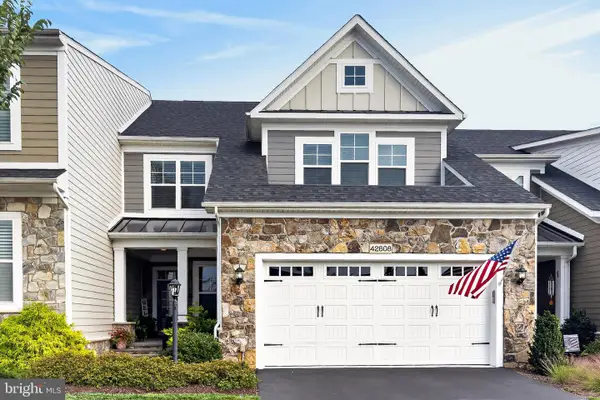 $870,000Coming Soon4 beds 3 baths2,750 sq. ft.
42808 Crane Meadows Sq, ASHBURN, VA 20148
MLS# VALO2135044Listed by: REAL BROKER, LLC - Coming SoonOpen Thu, 5 to 7pm
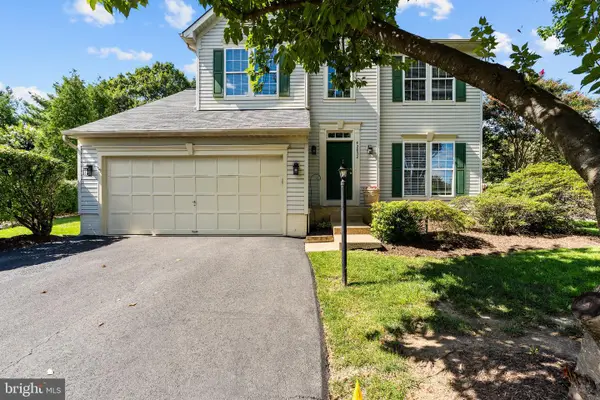 $895,900Coming Soon4 beds 4 baths2,796 sq. ft.
42852 Genuine Reward Ct, ASHBURN, VA 20147
MLS# VALO2131158Listed by: KELLER WILLIAMS REALTY - Coming Soon
 $489,990Coming Soon2 beds 2 baths1,280 sq. ft.
23688 Bolton Crescent Ter #304, ASHBURN, VA 20148
MLS# VALO2134594Listed by: PEARSON SMITH REALTY, LLC


Protect your home and budget from life's surprises with an Assurant Home Warranty, backed by a partner that supports you through every step of homeownership. Explore Plans.
©2026 Century 21 Real Estate LLC. All rights reserved. CENTURY 21®, the CENTURY 21 Logo and C21® are service marks owned by Century 21 Real Estate LLC. Century 21 Real Estate LLC fully supports the principles of the Fair Housing Act and the Equal Opportunity Act. Each office is independently owned and operated. Listing information is deemed reliable but not guaranteed accurate.