
43378 Livery Sq, Ashburn, VA 20147
Local realty services provided by:CENTURY 21 New Millennium
43378 Livery Sq,Ashburn, VA 20147
$623,100
- 3 Beds
- 4 Baths
- - sq. ft.
- Townhouse
- Sold
Listed by:
 Jon Harrison(540) 665 - 0700CENTURY 21 New Millennium
Office: century 21 new millennium
MLS#:VALO2128170
Source:BRIGHTMLS
Sorry, we are unable to map this address
Price summary
- Price:$623,100
- Monthly HOA dues:$122
About this home
PREMIUM LOT surrounded by open space! Stone Bridge HS pyramid. Big, beautiful 3 BR/3.5.5 BA brick front town home. Exceptionally maintained with numerous change outs including : 30 Year Roof - 2009, LENNOX HVAC - 2014, Hot water heater - January 2026, Driveway - 2019, Refrigerator - 2020, Engineered wood flooring (ground level/basement) - 2020, Washer & dryer - 2023, Microwave - 2024, Blinds - 2025, Engineered wood flooring on Stairs leading to ground level/basement - 2021, Dishwasher & Brazilian Cherry hardwood flooring, Trex deck, Right outside the door you have a lake for fishing, tennis courts, pool, playground, ball fields, batting cages, shopping center all right next door/stones throw away! Bright and airy main level floor plan featuring a large eat-in kitchen that opens to to expansive Trex deck. Large living room & dining area. w/ hardwood floor. Upper level features 3 large bedrooms including luxury primary suite w/ full bath w/ separate tub & shower. Full daylight lower level w/ generous sized rec room & half bathroom leading to private rear yard.
. Ashburn Farm features 3 pools, 8 tennis courts, numerous tot lots, 11+ miles of walking paths, multiple shopping centers & professional centers. 2 minutes from Dulles Greenway & a short drive to Silver Line Metro! This is a 10 in all possible categories!...
Contact an agent
Home facts
- Year built:1993
- Subdivision & Development:ASHBURN FARM
- Listing ID #:VALO2128170
- Added:84 day(s) ago
- Updated:September 04, 2026 at 05:56 AM
Rooms and interior
- Bedrooms:3
- Total bathrooms:4
- Full bathrooms:2
- Half bathrooms:2
- Dining Description:Dining Area
- Bathrooms Description:Primary Bath(s)
- Kitchen Description:Built-In Microwave, Carpet, Dishwasher, Disposal, Exhaust Fan, Icemaker, Kitchen - Eat-In, Kitchen - Table Space, Oven/Range - Electric, Pantry, Recessed Lighting, Refrigerator, Stainless Steel Appliances, Upgraded Countertops, Water Heater
- Bedroom Description:Carpet, Walk In Closet(s)
- Basement:Yes
- Basement Description:Daylight, Full, Fully Finished, Walkout Level
Heating and cooling
- Cooling:Central A/C
- Heating:Forced Air, Natural Gas
Structure and exterior
- Year built:1993
- Lot Features:Backs - Open Common Area, Fishing Available, Front Yard, Landscaping, Level, Premium
- Construction Materials:Brick, Vinyl Siding
- Exterior Features:Deck(s), Sidewalks
- Foundation Description:Concrete Perimeter
- Levels:3 Story
Schools
- High school:STONE BRIDGE
Utilities
- Water:Public
- Sewer:Public Sewer
Finances and disclosures
- Price:$623,100
- Tax amount:$4,774 (2026)
Features and amenities
- Laundry features:Dryer, Washer
- Amenities:Carpet, Recessed Lighting
Parking
- Parking description:Attached Garage, Garage - Front Entry, Garage Door Opener, General Common Elements
- Garage:Yes
- Garage spaces:1
New listings near 43378 Livery Sq
- Coming Soon
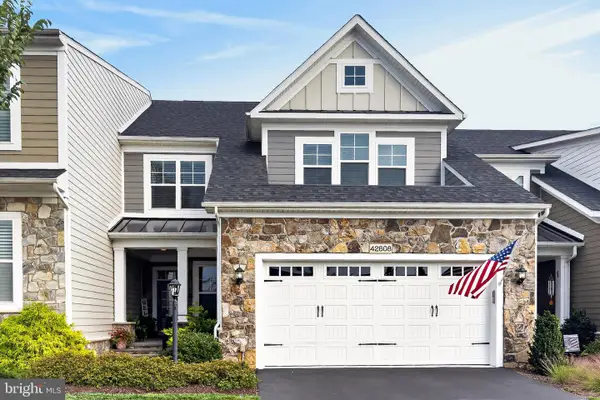 $870,000Coming Soon4 beds 3 baths2,750 sq. ft.
42808 Crane Meadows Sq, ASHBURN, VA 20148
MLS# VALO2135044Listed by: REAL BROKER, LLC - Coming Soon
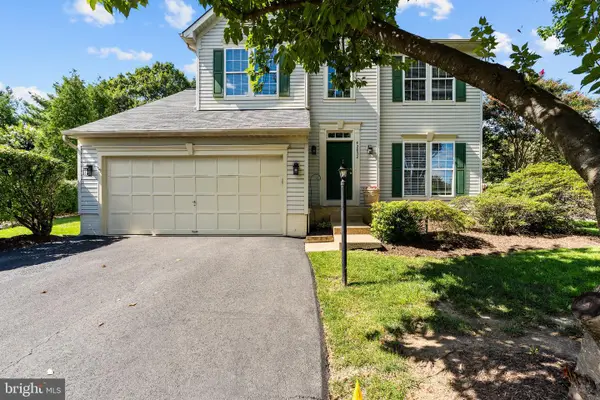 $895,900Coming Soon4 beds 4 baths2,796 sq. ft.
42852 Genuine Reward Ct, ASHBURN, VA 20147
MLS# VALO2131158Listed by: KELLER WILLIAMS REALTY - Coming Soon
 $489,990Coming Soon2 beds 2 baths1,280 sq. ft.
23688 Bolton Crescent Ter #304, ASHBURN, VA 20148
MLS# VALO2134594Listed by: PEARSON SMITH REALTY, LLC - Coming Soon
 $2,300,000Coming Soon6 beds 9 baths8,930 sq. ft.
43126 Meadow Grove Dr, ASHBURN, VA 20147
MLS# VALO2135502Listed by: KELLER WILLIAMS REALTY - Coming Soon
 $700,000Coming Soon3 beds 4 baths2,616 sq. ft.
22557 Welborne Manor Sq, ASHBURN, VA 20148
MLS# VALO2135052Listed by: EXP REALTY, LLC - Coming Soon
 $770,000Coming Soon3 beds 3 baths2,672 sq. ft.
43521 Moorefield Blvd, ASHBURN, VA 20148
MLS# VALO2135424Listed by: SMART REALTY, LLC - Coming Soon
 $1,175,000Coming Soon4 beds 4 baths4,262 sq. ft.
21419 Ashburn Run Pl, ASHBURN, VA 20147
MLS# VALO2135202Listed by: SAMSON PROPERTIES - Coming Soon
 $967,500Coming Soon5 beds 5 baths3,381 sq. ft.
23391 Mcdonald Loch Ter, ASHBURN, VA 20148
MLS# VALO2133684Listed by: BERKSHIRE HATHAWAY HOMESERVICES PENFED REALTY - Coming Soon
 $735,000Coming Soon4 beds 4 baths2,164 sq. ft.
22630 Cambridgeport Sq, ASHBURN, VA 20148
MLS# VALO2135176Listed by: CLASSIC SELECT INC - Coming Soon
 $1,550,000Coming Soon4 beds 3 baths5,876 sq. ft.
41910 Scotchbridge Pl, ASHBURN, VA 20148
MLS# VALO2134608Listed by: MAVERICK REALTY, LLC


Protect your home and budget from life's surprises with an Assurant Home Warranty, backed by a partner that supports you through every step of homeownership. Explore Plans.
©2026 Century 21 Real Estate LLC. All rights reserved. CENTURY 21®, the CENTURY 21 Logo and C21® are service marks owned by Century 21 Real Estate LLC. Century 21 Real Estate LLC fully supports the principles of the Fair Housing Act and the Equal Opportunity Act. Each office is independently owned and operated. Listing information is deemed reliable but not guaranteed accurate.