43728 Transit Sq, Ashburn, VA 20147
Local realty services provided by:CENTURY 21 Norris - Valley Forge
Listed by: sarah a. reynolds, kanwar sodhi
Office: keller williams realty
MLS#:VALO2130700
Source:BRIGHTMLS
Price summary
- Price:$575,000
- Price per sq. ft.:$324.49
- Monthly HOA dues:$88
About this home
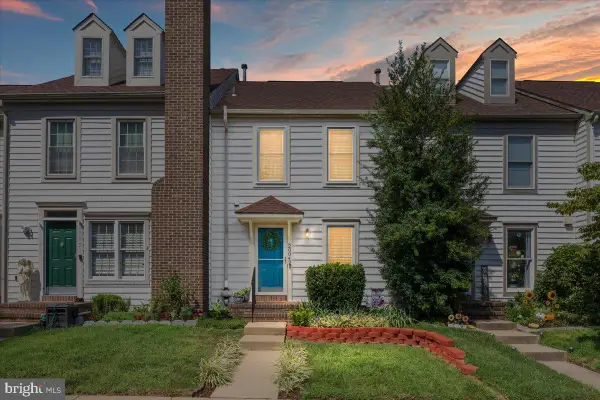
Elegant, light-filled, and thoughtfully enhanced, this exceptional two-level end-unit home in Ashburn Station offers a desirable blend of sophisticated design, modern functionality, and curated upgrades, all complemented by a worry-free lifestyle in one of the area’s most convenient locations, with shopping, dining, transit, and everyday amenities just moments from home. Built in 2023 and recently reconfigured to offer 3 bedrooms, this home stands apart in both design and livability. Distinguished by thoughtfully chosen finishes, premium builder selections, and meaningful owner enhancements, this residence offers a more elevated, intentional living experience than many standard new-construction homes in the community. As an end-unit, the home enjoys additional windows that invite abundant natural light throughout the interior, creating a bright and airy ambiance. The premium elevation introduces graceful bump-outs in both the living room and the primary suite, each complemented by bay windows that enhance the sense of scale while adding architectural charm and dimension. A refined material palette carries throughout the home, including Lifeproof luxury vinyl plank flooring, white quartz countertops, soft-close cabinetry and drawers, custom blinds, networking and power wired inside the drywall, and luxury carpet with upgraded padding and stain-resistant coating. These thoughtful selections create a cohesive, elevated aesthetic while enhancing comfort, durability, and everyday livability. The main level is designed for both effortless daily living and stylish entertaining, featuring open-concept living and dining spaces, a beautifully appointed gourmet kitchen, and a convenient half bath. A true focal point of the home, the kitchen showcases the gourmet kitchen upgrade package with premium GE Café appliances, solid wood cabinetry, a deep farmhouse sink, and an upgraded coffee nook that adds both storage and workspace. Built-in ceiling speakers, added overhead lighting and ceiling fans, and an upgraded lighting package further elevate the main living areas with both style and functionality. Upstairs, the upper level offers all three bedrooms and two full baths, including a spacious and serene primary suite enhanced by its extended bump-out and bay window, creating a more expansive and inviting retreat. The spa-inspired primary bath is beautifully appointed with dual vanities, a soaking tub, and a frameless walk-in shower with bench seating. One of the secondary bedrooms offers direct access to the deck, adding a unique and desirable indoor-outdoor element to the upper level. Additional improvements include pre-wiring for a security/alarm system and a rear-entry one-car attached garage equipped with a Level 2 EV charger for added modern convenience. Ideally located approximately one mile from the Ashburn Metro Station, the home also offers easy access to shopping, dining, commuting routes, and daily conveniences, with community walking and jogging paths nearby. With its elevated finishes, carefully considered enhancements, reimagined layout, and exceptional natural light, this Ashburn Station residence offers a sophisticated, move-in-ready living experience in one of the area’s most convenient locations. Photos may be virtually staged. Also listed for rent....
Contact an agent
Home facts
- Year built:2023
- Subdivision & Development:ASHBURN STATION
- Listing ID #:VALO2130700
- Added:62 day(s) ago
- Updated:September 09, 2026 at 02:27 PM
Rooms and interior
- Bedrooms:3
- Total bathrooms:3
- Full bathrooms:2
- Half bathrooms:1
- Kitchen Description:Built-In Microwave, Dishwasher, Disposal, Icemaker, Recessed Lighting, Refrigerator, Stove
- Living area:1,772 sq. ft.
Heating and cooling
- Cooling:Central A/C
- Heating:Electric, Heat Pump(s)
Structure and exterior
- Year built:2023
- Building area:1,772 sq. ft.
- Architectural Style:Contemporary
- Construction Materials:Masonry
- Levels:2 Stories
Schools
- High school:BROAD RUN
- Middle school:FARMWELL STATION
- Elementary school:DISCOVERY
Utilities
- Water:Public
- Sewer:Public Sewer
Finances and disclosures
- Price:$575,000
- Price per sq. ft.:$324.49
- Tax amount:$4,483 (2026)
Features and amenities
- Laundry features:Dryer, Washer
- Amenities:Ceiling Fan(s), Recessed Lighting, Window Treatments
Parking
- Parking description:Attached Garage, Garage Door Opener, Private
- Garage:Yes
- Garage spaces:1
New listings near 43728 Transit Sq
- Coming SoonOpen Sat, 1 to 3pm
 $1,175,000Coming Soon4 beds 5 baths4,479 sq. ft.
43640 Cather Ct, ASHBURN, VA 20147
MLS# VALO2130630Listed by: WEICHERT, REALTORS - Coming SoonOpen Sat, 12 to 2pm
 $950,000Coming Soon4 beds 5 baths3,152 sq. ft.
42335 Nelsonville Ter, ASHBURN, VA 20148
MLS# VALO2135662Listed by: BERKSHIRE HATHAWAY HOMESERVICES PENFED REALTY - Coming Soon
 $850,000Coming Soon4 beds 3 baths2,592 sq. ft.
20358 Flushing Meadows Ct, ASHBURN, VA 20147
MLS# VALO2134096Listed by: PEARSON SMITH REALTY, LLC - Coming SoonOpen Sun, 1 to 3pm
 $535,000Coming Soon2 beds 2 baths1,515 sq. ft.
20655 Hope Spring Ter #301, ASHBURN, VA 20147
MLS# VALO2136014Listed by: PEARSON SMITH REALTY, LLC - Coming Soon
 $445,000Coming Soon2 beds 2 baths1,684 sq. ft.
43415 Madison Renee Ter #114, ASHBURN, VA 20147
MLS# VALO2136042Listed by: SAMSON PROPERTIES - Coming SoonOpen Sat, 2 to 5pm

 $825,000Coming Soon3 beds 3 baths2,406 sq. ft.
23702 September Sun Sq, ASHBURN, VA 20148
MLS# VALO2136036Listed by: CENTURY 21 REDWOOD REALTY - Coming SoonOpen Sat, 12 to 2pm
 $699,900Coming Soon3 beds 2 baths2,491 sq. ft.
23679 Bolton Crescent Ter #305, ASHBURN, VA 20148
MLS# VALO2132716Listed by: EXP REALTY, LLC - Coming Soon
 $689,900Coming Soon3 beds 4 baths2,253 sq. ft.
21757 Ladyslipper Sq, ASHBURN, VA 20147
MLS# VALO2135898Listed by: KELLER WILLIAMS REALTY - Coming Soon
 $665,000Coming Soon3 beds 3 baths2,538 sq. ft.
20536 Milbridge Ter, ASHBURN, VA 20147
MLS# VALO2136008Listed by: REALTY ONE GROUP CAPITAL - Coming SoonOpen Fri, 4 to 6pm
 $535,000Coming Soon2 beds 4 baths1,498 sq. ft.
20049 Crew Sq, ASHBURN, VA 20147
MLS# VALO2134928Listed by: REAL BROKER, LLC


Protect your home and budget from life's surprises with an Assurant Home Warranty, backed by a partner that supports you through every step of homeownership. Explore Plans.
©2026 Century 21 Real Estate LLC. All rights reserved. CENTURY 21®, the CENTURY 21 Logo and C21® are service marks owned by Century 21 Real Estate LLC. Century 21 Real Estate LLC fully supports the principles of the Fair Housing Act and the Equal Opportunity Act. Each office is independently owned and operated. Listing information is deemed reliable but not guaranteed accurate.