43799 Abbott Pl, Ashburn, VA 20147
Local realty services provided by:CENTURY 21 The Real Estate Store
43799 Abbott Pl,Ashburn, VA 20147
$1,250,000
- 5 Beds
- 4 Baths
- - sq. ft.
- Single family
- Sold
Listed by: jill p depee
Office: pearson smith realty, llc.
MLS#:VALO2130442
Source:BRIGHTMLS
Sorry, we are unable to map this address
Price summary
- Price:$1,250,000
- Monthly HOA dues:$125
About this home
Beautiful Cornell model by Tol Brothers situated on a cul-de-sac, offering over 4,200 sq. ft. of living space with 5 bedrooms, 3.5 bathrooms, a private office, and dual staircases. The thoughtfully designed floor plan includes a formal living room, dining room, spacious family room, private office, and recreation rooms in the basement. Featured updates include the kitchen, two secondary bathrooms within the past 6 months, new carpet in the basement, solar panels paid in full, tinted Anderson windows, a 360 sprinkler system, invisable fence, newer washer, dryer and dishwasher (2yrs), water heater, roof has been replaced in the past 10 years and gutter guards, primary closet built-ins, plantation shutters in the family room, newer garage door openers (Wifi), hard wired alram, Wifi thermostats . Outdoor living is equally impressive with Trex decking, a gazebo, patio, and a lush professionally landscaped exterior.
Contact an agent
Home facts
- Year built:1998
- Subdivision & Development:FARMWELL HUNT
- Listing ID #:VALO2130442
- Added:45 day(s) ago
- Updated:August 26, 2026 at 05:42 AM
Rooms and interior
- Bedrooms:5
- Total bathrooms:4
- Full bathrooms:3
- Half bathrooms:1
- Dining Description:Dining Area
- Bathrooms Description:Primary Bath(s)
- Kitchen Description:Cooktop, Dishwasher, Kitchen - Gourmet, Kitchen - Island, Oven - Wall, Refrigerator, Upgraded Countertops
- Basement:Yes
- Basement Description:Fully Finished, Heated, Improved, Interior Access, Rear Entrance, Walkout Level
Heating and cooling
- Cooling:Central A/C
- Heating:Forced Air, Natural Gas
Structure and exterior
- Year built:1998
- Lot Features:Backs to Trees, Cul-de-sac, Landscaping
- Architectural Style:Colonial
- Construction Materials:Brick, Brick Front, Combination, Vinyl Siding
- Exterior Features:Deck(s), Extensive Hardscape, Gutter System, Lawn Sprinkler, Patio(s), Sidewalks
- Foundation Description:Permanent
- Levels:3 Story
Schools
- High school:BROAD RUN
- Middle school:FARMWELL STATION
- Elementary school:DISCOVERY
Utilities
- Water:Public
- Sewer:Public Sewer
Finances and disclosures
- Price:$1,250,000
- Tax amount:$8,468 (2026)
Features and amenities
- Laundry features:Dryer - Front Loading, Washer - Front Loading
- Amenities:Chair Railings
Parking
- Parking description:Attached Garage, Garage - Front Entry, Inside Access, On Street
- Garage:Yes
- Garage spaces:2
New listings near 43799 Abbott Pl
- Coming Soon
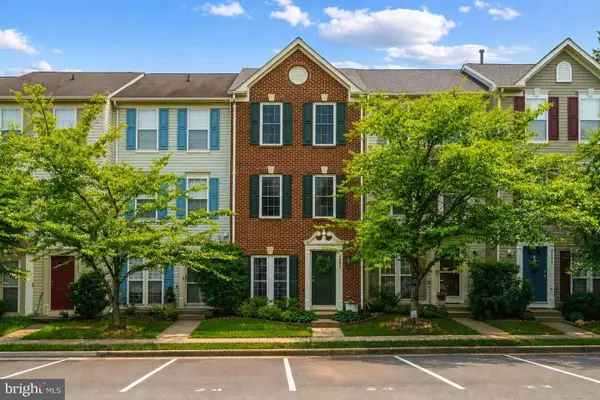
 $565,000Coming Soon3 beds 3 baths1,648 sq. ft.
44221 Litchfield Ter, ASHBURN, VA 20147
MLS# VALO2134530Listed by: CENTURY 21 REDWOOD REALTY - Coming SoonOpen Sat, 1 to 3pm
 $725,000Coming Soon3 beds 4 baths2,287 sq. ft.
21160 Dray Ter, ASHBURN, VA 20147
MLS# VALO2134866Listed by: RE/MAX GATEWAY, LLC - Coming SoonOpen Sun, 1 to 4pm
 $875,000Coming Soon3 beds 3 baths2,304 sq. ft.
20611 Golden Ridge Dr, ASHBURN, VA 20147
MLS# VALO2134982Listed by: KELLER WILLIAMS REALTY - Coming SoonOpen Sat, 1 to 3pm
 $800,000Coming Soon4 beds 4 baths2,836 sq. ft.
23253 Tradewind, ASHBURN, VA 20148
MLS# VALO2134246Listed by: KELLER WILLIAMS REALTY DULLES - Coming SoonOpen Sat, 1 to 3pm
 $869,000Coming Soon3 beds 4 baths2,796 sq. ft.
19829 Sleepy Orange Ter, ASHBURN, VA 20147
MLS# VALO2134880Listed by: COMPASS - Coming Soon
 $549,999Coming Soon3 beds 3 baths1,626 sq. ft.
43347 Goshen Run Sq, ASHBURN, VA 20148
MLS# VALO2134826Listed by: PEARSON SMITH REALTY, LLC - Coming Soon
 $749,900Coming Soon4 beds 4 baths2,136 sq. ft.
43731 Hay Rd, ASHBURN, VA 20147
MLS# VALO2134360Listed by: BERKSHIRE HATHAWAY HOMESERVICES PENFED REALTY - Coming Soon
 $1,550,000Coming Soon4 beds 3 baths5,876 sq. ft.
41910 Scotchbridge Pl, ASHBURN, VA 20148
MLS# VALO2134608Listed by: MAVERICK REALTY, LLC - Coming Soon
 $579,900Coming Soon3 beds 3 baths2,452 sq. ft.
23465 Belvoir Woods Ter, ASHBURN, VA 20148
MLS# VALO2134836Listed by: SERVICE FIRST REALTY CORP - Coming SoonOpen Sun, 12 to 2pm
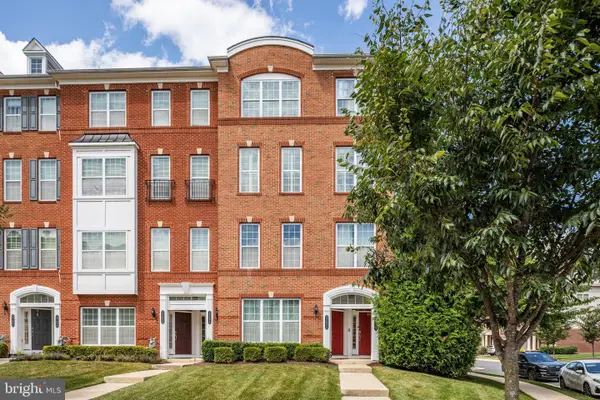 $600,000Coming Soon3 beds 3 baths2,452 sq. ft.
23694 Hopewell Manor Ter, ASHBURN, VA 20148
MLS# VALO2130816Listed by: CENTURY 21 REDWOOD REALTY


Protect your home and budget from life's surprises with an Assurant Home Warranty, backed by a partner that supports you through every step of homeownership. Explore Plans.
©2026 Century 21 Real Estate LLC. All rights reserved. CENTURY 21®, the CENTURY 21 Logo and C21® are service marks owned by Century 21 Real Estate LLC. Century 21 Real Estate LLC fully supports the principles of the Fair Housing Act and the Equal Opportunity Act. Each office is independently owned and operated. Listing information is deemed reliable but not guaranteed accurate.