43868 Stronghold Ct, Ashburn, VA 20147
Local realty services provided by:CENTURY 21 Ryon Real Estate
43868 Stronghold Ct,Ashburn, VA 20147
$974,900
- 4 Beds
- 4 Baths
- 3,386 sq. ft.
- Single family
- Active
Listed by: kathrin donovan
Office: keller williams realty
MLS#:VALO2132300
Source:BRIGHTMLS
Price summary
- Price:$974,900
- Price per sq. ft.:$287.92
- Monthly HOA dues:$144
About this home
"The Ashburn Village house with the backyard everyone wants." PRIVATE CUL-DE-SAC. PREMIUM 0.30-ACRE LOT. NO HOME DIRECTLY BEHIND YOU.
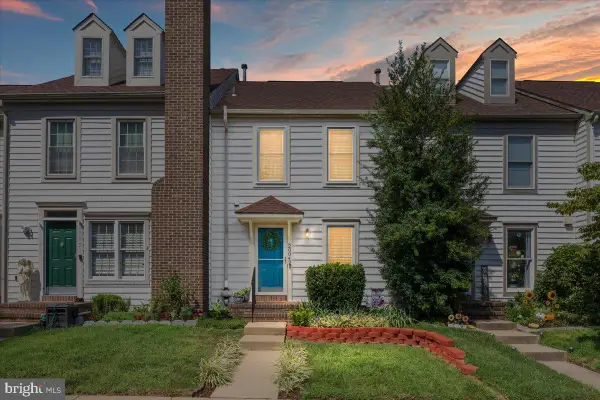
Welcome to one of Ashburn Village's most desirable settings—a beautifully updated 4-bedroom, 3.5-bath home tucked at the end of a quiet cul-de-sac with an unusually large, private backyard and direct access toward the W&OD Trail.
With 3,386 finished square feet, a sunroom, finished walkout basement, updated kitchen, new deck, two new HVAC systems and a remodeled basement bath, the expensive projects have already been addressed.
But the real surprise is outside: a level, fenced backyard with no house immediately behind it. It's the kind of lot that is increasingly difficult to find in Ashburn.
And then there's Ashburn Village—pools, fitness, tennis, trails, lakes, marina and recreation—all included for just $144/month HOA.
Contact an agent
Home facts
- Year built:1992
- Subdivision & Development:ASHBURN VILLAGE
- Listing ID #:VALO2132300
- Added:45 day(s) ago
- Updated:September 08, 2026 at 01:59 PM
Rooms and interior
- Bedrooms:4
- Total bathrooms:4
- Full bathrooms:3
- Half bathrooms:1
- Dining Description:Dining Area, Dining Room
- Bathrooms Description:Bathroom 2, Bathroom 3, Half Bath, Primary Bath(s), Primary Bathroom
- Kitchen Description:Breakfast Area, Dishwasher, Disposal, Exhaust Fan, Icemaker, Kitchen - Country, Oven - Double, Oven/Range - Gas, Refrigerator
- Bedroom Description:Primary Bedroom
- Basement:Yes
- Basement Description:Daylight, Full, Fully Finished, Interior Access, Outside Entrance, Partial, Rear Entrance, Walkout Level, Windows
- Living area:3,386 sq. ft.
Heating and cooling
- Cooling:Ceiling Fan(s), Central A/C, Zoned
- Heating:Forced Air, Natural Gas, Zoned
Structure and exterior
- Year built:1992
- Building area:3,386 sq. ft.
- Lot area:0.3 Acres
- Lot Features:Backs - Open Common Area, Backs to Trees, Corner, Cul-de-sac, Landscaping, Private, Rear Yard
- Architectural Style:Colonial
- Construction Materials:Masonry
- Exterior Features:Deck(s), Patio(s)
- Foundation Description:Concrete Perimeter
- Levels:3 Story
Schools
- High school:BROAD RUN
Utilities
- Water:Public
- Sewer:Public Sewer
Finances and disclosures
- Price:$974,900
- Price per sq. ft.:$287.92
- Tax amount:$7,349 (2026)
Features and amenities
- Laundry features:Dryer, Laundry, Washer
- Amenities:Bay/Bow Windows, Window Treatments
Parking
- Parking description:Attached Garage, Garage - Front Entry, Garage Door Opener, Inside Access, Off Street
- Garage:Yes
- Garage spaces:2
New listings near 43868 Stronghold Ct
- Coming Soon
 $850,000Coming Soon4 beds 3 baths2,592 sq. ft.
20358 Flushing Meadows Ct, ASHBURN, VA 20147
MLS# VALO2134096Listed by: PEARSON SMITH REALTY, LLC - Coming SoonOpen Sun, 1 to 3pm
 $535,000Coming Soon2 beds 2 baths1,515 sq. ft.
20655 Hope Spring Ter #301, ASHBURN, VA 20147
MLS# VALO2136014Listed by: PEARSON SMITH REALTY, LLC - Coming Soon
 $445,000Coming Soon2 beds 2 baths1,684 sq. ft.
43415 Madison Renee Ter #114, ASHBURN, VA 20147
MLS# VALO2136042Listed by: SAMSON PROPERTIES - Coming Soon

 $825,000Coming Soon3 beds 3 baths2,406 sq. ft.
23702 September Sun Sq, ASHBURN, VA 20148
MLS# VALO2136036Listed by: CENTURY 21 REDWOOD REALTY - Coming Soon
 $699,900Coming Soon3 beds 2 baths2,491 sq. ft.
23679 Bolton Crescent Ter #305, ASHBURN, VA 20148
MLS# VALO2132716Listed by: EXP REALTY, LLC - Coming Soon
 $480,000Coming Soon1 beds 1 baths1,300 sq. ft.
21776 Jarvis Sq, ASHBURN, VA 20147
MLS# VALO2136028Listed by: SAMSON PROPERTIES - Coming Soon
 $689,900Coming Soon3 beds 4 baths2,253 sq. ft.
21757 Ladyslipper Sq, ASHBURN, VA 20147
MLS# VALO2135898Listed by: KELLER WILLIAMS REALTY - Coming Soon
 $665,000Coming Soon3 beds 3 baths2,538 sq. ft.
20536 Milbridge Ter, ASHBURN, VA 20147
MLS# VALO2136008Listed by: REALTY ONE GROUP CAPITAL - Coming SoonOpen Fri, 4 to 6pm
 $535,000Coming Soon2 beds 4 baths1,498 sq. ft.
20049 Crew Sq, ASHBURN, VA 20147
MLS# VALO2134928Listed by: REAL BROKER, LLC - Coming Soon
 $1,300,000Coming Soon6 beds 4 baths5,051 sq. ft.
23889 Heather Meadow Dr, ASHBURN, VA 20148
MLS# VALO2135962Listed by: PEARSON SMITH REALTY, LLC


Protect your home and budget from life's surprises with an Assurant Home Warranty, backed by a partner that supports you through every step of homeownership. Explore Plans.
©2026 Century 21 Real Estate LLC. All rights reserved. CENTURY 21®, the CENTURY 21 Logo and C21® are service marks owned by Century 21 Real Estate LLC. Century 21 Real Estate LLC fully supports the principles of the Fair Housing Act and the Equal Opportunity Act. Each office is independently owned and operated. Listing information is deemed reliable but not guaranteed accurate.