44260 Cobham Station Ct, Ashburn, VA 20147
Local realty services provided by:CENTURY 21 Dale Realty Co.
44260 Cobham Station Ct,Ashburn, VA 20147
$975,000
- 4 Beds
- 4 Baths
- - sq. ft.
- Single family
- Sold
Listed by: paul g bedewi, megan e duke
Office: keller williams realty
MLS#:VALO2130200
Source:BRIGHTMLS
Sorry, we are unable to map this address
Price summary
- Price:$975,000
- Monthly HOA dues:$144
About this home
OPEN CANCELLED - UNDER CONTRACT! Welcome to this beautifully maintained home nestled on a quiet cul-de-sac in the highly sought-after Ashburn Village community, where timeless design, thoughtful updates, and exceptional indoor-outdoor living come together to create the perfect place to call home.
<br><br>
From the moment you arrive, the inviting covered front porch, manicured landscaping, and attractive curb appeal create a warm first impression. A two-car garage and spacious driveway provide ample parking, while rich hardwood flooring throughout the main level sets the tone inside. Formal living and dining rooms offer elegant spaces for entertaining, while the comfortable family room features a cozy gas fireplace and opens seamlessly to one of the home's most impressive features.
<br><br>
The heart of the home is the beautifully appointed kitchen, showcasing quartz countertops, a mosaic tile backsplash, stainless steel appliances, a spacious center island, and a sunny breakfast area complete with a built-in beverage center and wine storage. Sliding glass doors lead to the spectacular enclosed porch, where soaring cathedral ceilings and walls of windows create a stunning year-round retreat filled with natural light and peaceful views of the backyard.
<br><br>
Upstairs, four generously sized bedrooms with plush carpeting provide comfortable accommodations. The spacious primary suite serves as a relaxing escape with a beautifully updated bathroom featuring a freestanding soaking tub, frameless glass shower, dual vanity, and modern finishes. Three additional bedrooms share an updated hall bathroom, while the conveniently located main-level laundry room adds everyday functionality.
<br><br>
The finished walk-up lower level expands the living space with a large recreation area, wet bar, guest den, and convenient half bath, making it ideal for entertaining, overnight visitors, a home office, or recreation.
<br><br>
Outside, enjoy a private fenced backyard complete with a Trex deck, offering the perfect setting for outdoor dining, weekend gatherings, or simply relaxing in your own backyard oasis.
<br><br>
Additional highlights include a new furnace installed in December 2025, a two-car garage, and an exceptional location within Ashburn Village, where residents enjoy miles of scenic walking trails, multiple swimming pools, sports courts, fitness centers, lakes, playgrounds, and easy access to shopping, dining, commuter routes, and the Silver Line Metro....
Contact an agent
Home facts
- Year built:1995
- Subdivision & Development:ASHBURN VILLAGE
- Listing ID #:VALO2130200
- Added:45 day(s) ago
- Updated:August 20, 2026 at 10:18 AM
Rooms and interior
- Bedrooms:4
- Total bathrooms:4
- Full bathrooms:2
- Half bathrooms:2
- Flooring:Carpet, Ceramic Tile, Hardwood
- Dining Description:Dining Area, Dining Room, Formal/Separate Dining Room
- Bathrooms Description:Primary Bath(s), Primary Bathroom
- Kitchen Description:Breakfast Area, Built-In Microwave, Carpet, Dishwasher, Disposal, Icemaker, Kitchen - Island, Oven/Range - Gas, Pantry, Recessed Lighting, Refrigerator, Stainless Steel Appliances, Upgraded Countertops, Wet/Dry Bar
- Bedroom Description:Carpet, Primary Bedroom, Walk In Closet(s)
- Basement:Yes
- Basement Description:Full, Fully Finished, Walkout Stairs
Heating and cooling
- Cooling:Ceiling Fan(s), Central A/C
- Heating:Central, Forced Air, Natural Gas
Structure and exterior
- Roof:Architectural Shingle
- Year built:1995
- Lot Features:Cul-de-sac, Suburban
- Architectural Style:Colonial
- Construction Materials:Vinyl Siding
- Exterior Features:Deck(s), Enclosed, Porch(es), Screened
- Foundation Description:Concrete Perimeter, Slab
- Levels:3 Story
Schools
- High school:BROAD RUN
- Middle school:FARMWELL STATION
- Elementary school:ASHBURN
Utilities
- Water:Public
- Sewer:Public Sewer
Finances and disclosures
- Price:$975,000
- Tax amount:$6,693 (2026)
Features and amenities
- Laundry features:Dryer, Dryer In Unit, Laundry, Washer, Washer In Unit
- Amenities:Bay/Bow Windows, Cable TV Available, Carpet, Ceiling Fan(s), Recessed Lighting, Underground Utilities, Wet/Dry Bar
Parking
- Parking description:Attached Garage, Garage - Front Entry, Garage Door Opener
- Garage:Yes
- Garage spaces:2
New listings near 44260 Cobham Station Ct
- Coming Soon
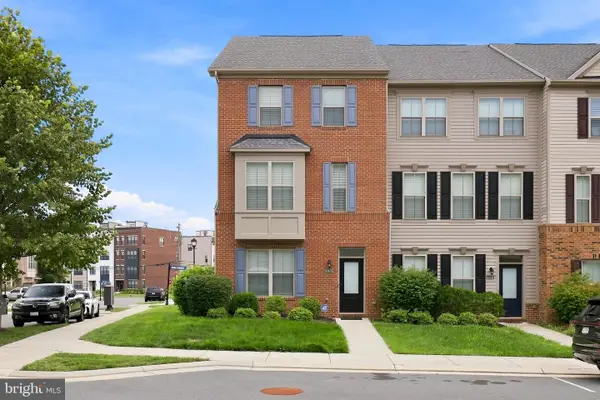 $770,000Coming Soon5 beds 5 baths
43433 Robey Sq, ASHBURN, VA 20148
MLS# VALO2134180Listed by: LONG & FOSTER REAL ESTATE, INC. - Coming Soon
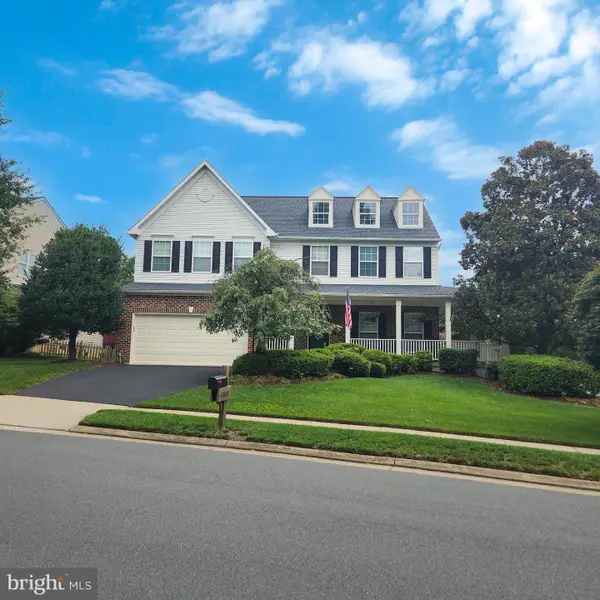
 $1,025,000Coming Soon4 beds 4 baths
20828 Cross Timber Dr, ASHBURN, VA 20147
MLS# VALO2133234Listed by: CENTURY 21 REDWOOD REALTY - Coming SoonOpen Sat, 1 to 4pm
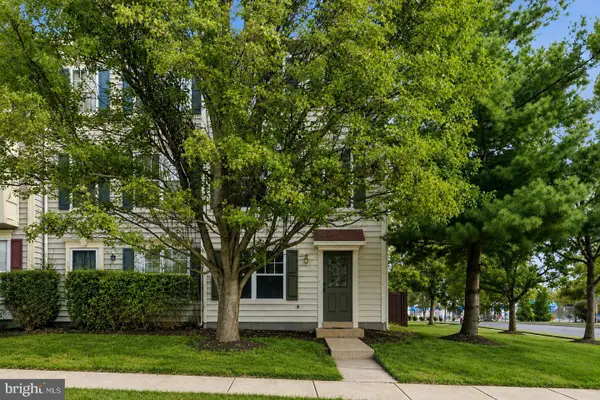 $599,000Coming Soon3 beds 3 baths
43775 Brookline Ter, ASHBURN, VA 20147
MLS# VALO2127024Listed by: CASEY MARGENAU FINE HOMES AND ESTATES LLC - Coming Soon
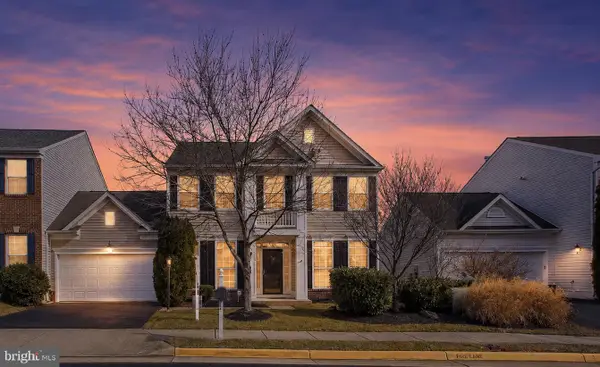 $749,900Coming Soon4 beds 3 baths
21514 Merion St, ASHBURN, VA 20147
MLS# VALO2134116Listed by: IKON REALTY - Coming SoonOpen Sun, 2 to 4pm
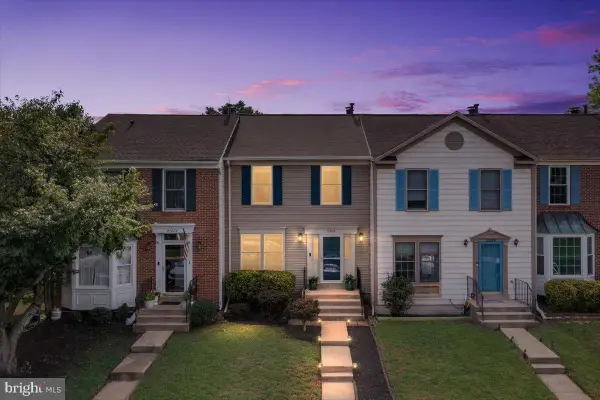 $624,999Coming Soon3 beds 4 baths
21226 Hedgerow Ter, ASHBURN, VA 20147
MLS# VALO2134462Listed by: REAL BROKER, LLC - Coming Soon
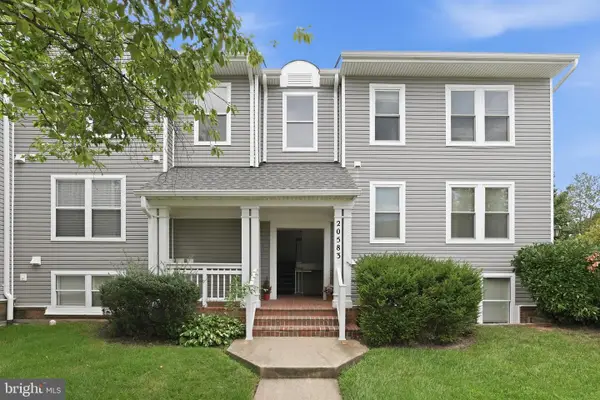 $380,000Coming Soon2 beds 2 baths
20583 Snowshoe Sq #301, ASHBURN, VA 20147
MLS# VALO2134426Listed by: KELLER WILLIAMS REALTY - Coming SoonOpen Sat, 1 to 3pm
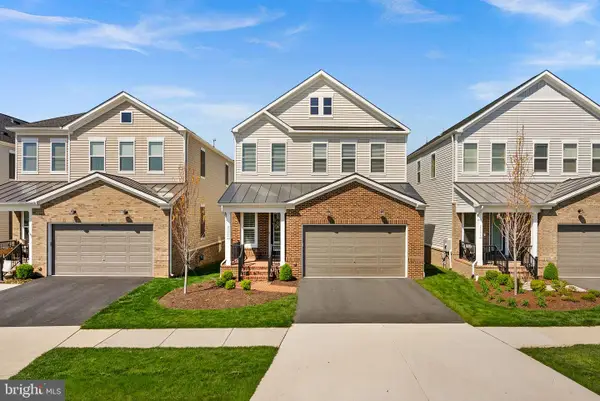 $985,000Coming Soon3 beds 4 baths
23641 Kinston Ferry Ter, ASHBURN, VA 20148
MLS# VALO2134034Listed by: REAL BROKER, LLC - Coming Soon
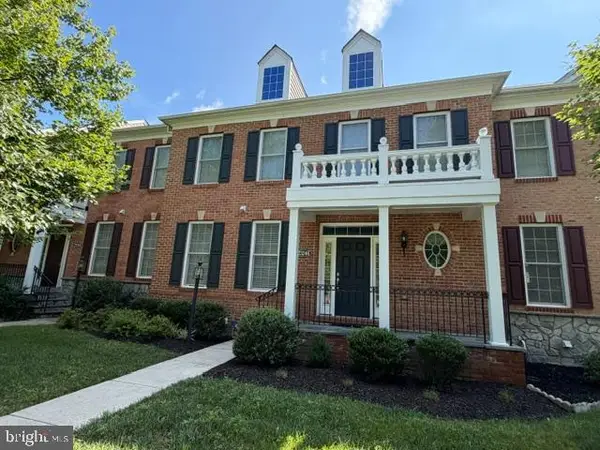 $849,990Coming Soon3 beds 4 baths
23246 Evergreen Ridge Dr, ASHBURN, VA 20148
MLS# VALO2134418Listed by: SAMSON PROPERTIES - Coming SoonOpen Sun, 1 to 4pm
 $550,000Coming Soon2 beds 2 baths
42920 Firefly Sonata Ter #101, ASHBURN, VA 20148
MLS# VALO2131972Listed by: WEICHERT COMPANY OF VIRGINIA - Coming Soon
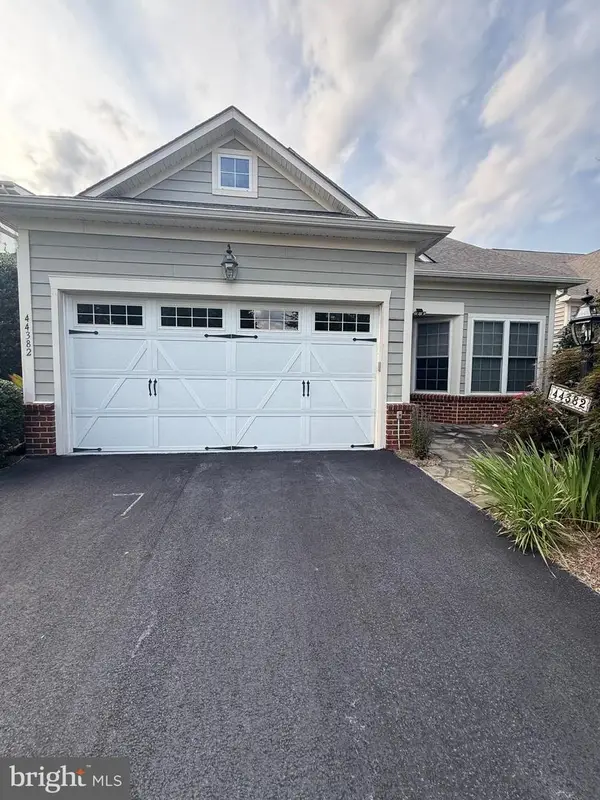 $879,000Coming Soon3 beds 3 baths
44382 Cedar Heights Dr, ASHBURN, VA 20147
MLS# VALO2134224Listed by: RE/MAX GALAXY


Protect your home and budget from life's surprises with an Assurant Home Warranty, backed by a partner that supports you through every step of homeownership. Explore Plans.
©2026 Century 21 Real Estate LLC. All rights reserved. CENTURY 21®, the CENTURY 21 Logo and C21® are service marks owned by Century 21 Real Estate LLC. Century 21 Real Estate LLC fully supports the principles of the Fair Housing Act and the Equal Opportunity Act. Each office is independently owned and operated. Listing information is deemed reliable but not guaranteed accurate.