
44611 Uptown Row Dr, Ashburn, VA 20147
Local realty services provided by:CENTURY 21 The Real Estate Store
44611 Uptown Row Dr,Ashburn, VA 20147
$1,349,900
- 4 Beds
- 5 Baths
- 3,272 sq. ft.
- Townhouse
- Active
Listed by: rod g rochowiak
Office: exp realty, llc.
MLS#:VALO2135652
Source:BRIGHTMLS
Price summary
- Price:$1,349,900
- Price per sq. ft.:$412.56
- Monthly HOA dues:$276
About this home
Welcome to One Loudoun! More space. More light. More outdoor living. This impressive 24-foot-wide Miller & Smith end-unit sits on a coveted corner lot in the heart of Uptown Row, with extra green space that sets it apart from the surrounding homes. Offering 4 bedrooms, 4.5 baths, three thoughtfully designed levels and a covered terrace, this home delivers the space and flexibility you've been looking for in one of One Loudoun's most desirable locations.
The entry level is designed to adapt to the way you live. Use the spacious room as a bedroom, home office, family room, gym, guest space, or private retreat. A walk-in closet and full bath give the space added versatility, while the attached two-car garage provides easy access to the home.
The main level is where this home really shines. Wide-plank wood flooring flows throughout an open layout that brings the kitchen, dining area, and living room together. The gourmet kitchen features an expansive granite island, generous pantry, and a drop zone with its own beverage cooler, making it easy to keep everyday essentials organized and refreshments close at hand. The living room centers around a fireplace framed in slate tile, while oversized sliding doors open to the covered terrace that can be enjoyed comfortably for much of the year while taking in views of the extra green space beyond.
Upstairs, the primary suite offers a generous walk-in closet and a beautifully appointed private bath with upgraded tile, granite, a rain showerhead, and a striking glass shower designed with access from both sides. Two additional bedrooms provide plenty of room for family, guests, or a second office. One features its own private full bath, while the other is served by the hall bath. The laundry room is also located on this level.
Then there's the One Loudoun lifestyle. Residents have access to a private clubhouse and pool, tennis and pickleball courts, playgrounds, walking paths, dog parks, and abundant green space. Downtown One Loudoun is just a short walk away, putting restaurants, shopping, entertainment, fitness, a grocery store, movie theater, seasonal events, and a farmers market within easy reach.
With Route 7, Loudoun County Parkway, the Silver Line Metro, and Dulles International Airport all nearby, this home offers a rare combination of width, outdoor space, flexible living areas, and walkability in the heart of One Loudoun.
Some photos are virtually staged....
Contact an agent
Home facts
- Year built:2019
- Subdivision & Development:ONE LOUDOUN
- Listing ID #:VALO2135652
- Added:25 day(s) ago
- Updated:October 20, 2026 at 01:57 PM
Rooms and interior
- Bedrooms:4
- Total bathrooms:5
- Full bathrooms:4
- Half bathrooms:1
- Dining Description:Combination Kitchen/Dining, Dining Area
- Bathrooms Description:Primary Bath(s)
- Kitchen Description:Breakfast Area, Built-In Microwave, Combination Kitchen/Living, Cooktop, Dishwasher, Disposal, Icemaker, Kitchen - Gourmet, Kitchen - Island, Oven - Wall, Pantry, Recessed Lighting, Stainless Steel Appliances, Upgraded Countertops, Water Heater
- Bedroom Description:Entry Level Bedroom, Walk In Closet(s)
- Living area:3,272 sq. ft.
Heating and cooling
- Cooling:Central A/C
- Heating:Forced Air, Natural Gas
Structure and exterior
- Year built:2019
- Building area:3,272 sq. ft.
- Lot area:0.09 Acres
- Lot Features:Corner Lot/Unit
- Architectural Style:Colonial
- Construction Materials:Masonry
- Exterior Features:Sidewalks, Street Lights
- Foundation Description:Slab
- Levels:3 Story
Utilities
- Water:Public
- Sewer:Public Sewer
Finances and disclosures
- Price:$1,349,900
- Price per sq. ft.:$412.56
- Tax amount:$9,484 (2026)
Features and amenities
- Laundry features:Dryer - Front Loading, Washer - Front Loading
- Amenities:Recessed Lighting
Parking
- Parking description:Attached Garage, Garage - Rear Entry, On Street
- Garage:Yes
- Garage spaces:2
New listings near 44611 Uptown Row Dr
- Coming Soon
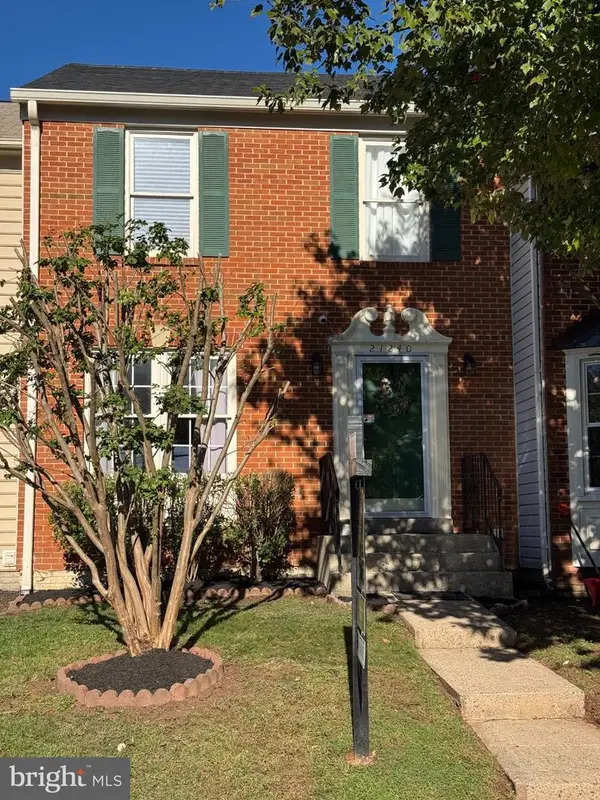 $619,900Coming Soon4 beds 4 baths1,780 sq. ft.
21240 Hedgerow Ter, ASHBURN, VA 20147
MLS# VALO2138680Listed by: CORCORAN MCENEARNEY - Coming Soon
 $745,000Coming Soon3 beds 3 baths2,335 sq. ft.
44470 Oakmont Manor Sq, ASHBURN, VA 20147
MLS# VALO2138664Listed by: EXP REALTY, LLC - Coming Soon
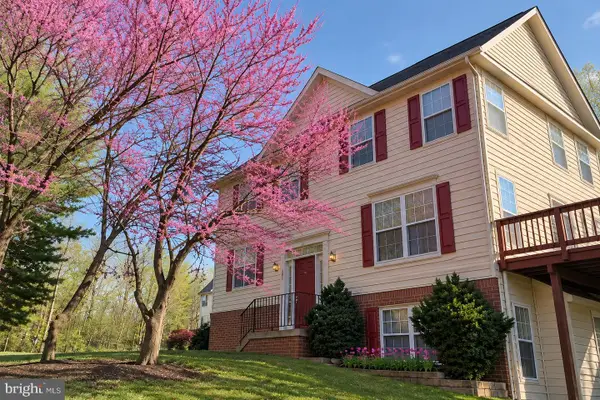 $635,000Coming Soon4 beds 4 baths2,363 sq. ft.
20867 Ivymount Ter, ASHBURN, VA 20147
MLS# VALO2138548Listed by: SAMSON PROPERTIES - Coming Soon
 $1,000,000Coming Soon3 beds 4 baths4,458 sq. ft.
23698 Cypress Glen Sq, ASHBURN, VA 20148
MLS# VALO2138316Listed by: PEARSON SMITH REALTY, LLC - Coming SoonOpen Sun, 1 to 3pm
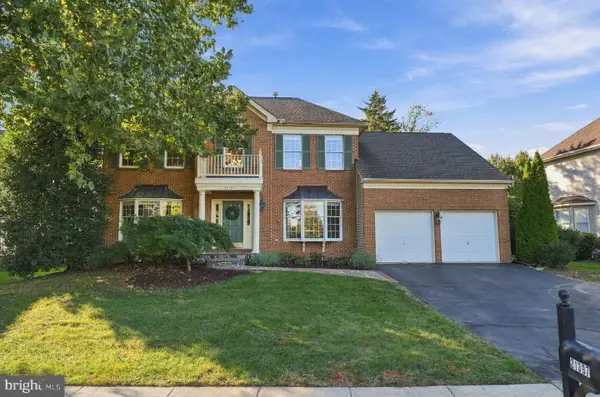 $1,025,000Coming Soon4 beds 4 baths3,292 sq. ft.
21397 Fitzgerald Dr, ASHBURN, VA 20147
MLS# VALO2134806Listed by: REAL BROKER, LLC - Coming Soon
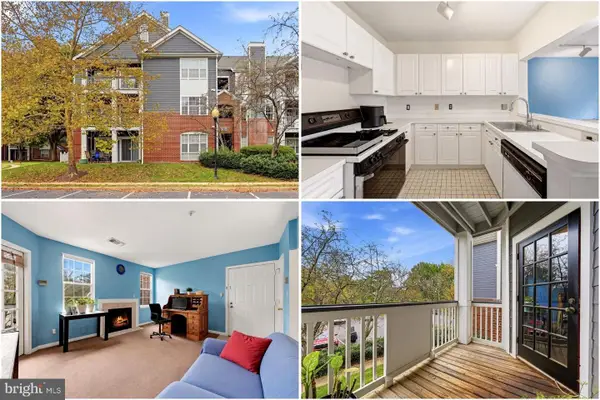 $275,000Coming Soon1 beds 1 baths584 sq. ft.
20330 Beechwood Ter #201, ASHBURN, VA 20147
MLS# VALO2138314Listed by: KELLER WILLIAMS REALTY - Coming Soon
 $650,000Coming Soon3 beds 4 baths1,848 sq. ft.
43179 Gatwick Sq, ASHBURN, VA 20147
MLS# VALO2130690Listed by: LONG & FOSTER REAL ESTATE, INC. - Coming Soon
 $979,900Coming Soon5 beds 4 baths3,228 sq. ft.
43941 Championship Pl, ASHBURN, VA 20147
MLS# VALO2138046Listed by: JACK LAWLOR REALTY COMPANY - Coming Soon
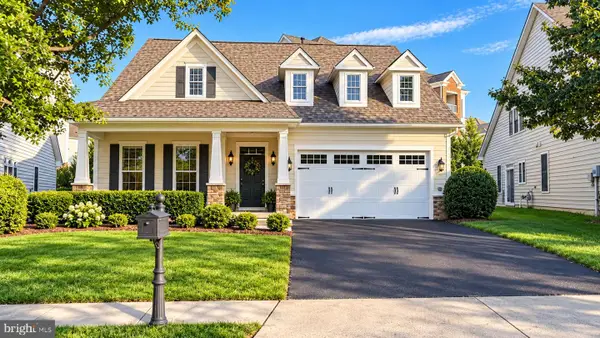 $850,000Coming Soon3 beds 3 baths2,798 sq. ft.
20755 Crescent Pointe Pl, ASHBURN, VA 20147
MLS# VALO2137814Listed by: NORTHERN VIRGINIA REAL ESTATE INC. - Coming Soon
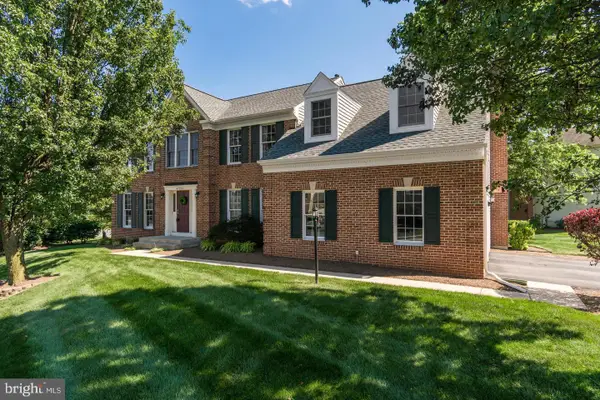 $974,900Coming Soon5 beds 4 baths3,824 sq. ft.
43207 Rockfield Ct, ASHBURN, VA 20147
MLS# VALO2137756Listed by: WEICHERT, REALTORS


Protect your home and budget from life's surprises with an Assurant Home Warranty, backed by a partner that supports you through every step of homeownership. Explore Plans.
©2026 Century 21 Real Estate LLC. All rights reserved. CENTURY 21®, the CENTURY 21 Logo and C21® are service marks owned by Century 21 Real Estate LLC. Century 21 Real Estate LLC fully supports the principles of the Fair Housing Act and the Equal Opportunity Act. Each office is independently owned and operated. Listing information is deemed reliable but not guaranteed accurate.