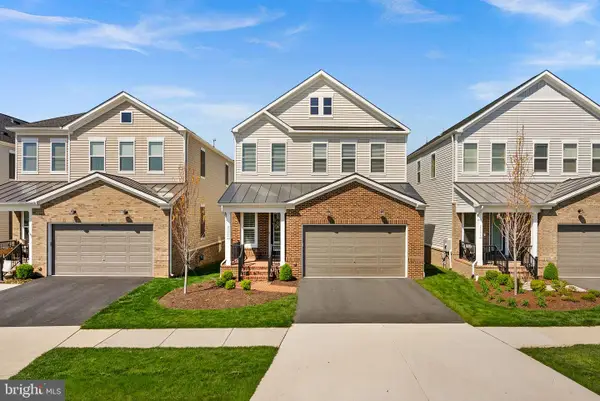
44664 Brushton Ter, Ashburn, VA 20147
Local realty services provided by:CENTURY 21 Downtown
44664 Brushton Ter,Ashburn, VA 20147
$1,725,000
- 5 Beds
- 5 Baths
- 4,326 sq. ft.
- Townhouse
- Active
Listed by: frank j schofield, christopher way
Office: compass
MLS#:VALO2133324
Source:BRIGHTMLS
Price summary
- Price:$1,725,000
- Price per sq. ft.:$398.75
- Monthly HOA dues:$277
About this home
Rarely available 4,300+ sq. ft. end-unit residence in the heart of One Loudoun, offering 5 bedrooms, 4.5 baths, a private elevator serving all four levels, a true in-law suite, and rooftop terrace.
The entry level offers a private in-law/guest suite with a renovated kitchenette, bedroom, full bath with walk-in shower, and direct access from the two-car garage—ideal for guests, an au pair, or multi-generational living.
The main level features 10-foot ceilings and an expansive open layout anchored by a chef’s kitchen with Wolf Professional appliances, including a 6-burner gas cooktop, convection steam oven, convection oven and microwave, plus a paneled Sub-Zero refrigerator and wine cooler. A dramatic 15-foot quartz waterfall island, upgraded cabinetry, and walk-in pantry complete the kitchen. The adjoining Great Room features a gas fireplace, while a private balcony with a dedicated gas line extends the living space outdoors.
Upstairs, the primary suite features a spa-inspired bath with soaking tub, oversized walk-in shower, dual vanity, and large custom walk-in closet. Two additional bedrooms, a full bath with dual vanities, and a spacious laundry room with utility sink complete the third level.
The top floor includes a large loft, fifth bedroom, full bath, and walk-in closet, opening to a rooftop terrace with built-in firepit, gas line, and sunset views.
Additional highlights include 11-foot ceilings on the entry level, 10-foot ceilings throughout the remaining levels, Andersen black-framed windows, Restoration Hardware and designer lighting, built-in speakers, and dual high-efficiency HVAC systems. A dedicated server/IT room serves as the hub for the home’s extensive technology infrastructure, including hardwired networking, POE-enabled wireless access points, integrated security with four exterior cameras, and seamless whole-home connectivity.
Enjoy One Loudoun’s restaurants, shopping, Trader Joe’s, Alamo Drafthouse, parks, trails, pool, tennis courts, and community events just moments from home, with convenient access to Dulles International Airport, major commuter routes, and the W&OD Trail....
Contact an agent
Home facts
- Year built:2018
- Subdivision & Development:ONE LOUDOUN LANDBAY C
- Listing ID #:VALO2133324
- Added:9 day(s) ago
- Updated:August 21, 2026 at 12:44 AM
Rooms and interior
- Bedrooms:5
- Total bathrooms:5
- Full bathrooms:4
- Half bathrooms:1
- Flooring:Carpet, Ceramic Tile, Engineered Wood
- Dining Description:Combination Kitchen/Dining, Dining Area, Dining Room
- Bathrooms Description:Primary Bath(s)
- Kitchen Description:2nd Kitchen, Breakfast Area, Built-In Microwave, Carpet, Combination Kitchen/Living, Cooktop, Dishwasher, Disposal, Extra Refrigerator/Freezer, Icemaker, Kitchen - Island, Kitchen - Table Space, Oven - Double, Oven - Wall, Recessed Lighting, Refrigerator, Stainless Steel Appliances, Upgraded Countertops
- Bedroom Description:Carpet, Primary Bedroom, Walk In Closet(s)
- Living area:4,326 sq. ft.
Heating and cooling
- Cooling:Ceiling Fan(s), Central A/C
- Heating:Forced Air, Natural Gas
Structure and exterior
- Roof:Asphalt
- Year built:2018
- Building area:4,326 sq. ft.
- Lot area:0.07 Acres
- Lot Features:Landscaping
- Architectural Style:Contemporary
- Construction Materials:Brick
- Exterior Features:Balcony, Sidewalks, Terrace
- Foundation Description:Concrete Perimeter
- Levels:4 Story
Schools
- High school:RIVERSIDE
- Middle school:BELMONT RIDGE
- Elementary school:STEUART W. WELLER
Utilities
- Water:Public
- Sewer:Public Sewer
Finances and disclosures
- Price:$1,725,000
- Price per sq. ft.:$398.75
- Tax amount:$11,427 (2026)
Features and amenities
- Laundry features:Dryer - Front Loading, Laundry, Washer - Front Loading
- Amenities:200+ Amp Service, Cable TV Available, Carpet, Double Pane Windows, Elevator, Exterior Cameras, Main Entrance Lock, Monitored, Recessed Lighting, Security System, Smoke Detector, Sprinkler System - Indoor, Underground Utilities, Window Treatments
Parking
- Parking description:Asphalt Driveway, Attached Garage, Garage - Rear Entry, Inside Access, On Street
- Garage:Yes
- Garage spaces:2
New listings near 44664 Brushton Ter
- Coming Soon
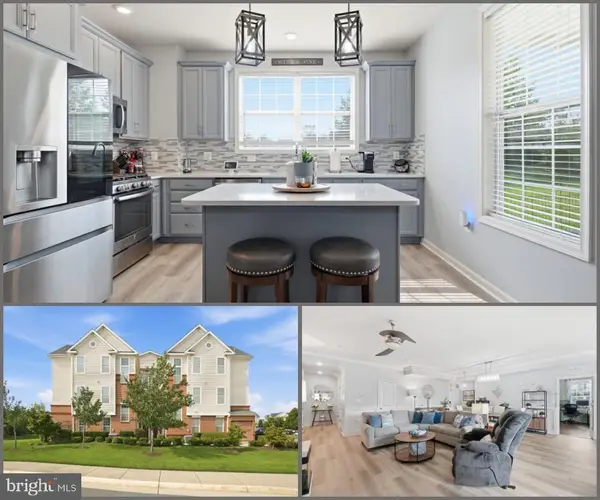 $520,000Coming Soon2 beds 3 baths1,439 sq. ft.
23315 Milltown Knoll Sq #102, ASHBURN, VA 20148
MLS# VALO2134424Listed by: COLDWELL BANKER ELITE - Coming Soon
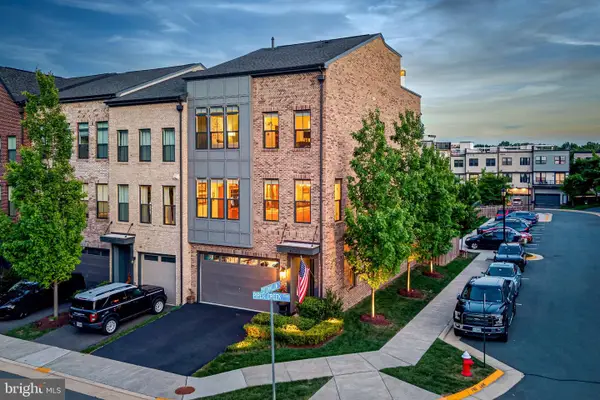 $925,000Coming Soon4 beds 4 baths3,256 sq. ft.
42355 Piper Creek, ASHBURN, VA 20148
MLS# VALO2134450Listed by: PEARSON SMITH REALTY, LLC - Coming Soon

 $685,000Coming Soon3 beds 3 baths2,730 sq. ft.
23623 Waterford Downs Ter, ASHBURN, VA 20148
MLS# VALO2131812Listed by: CENTURY 21 NEW MILLENNIUM - Coming Soon
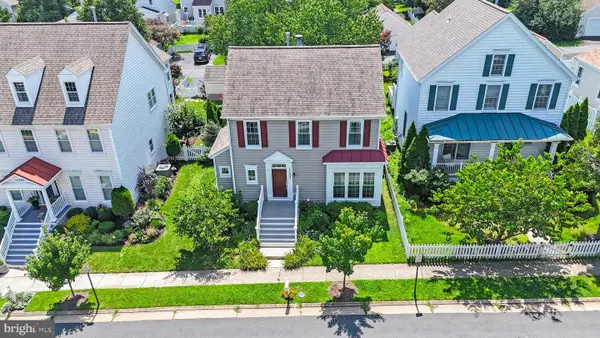 $819,900Coming Soon3 beds 3 baths2,694 sq. ft.
42885 Nashua St, ASHBURN, VA 20147
MLS# VALO2133704Listed by: SAMSON PROPERTIES - Coming Soon
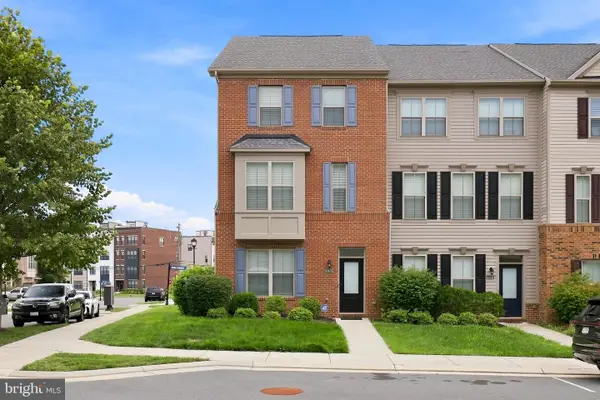 $770,000Coming Soon5 beds 5 baths2,556 sq. ft.
43433 Robey Sq, ASHBURN, VA 20148
MLS# VALO2134180Listed by: LONG & FOSTER REAL ESTATE, INC. - Coming Soon
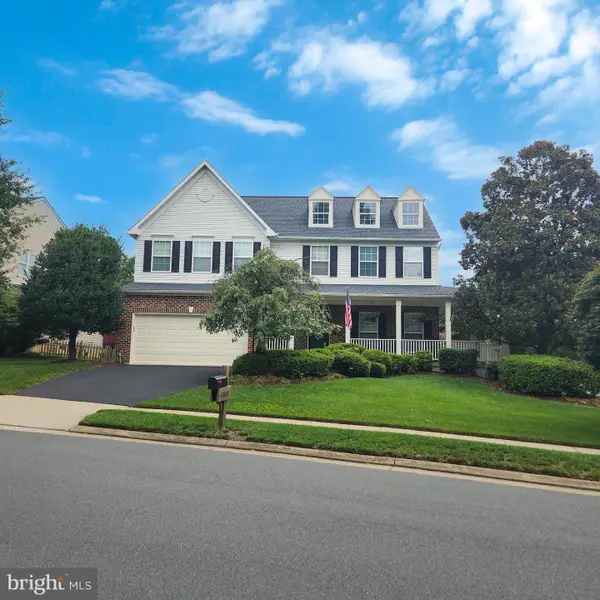 $1,025,000Coming Soon4 beds 4 baths3,429 sq. ft.
20828 Cross Timber Dr, ASHBURN, VA 20147
MLS# VALO2133234Listed by: CENTURY 21 REDWOOD REALTY - Coming SoonOpen Sat, 1 to 4pm
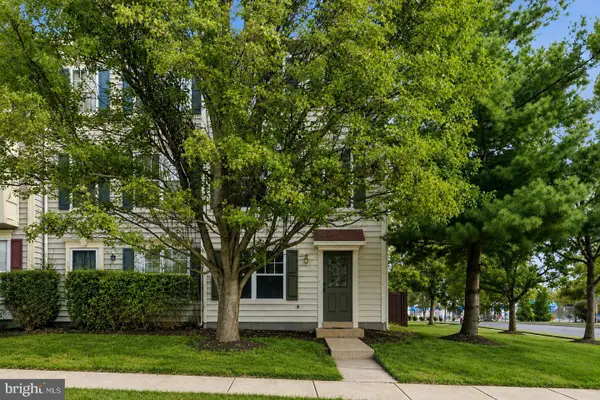 $599,000Coming Soon3 beds 3 baths1,872 sq. ft.
43775 Brookline Ter, ASHBURN, VA 20147
MLS# VALO2127024Listed by: CASEY MARGENAU FINE HOMES AND ESTATES LLC - Coming Soon
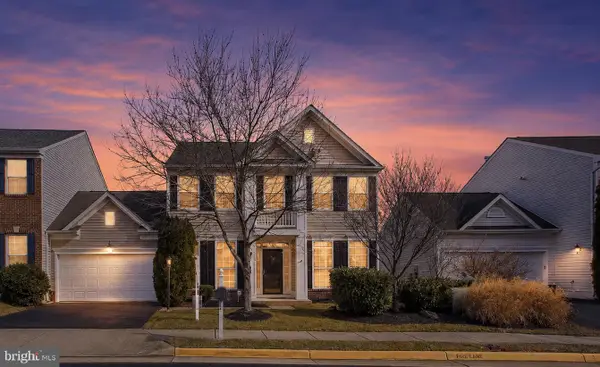 $749,900Coming Soon4 beds 3 baths2,136 sq. ft.
21514 Merion St, ASHBURN, VA 20147
MLS# VALO2134116Listed by: IKON REALTY - Coming SoonOpen Sun, 2 to 4pm
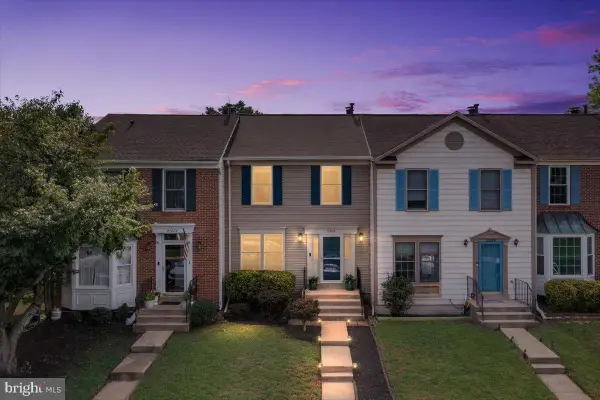 $624,999Coming Soon3 beds 4 baths1,890 sq. ft.
21226 Hedgerow Ter, ASHBURN, VA 20147
MLS# VALO2134462Listed by: REAL BROKER, LLC - Coming SoonOpen Sat, 1 to 3pm
 $985,000Coming Soon3 beds 4 baths2,900 sq. ft.
23641 Kinston Ferry Ter, ASHBURN, VA 20148
MLS# VALO2134034Listed by: REAL BROKER, LLC


Protect your home and budget from life's surprises with an Assurant Home Warranty, backed by a partner that supports you through every step of homeownership. Explore Plans.
©2026 Century 21 Real Estate LLC. All rights reserved. CENTURY 21®, the CENTURY 21 Logo and C21® are service marks owned by Century 21 Real Estate LLC. Century 21 Real Estate LLC fully supports the principles of the Fair Housing Act and the Equal Opportunity Act. Each office is independently owned and operated. Listing information is deemed reliable but not guaranteed accurate.