
10121 Ashglade Court, Ashland, VA 23005
Local realty services provided by:CENTURY 21 Realty @ Home
10121 Ashglade Court,Ashland, VA 23005
$393,000
- 3 Beds
- 2 Baths
- 1,457 sq. ft.
- Single family
- Active
Listed by: crystal moore
Office: b allen realty
MLS#:2624989
Source:RV
Price summary
- Price:$393,000
- Price per sq. ft.:$269.73
- Monthly HOA dues:$25
About this home
CHARMING HOME IN THE HIGHLY SOUGHT-AFTER HANOVER HIGH SCHOOL DISTRICT!
Welcome to 10121 Ashglade Court, a beautiful home tucked away on a quiet cul-de-sac in the desirable Bailey Woods community of Ashland! Enjoy the perfect combination of peaceful neighborhood living and everyday convenience, with easy access to I-95, shopping, dining, parks, and more.
Step inside to a bright and welcoming open floor plan featuring spacious living areas and an abundance of natural light. The inviting kitchen offers modern appliances, plenty of counter space, and a comfortable layout that’s perfect for everyday living, entertaining, and family gatherings.
The spacious primary suite is privately situated at the rear of the home and offers a relaxing retreat complete with a private bath and generous walk-in closet.
Step outside and enjoy your own backyard oasis! The deck is perfect for summer cookouts, entertaining friends, or simply enjoying your morning coffee. The large, fenced backyard provides plenty of space for children, pets, gardening, or creating the outdoor space you’ve always wanted.
Conveniently located in the Hanover High School District and just minutes from shopping, dining, recreation, and major commuter routes, this Bailey Woods gem offers comfort, convenience, and a wonderful place to call home.
Don’t miss your opportunity to make 10121 Ashglade Court yours. Schedule your private showing today!...
Contact an agent
Home facts
- Year built:2014
- Subdivision & Development:None
- Listing ID #:2624989
- Added:1 day(s) ago
- Updated:September 13, 2026 at 02:34 PM
Rooms and interior
- Bedrooms:3
- Total bathrooms:2
- Full bathrooms:2
- Rooms Total:6
- Living area:1,457 sq. ft.
Heating and cooling
- Cooling:Central Air
- Heating:Electric, Heat Pump
- Central air:Yes
Structure and exterior
- Roof:Shingle
- Year built:2014
- Building area:1,457 sq. ft.
- Lot area:0.46 Acres
- Architectural Style:Ranch
- Construction Materials:Block, Frame, Vinyl Siding
- Exterior Features:Deck, Front Porch
- Levels:One
Schools
- High school:Hanover
- Middle school:Oak Knoll
- Elementary school:Kersey Creek
Utilities
- Water:Public
- Sewer:Public Sewer
Finances and disclosures
- Price:$393,000
- Price per sq. ft.:$269.73
- Tax amount:$2,921 (2026)
Parking
- Parking description:Driveway, Unpaved, Unpaved Driveway
 The information being provided is for consumers' personal, non-commercial use and may not be used for any purpose other than to identify prospective properties for purchasing. All information provided is deemed reliable but is not guaranteed accurate.The multiple listing information is provided by Central Virginia Regional Multiple Listing Service, LLC from a copyrighted compilation of listings. The compilation of listings and each individual listing are © 2026 Central Virginia Regional Multiple Listing Service, LLC. All rights reserved.
New listings near 10121 Ashglade Court
- Coming Soon
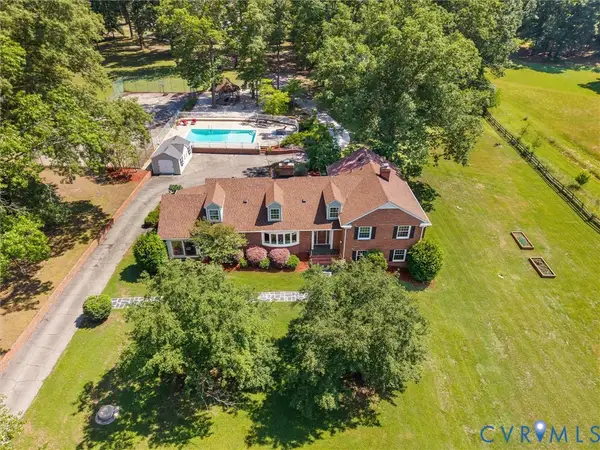
 $500,000Coming Soon5 beds 4 baths2,493 sq. ft.
304 N Snead Street, Ashland, VA 23005
MLS# 2624567Listed by: LONG & FOSTER REALTORS - Coming Soon
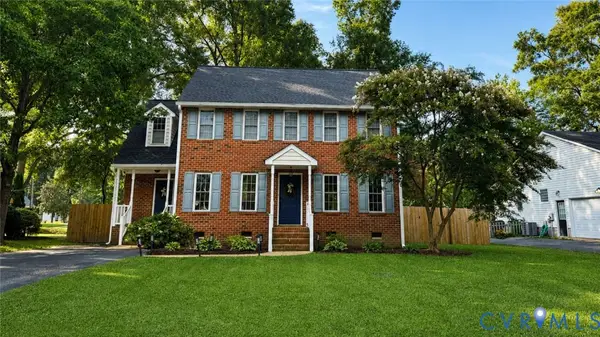
 $775,000Coming Soon5 beds 4 baths4,371 sq. ft.
13099 Cedon Road, Ashland, VA 23005
MLS# 2622205Listed by: SHAHEEN RUTH MARTIN & FONVILLE - Coming Soon
 $425,000Coming Soon3 beds 3 baths1,736 sq. ft.
103 N Macon Terrace, Ashland, VA 23005
MLS# 2624071Listed by: ERA WOODY HOGG & ASSOC - Coming Soon
 $330,000Coming Soon2 beds 2 baths1,458 sq. ft.
830 Sweet Tessa Drive, Ashland, VA 23005
MLS# 2622968Listed by: ALLISON JAMES ESTATES & HOMES - New
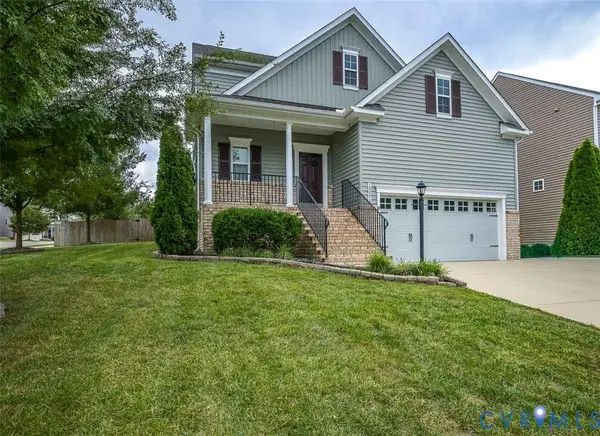 $499,950Active3 beds 3 baths2,275 sq. ft.
10801 Parmele Place, Ashland, VA 23005
MLS# 2624985Listed by: ERA WOODY HOGG & ASSOC - New
 $549,990Active4 beds 4 baths2,520 sq. ft.
10243 Szalay Lane, Ashland, VA 23005
MLS# 2623326Listed by: KELLER WILLIAMS REALTY - New
 $548,990Active3 beds 2 baths1,477 sq. ft.
10290 Szalay Lane, Ashland, VA 23005
MLS# 2623755Listed by: KELLER WILLIAMS REALTY - New
 $559,990Active4 beds 3 baths1,940 sq. ft.
10342 Szalay Lane, Ashland, VA 23005
MLS# 2622895Listed by: KELLER WILLIAMS REALTY  $699,567Pending4 beds 3 baths2,522 sq. ft.
10413 Meyers Park Drive, Ashland, VA 23005
MLS# 2624939Listed by: HOMETOWN REALTY


Protect your home and budget from life's surprises with an Assurant Home Warranty, backed by a partner that supports you through every step of homeownership. Explore Plans.
©2026 Century 21 Real Estate LLC. All rights reserved. CENTURY 21®, the CENTURY 21 Logo and C21® are service marks owned by Century 21 Real Estate LLC. Century 21 Real Estate LLC fully supports the principles of the Fair Housing Act and the Equal Opportunity Act. Each office is independently owned and operated. Listing information is deemed reliable but not guaranteed accurate.