
10314 Szalay Lane, Ashland, VA 23005
Local realty services provided by:CENTURY 21 Nachman Realty
10314 Szalay Lane,Ashland, VA 23005
$557,017
- 3 Beds
- 2 Baths
- 1,876 sq. ft.
- Single family
- Pending
Listed by: john thiel
Office: long & foster realtors
MLS#:2620629
Source:RV
Price summary
- Price:$557,017
- Price per sq. ft.:$296.92
- Monthly HOA dues:$275
About this home
NOW SELLING! Be one of the first to select your homesite in Hickory Grove! The Bluestone floor plan offers true first-floor living, highlighted by a spacious main-level Owner’s Suite with convenient access to the family room, café, and outdoor living area. The open-concept kitchen is ideal for entertaining, featuring a large island, pantry, and the option to upgrade to a Designer Kitchen. The private Owner’s Suite includes a generous walk-in closet and a well-appointed bath with an included infinity shower. The first floor also features a versatile flex room, an additional bedroom, full bath, laundry room, and outdoor patio, with the option to enhance your space with a three-season room or morning room. A spacious 2-car garage offers added convenience and functionality. Personalization options abound—add a third bedroom or study on the first level, incorporate a pocket office, expand garage storage, add a fireplace, or choose to include a second-floor option for additional living and/or storage space. This floor plan could include up to 4 bedrooms. Work with our on-site New Home Sales Consultant to tailor this home to your lifestyle, and bring your vision to life with curated selections at StyleCraft’s Design Studio. **Photos are representative and not of the actual home for sale....
Contact an agent
Home facts
- Year built:2026
- Subdivision & Development:Hickory Grove
- Listing ID #:2620629
- Added:45 day(s) ago
- Updated:September 13, 2026 at 08:06 AM
Rooms and interior
- Bedrooms:3
- Total bathrooms:2
- Full bathrooms:2
- Rooms Total:8
- Flooring:Carpet, Tile, Vinyl, Wood
- Kitchen Description:Kitchen Island, Pantry
- Living area:1,876 sq. ft.
Heating and cooling
- Cooling:Central Air
- Heating:Heat Pump, Natural Gas
- Central air:Yes
Structure and exterior
- Roof:Shingle
- Year built:2026
- Building area:1,876 sq. ft.
- Architectural Style:Ranch
- Construction Materials:Concrete, Drywall, Vinyl Siding
- Exterior Features:Rear Porch, Sprinkler Irrigation
- Foundation Description:Slab
- Levels:One
Schools
- High school:Hanover
- Middle school:Oak Knoll
- Elementary school:Kersey Creek
Utilities
- Water:Public
- Sewer:Public Sewer
Finances and disclosures
- Price:$557,017
- Price per sq. ft.:$296.92
Features and amenities
- Appliances:Gas Water Heater
- Laundry features:Dryer Hookup, Washer Hookup
- Amenities:Granite Counters, High Ceilings, Walk-In Closets
Parking
- Parking description:Attached, Garage
- Garage:Yes
- Garage spaces:2
 The information being provided is for consumers' personal, non-commercial use and may not be used for any purpose other than to identify prospective properties for purchasing. All information provided is deemed reliable but is not guaranteed accurate.The multiple listing information is provided by Central Virginia Regional Multiple Listing Service, LLC from a copyrighted compilation of listings. The compilation of listings and each individual listing are © 2026 Central Virginia Regional Multiple Listing Service, LLC. All rights reserved.
New listings near 10314 Szalay Lane
- Coming Soon
 $500,000Coming Soon5 beds 4 baths2,493 sq. ft.
304 N Snead Street, Ashland, VA 23005
MLS# 2624567Listed by: LONG & FOSTER REALTORS - Coming Soon
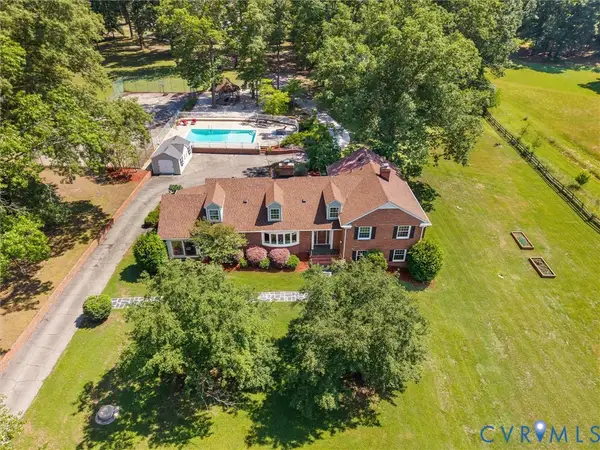 $775,000Coming Soon5 beds 4 baths4,371 sq. ft.
13099 Cedon Road, Ashland, VA 23005
MLS# 2622205Listed by: SHAHEEN RUTH MARTIN & FONVILLE - Coming Soon
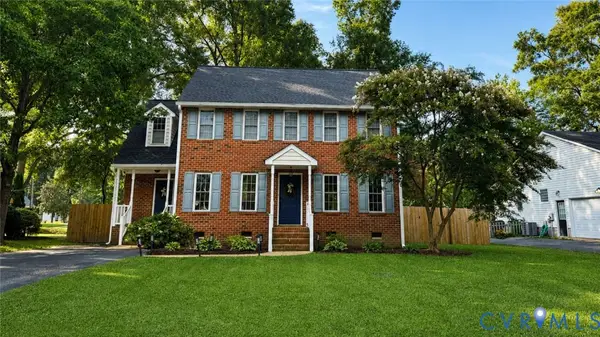 $425,000Coming Soon3 beds 3 baths1,736 sq. ft.
103 N Macon Terrace, Ashland, VA 23005
MLS# 2624071Listed by: ERA WOODY HOGG & ASSOC - Coming Soon
 $330,000Coming Soon2 beds 2 baths1,458 sq. ft.
830 Sweet Tessa Drive, Ashland, VA 23005
MLS# 2622968Listed by: ALLISON JAMES ESTATES & HOMES - New
 $393,000Active3 beds 2 baths1,457 sq. ft.
10121 Ashglade Court, Ashland, VA 23005
MLS# 2624989Listed by: B ALLEN REALTY - New
 $549,990Active4 beds 4 baths2,520 sq. ft.
10243 Szalay Lane, Ashland, VA 23005
MLS# 2623326Listed by: KELLER WILLIAMS REALTY - New
 $548,990Active3 beds 2 baths1,477 sq. ft.
10290 Szalay Lane, Ashland, VA 23005
MLS# 2623755Listed by: KELLER WILLIAMS REALTY - New
 $559,990Active4 beds 3 baths1,940 sq. ft.
10342 Szalay Lane, Ashland, VA 23005
MLS# 2622895Listed by: KELLER WILLIAMS REALTY  $699,567Pending4 beds 3 baths2,522 sq. ft.
10413 Meyers Park Drive, Ashland, VA 23005
MLS# 2624939Listed by: HOMETOWN REALTY- New
 $525,000Active3 beds 4 baths2,384 sq. ft.
224 Lauradell Road, Ashland, VA 23005
MLS# 2624910Listed by: LONG & FOSTER REALTORS


Protect your home and budget from life's surprises with an Assurant Home Warranty, backed by a partner that supports you through every step of homeownership. Explore Plans.
©2026 Century 21 Real Estate LLC. All rights reserved. CENTURY 21®, the CENTURY 21 Logo and C21® are service marks owned by Century 21 Real Estate LLC. Century 21 Real Estate LLC fully supports the principles of the Fair Housing Act and the Equal Opportunity Act. Each office is independently owned and operated. Listing information is deemed reliable but not guaranteed accurate.