
10342 Szalay Lane, Ashland, VA 23005
Local realty services provided by:CENTURY 21 Realty @ Home
10342 Szalay Lane,Ashland, VA 23005
$559,990
- 4 Beds
- 3 Baths
- 1,940 sq. ft.
- Single family
- Active
Listed by: kim sebrell
Office: keller williams realty
MLS#:2622895
Source:RV
Price summary
- Price:$559,990
- Price per sq. ft.:$288.65
- Monthly HOA dues:$275
About this home
Located in Ashland's welcoming 55+ community of Hickory Grove, this beautifully designed Patterson is a four-bedroom home featuring a first-floor primary suite, a soaring two-story family room, a screened porch perfect for relaxing, and a convenient front-load garage. Step into a welcoming foyer highlighted by a stylish tray ceiling. The kitchen offers a large island and a spacious pantry, with an adjoining dining area open to the light and bright two-story family room. The first-floor primary suite includes a spacious walk-in closet and an ensuite bath with a double vanity. A screened porch sits just off the primary bedroom, perfect for relaxing evenings and morning coffee. A convenient first-floor laundry room and a powder room for guests round out the first floor. Upstairs, bedrooms 2 and 3 both have double-door closets; bedroom four offers a walk-in closet. All three bedrooms share a full hall bath with a tub/shower combo. A spacious loft completes the second floor. Hickory Grove is a new 55+ community in Ashland offering first-floor primary suite floor plans for comfortable, low-maintenance living. Lawn maintenance, irrigation, and trash are all handled by the HOA, giving you more time for the moments that matter most. Community amenities include walking trails, a dog park, a pond with a pier, pickleball, a community garden, a gazebo, and a fire pit. The neighborhood features spacious, open-concept designs with top-quality craftsmanship. Residents enjoy proximity to downtown Ashland, dining, shopping, healthcare, and major routes like I-95 and Route 1. Hickory Grove provides the ideal setting to relax, connect, and embrace your next chapter. This home is currently UNDER CONSTRUCTION with floor plan and design selections already finalized....
Contact an agent
Home facts
- Year built:2026
- Subdivision & Development:Hickory Grove
- Listing ID #:2622895
- Added:1 day(s) ago
- Updated:September 13, 2026 at 02:34 PM
Rooms and interior
- Bedrooms:4
- Total bathrooms:3
- Full bathrooms:2
- Half bathrooms:1
- Rooms Total:8
- Flooring:Partially Carpeted, Tile, Vinyl
- Dining Description:Dining Area
- Bathrooms Description:Double Vanity, Garden Tub/Roman Tub, Jetted Tub
- Kitchen Description:Dishwasher, Disposal, Gas Cooking, Kitchen Island, Microwave, Pantry, Range
- Bedroom Description:Main Level Primary
- Living area:1,940 sq. ft.
Heating and cooling
- Cooling:Central Air
- Heating:Forced Air, Natural Gas
- Central air:Yes
Structure and exterior
- Roof:Shingle
- Year built:2026
- Building area:1,940 sq. ft.
- Lot area:0.17 Acres
- Architectural Style:Two Story
- Construction Materials:Drywall, Frame, Vinyl Siding
- Exterior Features:Front Porch, Porch, Rear Porch
- Foundation Description:Slab
- Levels:Two, Two Story
Schools
- High school:Hanover
- Middle school:Oak Knoll
- Elementary school:Kersey Creek
Utilities
- Water:Public
- Sewer:Public Sewer
Finances and disclosures
- Price:$559,990
- Price per sq. ft.:$288.65
Features and amenities
- Appliances:Dishwasher, Disposal, Gas Cooking, Microwave, Range
- Laundry features:Dryer Hookup, Washer Hookup
- Amenities:Ceiling Fans, Granite Counters, High Ceilings, Recessed Lighting, Smoke Detectors, Tray Ceilings, Walk-In Closets
Parking
- Parking description:Attached, Direct Access, Driveway, Garage, Garage Door Opener, Paved, Paved Driveway
- Garage:Yes
- Garage spaces:1
 The information being provided is for consumers' personal, non-commercial use and may not be used for any purpose other than to identify prospective properties for purchasing. All information provided is deemed reliable but is not guaranteed accurate.The multiple listing information is provided by Central Virginia Regional Multiple Listing Service, LLC from a copyrighted compilation of listings. The compilation of listings and each individual listing are © 2026 Central Virginia Regional Multiple Listing Service, LLC. All rights reserved.
New listings near 10342 Szalay Lane
- Coming Soon
 $500,000Coming Soon5 beds 4 baths2,493 sq. ft.
304 N Snead Street, Ashland, VA 23005
MLS# 2624567Listed by: LONG & FOSTER REALTORS - Coming Soon
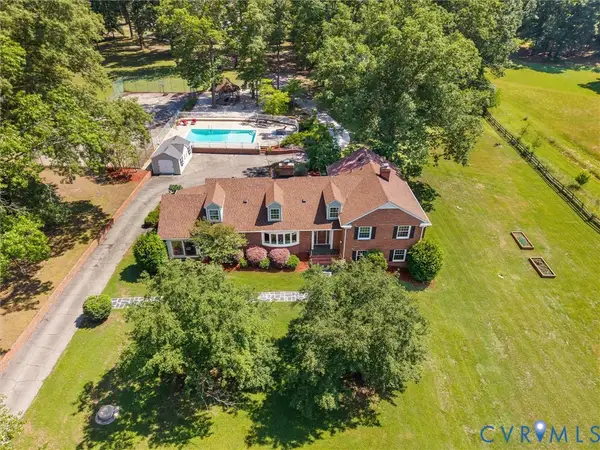 $775,000Coming Soon5 beds 4 baths4,371 sq. ft.
13099 Cedon Road, Ashland, VA 23005
MLS# 2622205Listed by: SHAHEEN RUTH MARTIN & FONVILLE - Coming Soon
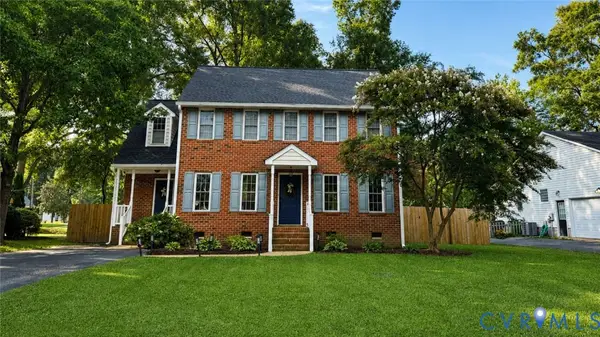 $425,000Coming Soon3 beds 3 baths1,736 sq. ft.
103 N Macon Terrace, Ashland, VA 23005
MLS# 2624071Listed by: ERA WOODY HOGG & ASSOC - Coming Soon
 $330,000Coming Soon2 beds 2 baths1,458 sq. ft.
830 Sweet Tessa Drive, Ashland, VA 23005
MLS# 2622968Listed by: ALLISON JAMES ESTATES & HOMES - New
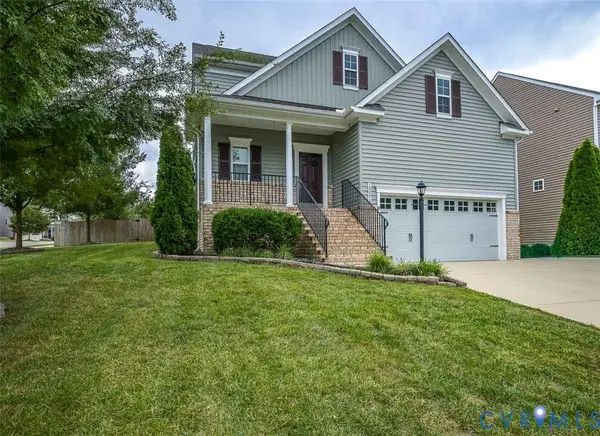 $499,950Active3 beds 3 baths2,275 sq. ft.
10801 Parmele Place, Ashland, VA 23005
MLS# 2624985Listed by: ERA WOODY HOGG & ASSOC - New
 $393,000Active3 beds 2 baths1,457 sq. ft.
10121 Ashglade Court, Ashland, VA 23005
MLS# 2624989Listed by: B ALLEN REALTY - New
 $549,990Active4 beds 4 baths2,520 sq. ft.
10243 Szalay Lane, Ashland, VA 23005
MLS# 2623326Listed by: KELLER WILLIAMS REALTY - New
 $548,990Active3 beds 2 baths1,477 sq. ft.
10290 Szalay Lane, Ashland, VA 23005
MLS# 2623755Listed by: KELLER WILLIAMS REALTY  $699,567Pending4 beds 3 baths2,522 sq. ft.
10413 Meyers Park Drive, Ashland, VA 23005
MLS# 2624939Listed by: HOMETOWN REALTY


Protect your home and budget from life's surprises with an Assurant Home Warranty, backed by a partner that supports you through every step of homeownership. Explore Plans.
©2026 Century 21 Real Estate LLC. All rights reserved. CENTURY 21®, the CENTURY 21 Logo and C21® are service marks owned by Century 21 Real Estate LLC. Century 21 Real Estate LLC fully supports the principles of the Fair Housing Act and the Equal Opportunity Act. Each office is independently owned and operated. Listing information is deemed reliable but not guaranteed accurate.