
10376 Monocan Way, Ashland, VA 23005
Local realty services provided by:CENTURY 21 Realty @ Home
10376 Monocan Way,Ashland, VA 23005
$310,000
- 3 Beds
- 2 Baths
- 1,325 sq. ft.
- Single family
- Active
Listed by: sandy basham
Office: shaheen ruth martin & fonville
MLS#:2619579
Source:RV
Price summary
- Price:$310,000
- Price per sq. ft.:$233.96
About this home
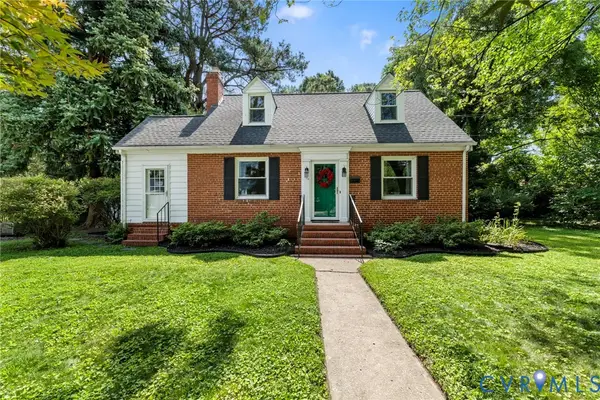
Solid Low Maintenance Brick Ranch in Great Hanover County, VA Location! Locaated on a cul-de-sac in the popular Totopotomoy neighborhood, it is close to everything - Shopping, the Atlee School District, as well as I-95/I-64/I-295 - you can be anywhere in minutes! Features include Three Bedrooms, One and half Baths; Great Room/Family Room with Open Floor Plan and Custom Built-Ins,Wood-Burning Fireplace with Insert, Exposed Wood Ceiling Beams, Large Picture Windwo - Great Natural Light; Cozy Kitchen Area, Utility/Laundry Room with Access to Rear Raised Concrete Patio; Storage Shed; HUGE Fully Fenced Rear Yard with Fire Pit, plenty of space for playset or Garden; New Roof in 2023, HVAC recently serviced; Great Opportunity for Investment! Home needs some TLC but is well built - easy to customize to your taste! Property being sold "As Is"; Don't Sit on this one - it won't last!
Contact an agent
Home facts
- Year built:1974
- Listing ID #:2619579
- Added:3 day(s) ago
- Updated:July 21, 2026 at 05:01 AM
Rooms and interior
- Bedrooms:3
- Total bathrooms:2
- Full bathrooms:1
- Half bathrooms:1
- Rooms Total:7
- Flooring:Partially Carpeted, Vinyl
- Kitchen Description:Kitchen Island, Microwave, Refrigerator
- Basement:Yes
- Basement Description:Crawl Space
- Living area:1,325 sq. ft.
Heating and cooling
- Cooling:Central Air
- Heating:Forced Air, Oil
- Central air:Yes
Structure and exterior
- Roof:Composition
- Year built:1974
- Building area:1,325 sq. ft.
- Lot area:0.31 Acres
- Lot Features:Cul-de-sac
- Architectural Style:Ranch
- Construction Materials:Brick, Drywall, Frame, Vinyl Siding
- Exterior Features:Front Porch, Patio, Porch, Rear Porch
- Levels:One
Schools
- High school:Atlee
- Middle school:Chickahominy
- Elementary school:Kersey Creek
Utilities
- Water:Public
- Sewer:Public Sewer
Finances and disclosures
- Price:$310,000
- Price per sq. ft.:$233.96
- Tax amount:$2,729 (2026)
Features and amenities
- Appliances:Electric Water Heater, Microwave, Refrigerator
- Laundry features:Dryer Hookup, Washer Hookup
- Amenities:Ceiling Fans, Storm Windows, Track Lighting
Parking
- Parking description:Driveway, Paved, Paved Driveway
 The information being provided is for consumers' personal, non-commercial use and may not be used for any purpose other than to identify prospective properties for purchasing. All information provided is deemed reliable but is not guaranteed accurate.The multiple listing information is provided by Central Virginia Regional Multiple Listing Service, LLC from a copyrighted compilation of listings. The compilation of listings and each individual listing are © 2026 Central Virginia Regional Multiple Listing Service, LLC. All rights reserved.
New listings near 10376 Monocan Way
- New
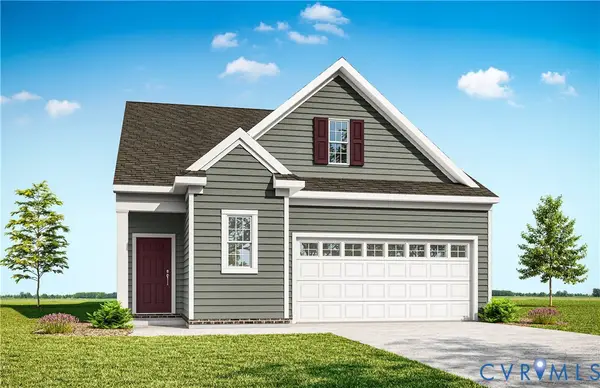 $499,990Active2 beds 2 baths1,664 sq. ft.
9001 Szalay Lane, Ashland, VA 23005
MLS# 2619436Listed by: LONG & FOSTER REALTORS - New
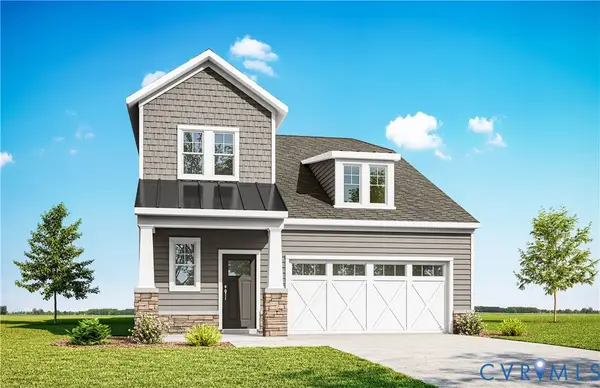 $614,456Active3 beds 3 baths2,299 sq. ft.
10302 Szalay Lane, Ashland, VA 23005
MLS# 2619439Listed by: LONG & FOSTER REALTORS - New
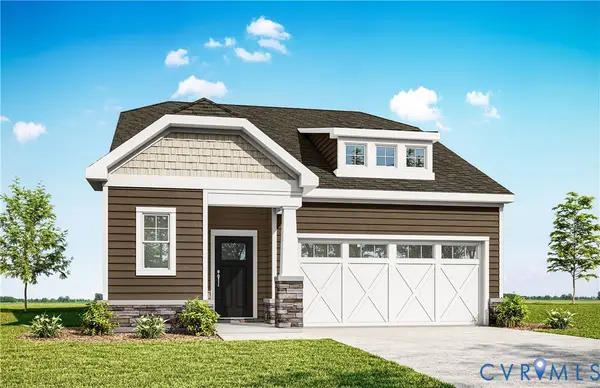 $524,990Active2 beds 2 baths1,876 sq. ft.
9002 Szalay Lane, Ashland, VA 23005
MLS# 2619443Listed by: LONG & FOSTER REALTORS - New
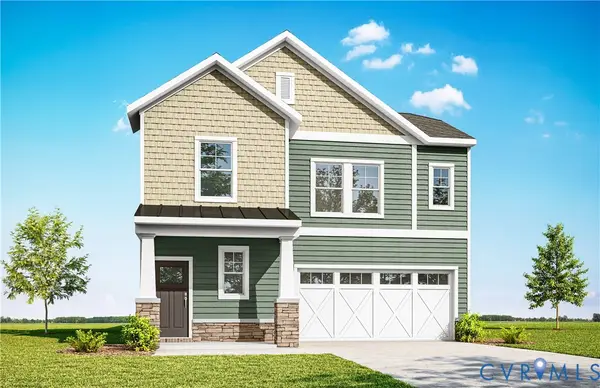 $539,990Active2 beds 3 baths2,250 sq. ft.
9003 Szalay Lane, Ashland, VA 23005
MLS# 2619446Listed by: LONG & FOSTER REALTORS - New
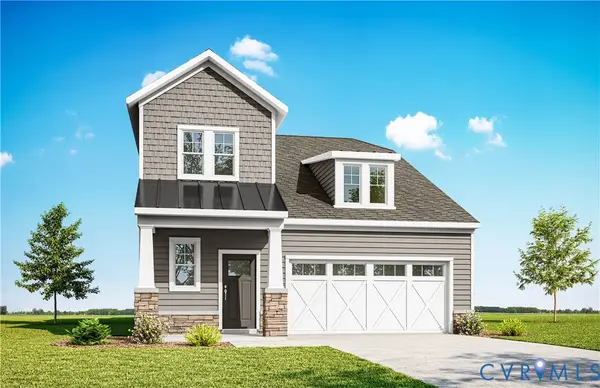 $549,990Active3 beds 3 baths2,299 sq. ft.
9004 Szalay Lane, Ashland, VA 23005
MLS# 2619447Listed by: LONG & FOSTER REALTORS - New
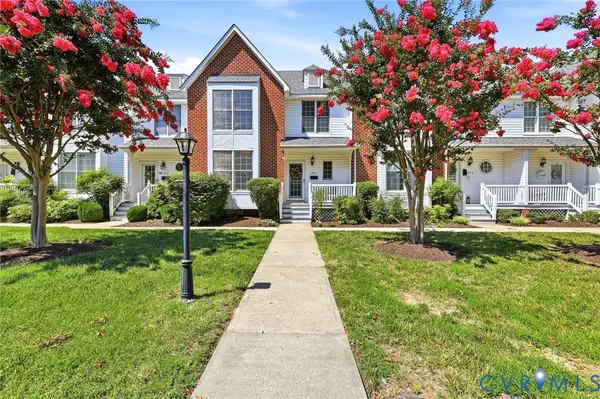 $412,500Active3 beds 3 baths2,055 sq. ft.
302 Myrtle Street #C, Ashland, VA 23005
MLS# 2619205Listed by: LONG & FOSTER REALTORS - New
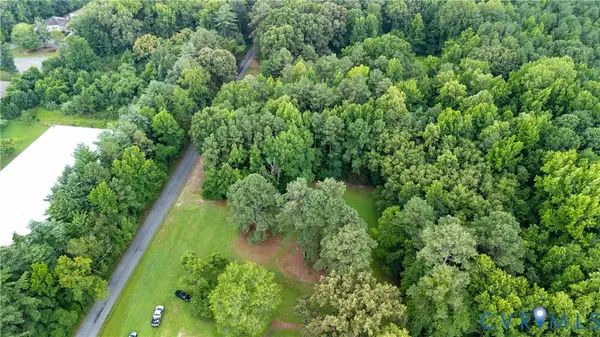 $259,900Active4.33 Acres
000 Old Telegraph Road, Ashland, VA 23005
MLS# 2619313Listed by: HOMETOWN REALTY - New
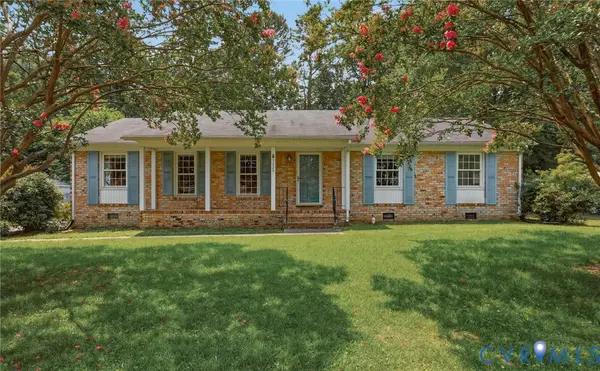 $389,000Active3 beds 2 baths1,624 sq. ft.
9229 Chotank Trail, Ashland, VA 23005
MLS# 2617796Listed by: REAL BROKER LLC - Open Sat, 1 to 2:30pmNew
 $389,950Active3 beds 2 baths1,394 sq. ft.
103 N James Street, Ashland, VA 23005
MLS# 2618197Listed by: HOMETOWN REALTY


Protect your home and budget from life's surprises with an Assurant Home Warranty, backed by a partner that supports you through every step of homeownership. Explore Plans.
©2026 Century 21 Real Estate LLC. All rights reserved. CENTURY 21®, the CENTURY 21 Logo and C21® are service marks owned by Century 21 Real Estate LLC. Century 21 Real Estate LLC fully supports the principles of the Fair Housing Act and the Equal Opportunity Act. Each office is independently owned and operated. Listing information is deemed reliable but not guaranteed accurate.