
10409 Meyers Park Drive, Ashland, VA 23005
Local realty services provided by:CENTURY 21 Realty @ Home
10409 Meyers Park Drive,Ashland, VA 23005
$830,685
- 3 Beds
- 4 Baths
- 3,400 sq. ft.
- Single family
- Pending
Listed by: frasia dunville
Office: hometown realty
MLS#:2621029
Source:RV
Price summary
- Price:$830,685
- Price per sq. ft.:$244.32
- Monthly HOA dues:$275
About this home
Welcome to the first-ever Miles floor plan by RCI Builders… a beautifully designed 3-bedroom, 3.5-bath farmhouse offering approximately 3,400 square feet of thoughtfully designed living space. The spacious first-floor owner’s suite features a luxurious tile shower, while upstairs you’ll find two generously sized secondary bedrooms, each with its own en-suite bath and walk-in closet, plus a large loft perfect for guests or additional living space. Enjoy a dedicated study, Florida room, mudroom, and an expansive unfinished walk-in storage area over the front-load two-car garage. Relax on the covered screened rear porch overlooking peaceful pond views. Located in the highly sought-after, maintenance-free Hickory Grove community just off Route 54 and minutes from the Town of Ashland, I-95, and I-295, residents enjoy amenities including a clubhouse, dog park, pickleball courts, community garden, and walking trails. Exceptional craftsmanship and low-maintenance living combine to create a truly special place to call home....
Contact an agent
Home facts
- Year built:2026
- Subdivision & Development:Hickory Grove
- Listing ID #:2621029
- Added:82 day(s) ago
- Updated:October 25, 2026 at 08:16 AM
Rooms and interior
- Bedrooms:3
- Total bathrooms:4
- Full bathrooms:3
- Half bathrooms:1
- Rooms Total:14
- Flooring:Ceramic Tile, Partially Carpeted, Vinyl, Wood
- Dining Description:Dining Area
- Bathrooms Description:Double Vanity
- Kitchen Description:Built-In Oven, Dishwasher, Disposal, Double Oven, Exhaust Fan, Gas Cooking, Kitchen Island, Microwave, Pantry, Range Hood
- Bedroom Description:Main Level Primary
- Living area:3,400 sq. ft.
Heating and cooling
- Cooling:Central Air, Electric, Zoned
- Heating:Electric, Forced Air, Heat Pump, Natural Gas, Zoned
- Central air:Yes
Structure and exterior
- Year built:2026
- Building area:3,400 sq. ft.
- Lot area:0.17 Acres
- Lot Features:Landscaped, Level
- Architectural Style:Farmhouse, Two Story
- Construction Materials:Concrete, Drywall, Frame, Vinyl Siding
- Exterior Features:Front Porch, Lighting, Porch, Rear Porch
- Foundation Description:Slab
- Levels:Two, Two Story
Schools
- High school:Patrick Henry
- Middle school:Liberty
- Elementary school:Ashland
Utilities
- Water:Public
- Sewer:Public Sewer
Finances and disclosures
- Price:$830,685
- Price per sq. ft.:$244.32
Features and amenities
- Appliances:Built-In Oven, Dishwasher, Disposal, Double Oven, Exhaust Fan, Gas Cooking, Gas Water Heater, Microwave, Range Hood, Water Heater
- Laundry features:Dryer Hookup, Washer Hookup
- Amenities:Granite Counters, High Ceilings, Landscaping, Recessed Lighting, Smoke Detectors, Walk-In Closets
Parking
- Parking description:Attached, Driveway, Garage, Paved, Paved Driveway
- Garage:Yes
- Garage spaces:2
 The information being provided is for consumers' personal, non-commercial use and may not be used for any purpose other than to identify prospective properties for purchasing. All information provided is deemed reliable but is not guaranteed accurate.The multiple listing information is provided by Central Virginia Regional Multiple Listing Service, LLC from a copyrighted compilation of listings. The compilation of listings and each individual listing are © 2026 Central Virginia Regional Multiple Listing Service, LLC. All rights reserved.
New listings near 10409 Meyers Park Drive
- New
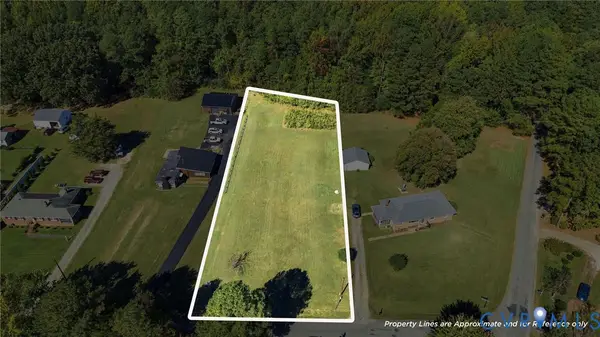 $120,000Active0.69 Acres
10280 Old Keeton Road, Ashland, VA 23005
MLS# 2628662Listed by: RVA REALTY, INC - Open Sun, 1 to 3pm
 $382,000Pending3 beds 3 baths1,440 sq. ft.
308 N Snead Street #A, Ashland, VA 23005
MLS# 2628427Listed by: COLDWELL BANKER PREMIER - New
 $749,900Active6 beds 5 baths4,264 sq. ft.
10176 Markside Way, Ashland, VA 23005
MLS# 2628515Listed by: HOMECOIN.COM - New
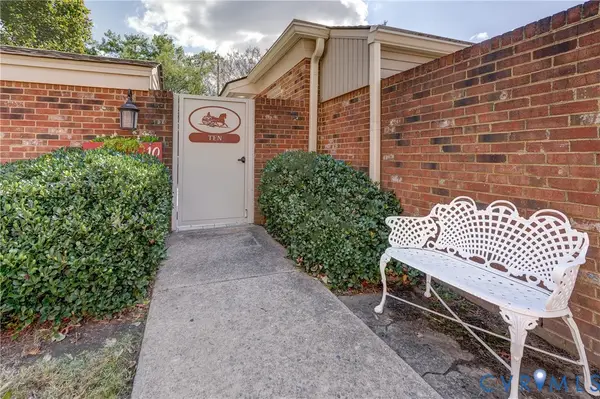 $305,000Active2 beds 2 baths1,119 sq. ft.
10 Trotter Mill Close #10, Ashland, VA 23005
MLS# 2628040Listed by: LONG & FOSTER REALTORS - New
 $385,000Active3 beds 3 baths1,829 sq. ft.
9329 Totopotomoy Trail, Ashland, VA 23005
MLS# 2628305Listed by: SHAHEEN RUTH MARTIN & FONVILLE - Open Sun, 1 to 3pm
 $300,000Pending2 beds 2 baths1,156 sq. ft.
10525 Stony Bluff Drive #107, Ashland, VA 23005
MLS# 2628517Listed by: HOMETOWN REALTY - New
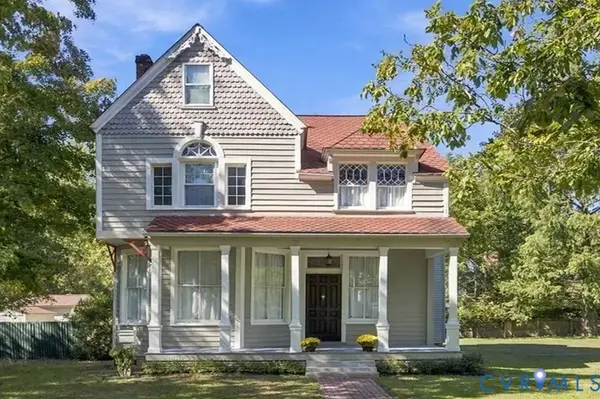 $739,000Active4 beds 2 baths3,972 sq. ft.
802 S Center Street, Ashland, VA 23005
MLS# 2628264Listed by: LONG & FOSTER REALTORS - New
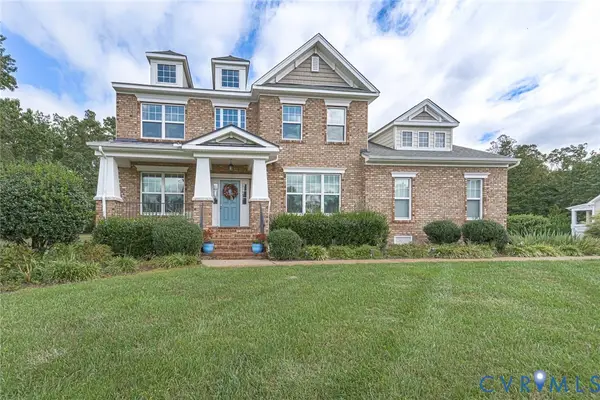 $750,000Active4 beds 3 baths3,271 sq. ft.
9118 Colonnade Circle, Ashland, VA 23005
MLS# 2628073Listed by: DALTON REALTY - New
 $499,990Active2 beds 2 baths1,664 sq. ft.
9001 Szalay Lane, Ashland, VA 23005
MLS# 2627504Listed by: LONG & FOSTER REALTORS - New
 $524,990Active2 beds 2 baths1,876 sq. ft.
9002 Szalay Lane, Ashland, VA 23005
MLS# 2627505Listed by: LONG & FOSTER REALTORS


Protect your home and budget from life's surprises with an Assurant Home Warranty, backed by a partner that supports you through every step of homeownership. Explore Plans.
©2026 Century 21 Real Estate LLC. All rights reserved. CENTURY 21®, the CENTURY 21 Logo and C21® are service marks owned by Century 21 Real Estate LLC. Century 21 Real Estate LLC fully supports the principles of the Fair Housing Act and the Equal Opportunity Act. Each office is independently owned and operated. Listing information is deemed reliable but not guaranteed accurate.