
10521 Stony Bluff Drive #301, Ashland, VA 23005
Local realty services provided by:CENTURY 21 Nachman Realty
10521 Stony Bluff Drive #301,Ashland, VA 23005
$265,000
- 1 Beds
- 1 Baths
- 963 sq. ft.
- Condominium
- Active
Listed by: deanne butler
Office: hometown realty
MLS#:2622123
Source:RV
Price summary
- Price:$265,000
- Price per sq. ft.:$275.18
- Monthly HOA dues:$260
About this home
Enjoy maintenance free living in this secure, Third floor condo featuring key fob access and convenient elevator service. This condo is located in the main Building, 1 floor to the Clubhouse and not far from the On Site GYM. Offering 963 sq. ft. of thoughtfully designed living space, this home features 9 + foot ceilings, an open concept great room perfect for relaxing or entertaining, Ceiling Fans in each room and French Doors to the Covered Balcony.
The spacious kitchen boasts granite countertops, a breakfast bar, stainless steel appliances, abundant cabinetry, a walk-in pantry, With a stackable washer/dryer. The private owner’s suite features a generous walk-in closet, while the spacious bath offers a double vanity, plenty of storage, and a large ceramic Sub Way tile shower. Step outside and enjoy your morning coffee or unwind in the evening on the covered Balcony. Stony Run offers an incredible collection of amenities designed to make everyday living feel like a getaway, including a saltwater pool, hot tub, fire pit, gas grills, walking trails, dog park, cardio/free weights room, yoga/fitness room, work room, secure package room, cabana, an Awesome Clubhouse with kitchenette, nature areas, sitting room, mailbox station, and elevators in every tower.
Conveniently located near I-95 and I-295, Target, Publix, Green Top, restaurants, shopping, Wineries & breweries, and so much more.
Come discover why Stony Run is one of Hanover County’s best-kept secrets! Call today to schedule your private showing....
Contact an agent
Home facts
- Year built:2021
- Subdivision & Development:Stony Run
- Listing ID #:2622123
- Added:60 day(s) ago
- Updated:October 14, 2026 at 02:58 PM
Rooms and interior
- Bedrooms:1
- Total bathrooms:1
- Full bathrooms:1
- Rooms Total:3
- Flooring:Partially Carpeted, Vinyl
- Kitchen Description:Dishwasher, Disposal, Electric Cooking, Exhaust Fan, Microwave, Pantry, Refrigerator, Stove
- Living area:963 sq. ft.
Heating and cooling
- Cooling:Heat Pump
- Heating:Electric, Heat Pump
Structure and exterior
- Roof:Composition
- Year built:2021
- Building area:963 sq. ft.
- Lot area:0.1 Acres
- Architectural Style:Mid Rise
- Construction Materials:Block, Drywall
- Exterior Features:Deck, Lighting, Porch
- Levels:One
Schools
- High school:Patrick Henry
- Middle school:Liberty
- Elementary school:Elmont
Utilities
- Water:Public
- Sewer:Public Sewer
Finances and disclosures
- Price:$265,000
- Price per sq. ft.:$275.18
- Tax amount:$1,895 (2026)
Features and amenities
- Appliances:Dishwasher, Disposal, Dryer, Electric Cooking, Electric Water Heater, Exhaust Fan, Microwave, Refrigerator, Stove, Washer
- Laundry features:Dryer, Dryer Hookup, Stacked, Washer, Washer Hookup
- Amenities:Ceiling Fans, Granite Counters, High Ceilings, Recessed Lighting, Smoke Detectors, Walk-In Closets
- Pool features:Community
Parking
- Parking description:Off Street
 The information being provided is for consumers' personal, non-commercial use and may not be used for any purpose other than to identify prospective properties for purchasing. All information provided is deemed reliable but is not guaranteed accurate.The multiple listing information is provided by Central Virginia Regional Multiple Listing Service, LLC from a copyrighted compilation of listings. The compilation of listings and each individual listing are © 2026 Central Virginia Regional Multiple Listing Service, LLC. All rights reserved.
New listings near 10521 Stony Bluff Drive #301
- Coming Soon
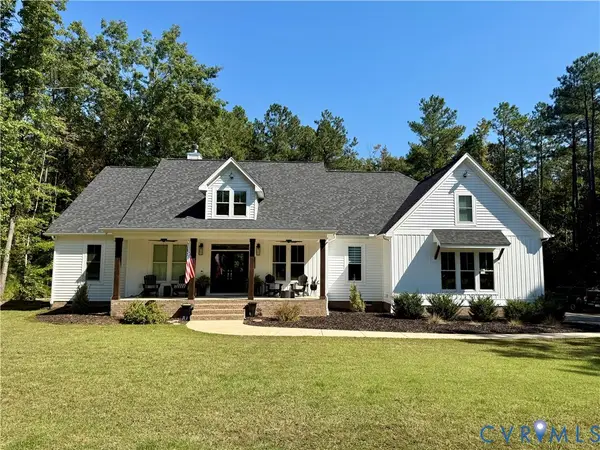 $875,000Coming Soon5 beds 5 baths3,215 sq. ft.
12597 Trammell Court, Ashland, VA 23005
MLS# 2627469Listed by: LONG & FOSTER REALTORS - Coming Soon
 $500,000Coming Soon5 beds 4 baths2,493 sq. ft.
304 N Snead Street, Ashland, VA 23005
MLS# 2624567Listed by: LONG & FOSTER REALTORS - New
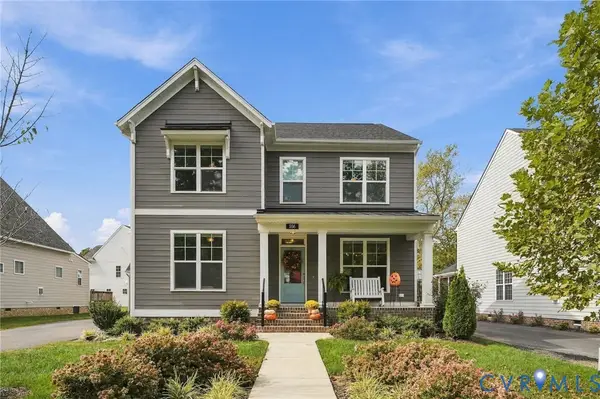 $635,000Active4 beds 3 baths2,443 sq. ft.
556 N James Street, Ashland, VA 23005
MLS# 2627663Listed by: ERA WOODY HOGG & ASSOC - Open Sat, 1 to 3pmNew
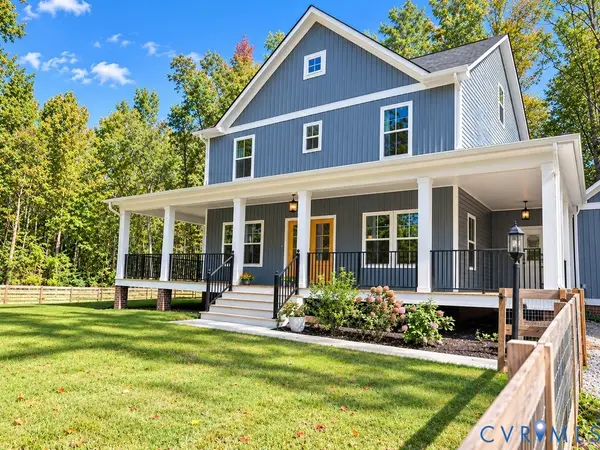 $675,000Active4 beds 3 baths2,743 sq. ft.
13020 Elmont Road, Ashland, VA 23005
MLS# 2627494Listed by: HOMETOWN REALTY - New
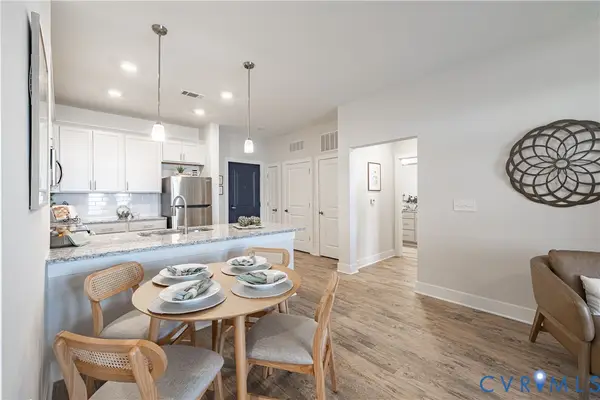 $320,000Active2 beds 2 baths1,256 sq. ft.
10525 Stony Bluff Drive #106, Ashland, VA 23005
MLS# 2627464Listed by: HOMETOWN REALTY - New
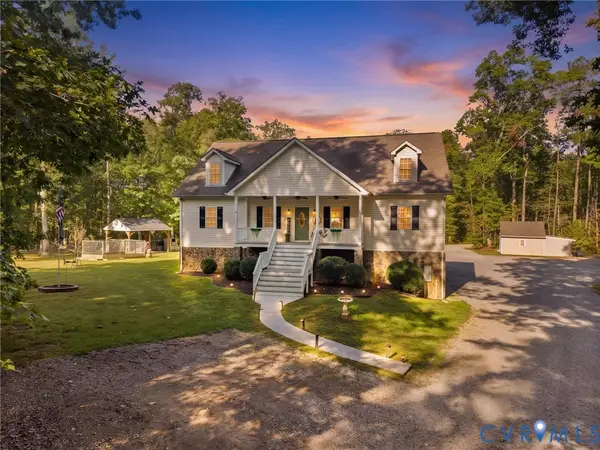 $965,000Active5 beds 7 baths4,106 sq. ft.
13100 Greenwood Church Road, Ashland, VA 23005
MLS# 2627070Listed by: SAMSON PROPERTIES 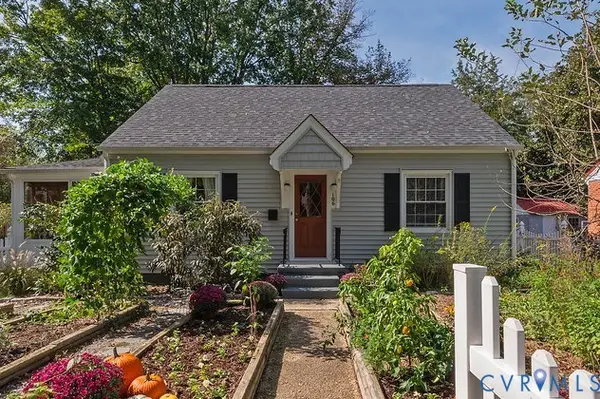 $399,000Pending3 beds 2 baths1,674 sq. ft.
106 N Snead Street, Ashland, VA 23005
MLS# 2626954Listed by: THE HOGAN GROUP REAL ESTATE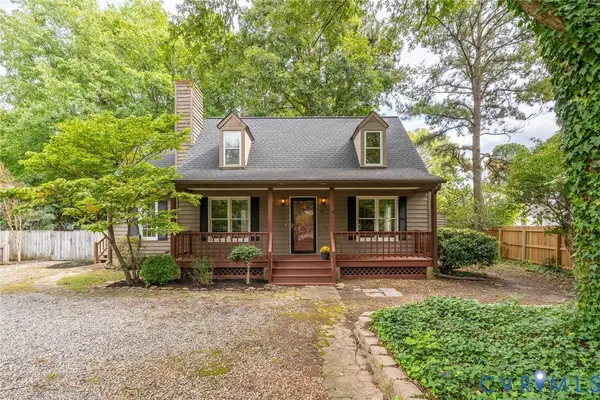 $375,000Pending3 beds 2 baths1,480 sq. ft.
13 Slash Court, Ashland, VA 23005
MLS# 2626182Listed by: THE STEELE GROUP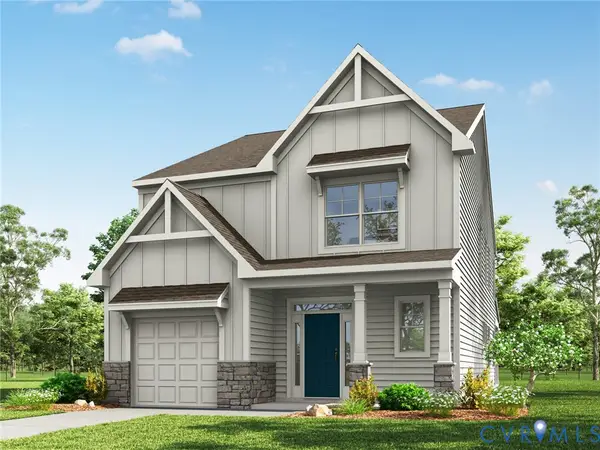 $575,950Pending3 beds 3 baths2,007 sq. ft.
10370 Szalay Lane, Ashland, VA 23005
MLS# 2626706Listed by: KELLER WILLIAMS REALTY $669,900Active3 beds 3 baths2,518 sq. ft.
10444 Myers Park Drive, Ashland, VA 23005
MLS# 2625683Listed by: HOMETOWN REALTY


Protect your home and budget from life's surprises with an Assurant Home Warranty, backed by a partner that supports you through every step of homeownership. Explore Plans.
©2026 Century 21 Real Estate LLC. All rights reserved. CENTURY 21®, the CENTURY 21 Logo and C21® are service marks owned by Century 21 Real Estate LLC. Century 21 Real Estate LLC fully supports the principles of the Fair Housing Act and the Equal Opportunity Act. Each office is independently owned and operated. Listing information is deemed reliable but not guaranteed accurate.