
10793 Providence Woods Ln, Ashland, VA 23005
Local realty services provided by:CENTURY 21 Above and Beyond
10793 Providence Woods Ln,Ashland, VA 23005
$570,000
- 3 Beds
- 2 Baths
- 2,350 sq. ft.
- Single family
- Active
Listed by: pia contreras-sanchez
Office: nest realty fredericksburg
MLS#:VAHA2001240
Source:BRIGHTMLS
Price summary
- Price:$570,000
- Price per sq. ft.:$242.55
- Monthly HOA dues:$67.67
About this home
This charming Colonial-style home, built in 2017, offers a perfect blend of modern comfort and inviting warmth. With three spacious bedrooms and two full bathrooms, this residence is designed for both relaxation and entertaining. The heart of the home features a gourmet kitchen complete with stainless steel appliances, an island for casual dining, and a pantry for all your culinary needs. The open floor plan seamlessly connects the kitchen to the dining area, creating a welcoming space for gatherings. Cozy up by the corner fireplace in the living area, or enjoy the convenience of upper-floor laundry. The thoughtful design includes a walk-in shower in the master bath, ensuring a spa-like experience at home. A convenient main-level home office. Step outside to discover a vibrant community that enhances your lifestyle. Enjoy access to recreational amenities such as bike trails, picnic areas, tennis courts, and basketball courts, perfect for active living. The neighborhood fosters a sense of community, with common grounds that invite social interaction and outdoor fun. Local schools are highly regarded, providing excellent educational opportunities. Nearby parks offer green spaces for relaxation and play, making it easy to enjoy the outdoors. With convenient public services and a friendly atmosphere, this home is not just a place to live, but a place to thrive. Experience the comfort and community that awaits you in this delightful property!...
Contact an agent
Home facts
- Year built:2017
- Subdivision & Development:NONE AVAILABLE
- Listing ID #:VAHA2001240
- Added:3 day(s) ago
- Updated:August 16, 2026 at 01:58 PM
Rooms and interior
- Bedrooms:3
- Total bathrooms:2
- Full bathrooms:2
- Dining Description:Combination Kitchen/Dining, Dining Area
- Kitchen Description:Built-In Microwave, Dishwasher, Disposal, Exhaust Fan, Icemaker, Kitchen - Gourmet, Kitchen - Island, Pantry, Refrigerator, Stainless Steel Appliances, Stove
- Living area:2,350 sq. ft.
Heating and cooling
- Cooling:Central A/C
- Heating:Heat Pump(s), Natural Gas
Structure and exterior
- Year built:2017
- Building area:2,350 sq. ft.
- Architectural Style:Colonial
- Construction Materials:Brick Front, Vinyl Siding
- Foundation Description:Crawl Space
- Levels:2 Stories
Schools
- High school:HANOVER
- Middle school:OAK KNOLL
- Elementary school:KERSEY CREEK
Utilities
- Water:Public
- Sewer:Public Sewer
Finances and disclosures
- Price:$570,000
- Price per sq. ft.:$242.55
- Tax amount:$4,127 (2025)
Features and amenities
- Laundry features:Dryer, Laundry, Washer
Parking
- Parking description:Attached Garage, Garage - Front Entry, Garage Door Opener, Inside Access
- Garage:Yes
- Garage spaces:2
New listings near 10793 Providence Woods Ln
- Open Sun, 1 to 3pmNew
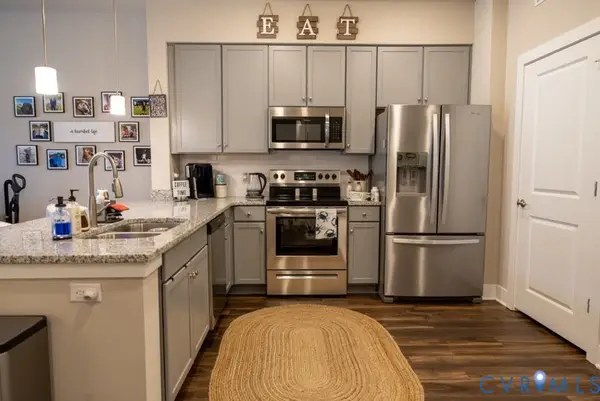 $265,000Active1 beds 1 baths963 sq. ft.
10521 Stony Bluff Drive #301, Ashland, VA 23005
MLS# 2622123Listed by: HOMETOWN REALTY - New
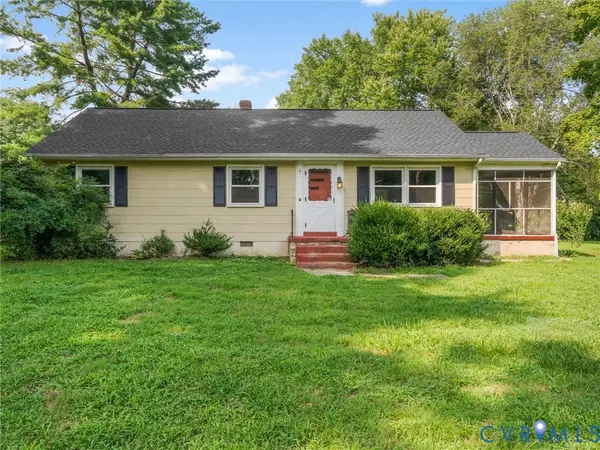 $324,500Active3 beds 1 baths1,056 sq. ft.
11592 Cedar Lane, Ashland, VA 23005
MLS# 2622022Listed by: SIGNATURE PROPERTIES - New
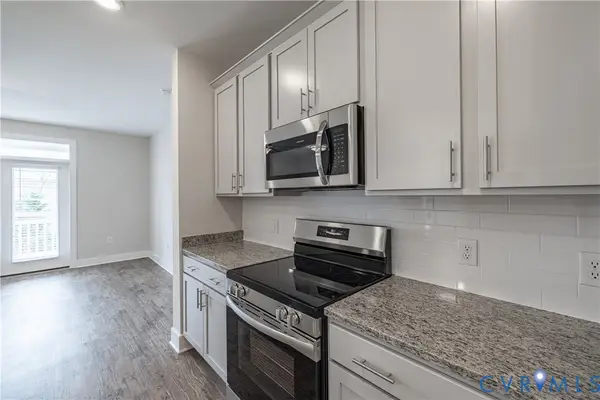 $350,000Active3 beds 2 baths1,346 sq. ft.
10530 Stony Bluff Drive #205, Ashland, VA 23005
MLS# 2621840Listed by: HOMETOWN REALTY - New
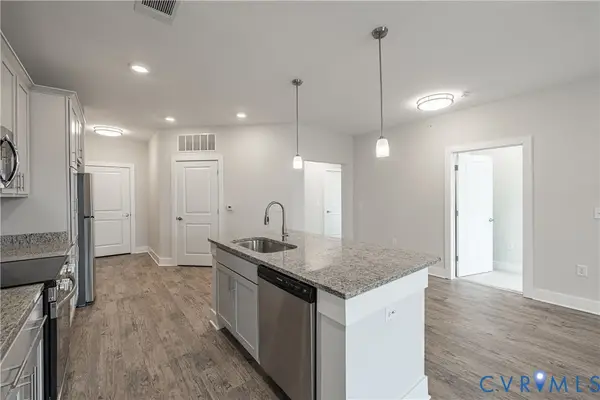 $320,000Active2 beds 2 baths1,156 sq. ft.
10525 Stony Bluff Drive #102, Ashland, VA 23005
MLS# 2621839Listed by: HOMETOWN REALTY - Open Sun, 1 to 3pmNew
 $320,000Active2 beds 2 baths1,256 sq. ft.
10525 Stony Bluff Drive #203, Ashland, VA 23005
MLS# 2621756Listed by: HOMETOWN REALTY - New
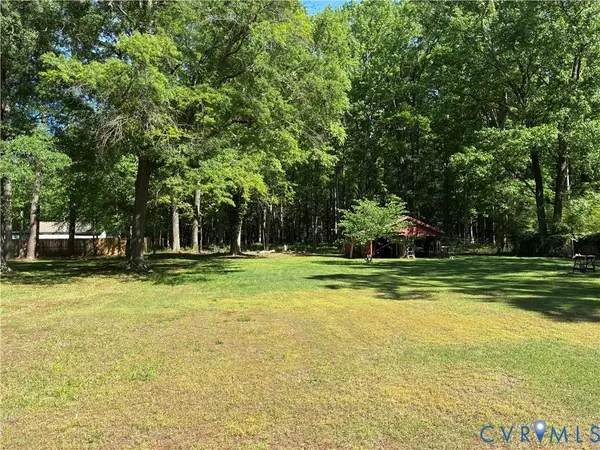 $349,900Active2.57 Acres
303 N Snead Street, Ashland, VA 23005
MLS# 2621652Listed by: GILMAN & BATEMAN - Coming Soon
 $374,000Coming Soon3 beds 2 baths
905 Kilby Station Road, Ashland, VA 23005
MLS# 2621586Listed by: LONG & FOSTER REALTORS - Coming Soon
 $775,000Coming Soon4 beds 4 baths
12512 Trammell Court, Ashland, VA 23005
MLS# 2621521Listed by: LONG & FOSTER REALTORS - New
 $340,000Active2 beds 2 baths1,256 sq. ft.
10525 Stony Bluff Drive #105, Ashland, VA 23005
MLS# 2621547Listed by: HOMETOWN REALTY


Protect your home and budget from life's surprises with an Assurant Home Warranty, backed by a partner that supports you through every step of homeownership. Explore Plans.
©2026 Century 21 Real Estate LLC. All rights reserved. CENTURY 21®, the CENTURY 21 Logo and C21® are service marks owned by Century 21 Real Estate LLC. Century 21 Real Estate LLC fully supports the principles of the Fair Housing Act and the Equal Opportunity Act. Each office is independently owned and operated. Listing information is deemed reliable but not guaranteed accurate.